Welcome to Enclave at Creekside Village! Built in 2024, this beautiful two-story home, nestted in quiet cul-de-sac, offers 5 bedrooms, 3 bathrooms, and plenty of space to fit your needs. Step inside to a spacious living room filled with natural light from large windows, creating a bright and inviting atmosphere. The open layout flows seamlessly into the kitchen and dining area, making it ideal for everyday living and entertaining. The kitchen features granite countertops, stainless steel appliances, a gas range, a walk-in pantry, and plenty of counter and cabinet space. The primary suite offers a private en suite bathroom complete with dual vanities, a soaking tub, separate shower, and walk-in closet. The secondary bedrooms are comfortably sized and offer flexibility for guests, a home office, or additional living space. Outside, enjoy a spacious backyard with a covered patio, perfect for relaxing or entertaining. Schedule your showing today to see all this lovely home has to offer!
For sale
Price cut: $4K (11/3)
$379,900
11820 SW 30th St, Yukon, OK 73099
5beds
2,520sqft
Single Family Residence
Built in 2024
6,015 Square Feet Lot
$383,300 Zestimate®
$151/sqft
$15/mo HOA
What's special
Bright and inviting atmosphereWalk-in closetQuiet cul-de-sacGas rangeDual vanitiesSeparate showerSoaking tub
- 7 days
- 489
- 16
Likely to sell faster than
Zillow last checked:
Listing updated:
Listed by:
Terry Saxon 405-361-3380,
Saxon Realty Group
Source: MLSOK/OKCMAR as distributed by MLS GRID,MLS#: 1254667
Facts & features
Interior
Bedrooms & bathrooms
- Bedrooms: 5
- Bathrooms: 3
- Full bathrooms: 3
Heating
- Central
Cooling
- Has cooling: Yes
Appliances
- Included: Dishwasher, Disposal, Microwave, Water Heater, Built-In Gas Oven, Built-In Gas Range
Features
- Flooring: Carpet, Vinyl
- Has fireplace: No
- Fireplace features: None
Interior area
- Total structure area: 2,520
- Total interior livable area: 2,520 sqft
Property
Parking
- Total spaces: 2
- Parking features: Garage
- Garage spaces: 2
Features
- Levels: Two
- Stories: 2
Lot
- Size: 6,015 Square Feet
- Features: Cul-De-Sac
Details
- Parcel number: 11820SW30th73099
- Special conditions: None
Construction
Type & style
- Home type: SingleFamily
- Architectural style: Traditional
- Property subtype: Single Family Residence
Materials
- Brick
- Foundation: Slab
- Roof: Composition
Condition
- Year built: 2024
Community & HOA
HOA
- Has HOA: Yes
- Services included: Common Area Maintenance
- HOA fee: $175 annually
Location
- Region: Yukon
Financial & listing details
- Price per square foot: $151/sqft
- Annual tax amount: $4,767
- Date on market: 10/27/2026
- Listing terms: Assumable
Estimated market value
$383,300
$364,000 - $402,000
$2,524/mo
Price history
| Date | Event | Price |
|---|---|---|
| 11/3/2026 | Price change | $379,900-1%$151/sqft |
Source:  MLSOK/OKCMAR as distributed by MLS GRID #1254667 Report a problem | ||
| 10/27/2026 | Listed for sale | $383,900+0.3%$152/sqft |
Source: MLSOK/OKCMAR as distributed by MLS GRID #1254667 Report a problem | ||
| 10/7/2024 | Sold | $382,900$152/sqft |
Source: MLSOK/OKCMAR as distributed by MLS GRID #1118740 Report a problem | ||
| 9/9/2024 | Pending sale | $382,900$152/sqft |
Source: MLSOK/OKCMAR as distributed by MLS GRID #1118740 Report a problem | ||
| 8/26/2024 | Listed for sale | $382,900$152/sqft |
Source: MLSOK/OKCMAR as distributed by MLS GRID #1118740 Report a problem | ||
| 8/19/2024 | Pending sale | $382,900$152/sqft |
Source: MLSOK/OKCMAR as distributed by MLS GRID #1118740 Report a problem | ||
| 6/17/2024 | Price change | $382,900+0.5%$152/sqft |
Source: MLSOK/OKCMAR as distributed by MLS GRID #1118740 Report a problem | ||
| 5/31/2024 | Pending sale | $380,900$151/sqft |
Source: MLSOK/OKCMAR as distributed by MLS GRID #1118740 Report a problem | ||
| 5/31/2024 | Listed for sale | $380,900$151/sqft |
Source: MLSOK/OKCMAR as distributed by MLS GRID #1118740 Report a problem | ||
Public tax history
Tax history is unavailable.
Monthly payment
Est. payment
Payment breakdown
Explore the cost of this home by adjusting the details. Changes won't be saved.Climate risks
Neighborhood: 73099
Nearby schools
Schools provided by the listing agent
- Elementary: Riverwood ES
- Middle: Meadow Brook Intermediate School
- High: Mustang HS
Source: MLSOK/OKCMAR as distributed by MLS GRID. This data may not be complete. We recommend contacting the local school district to confirm school assignments for this home.
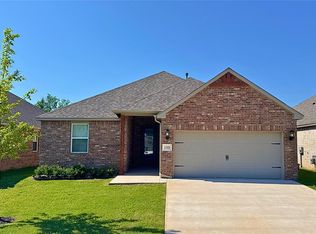
Similar homes
- $389,9005 bd3 ba2.4k sqft12021 SW 30th St, Yukon, OK 73099New Construction
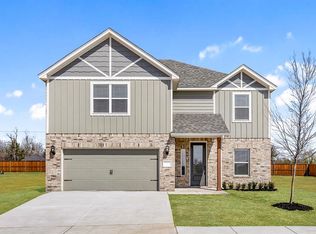 MLSOK/OKCMAR as distributed by MLS GRID
- $370,9004 bd3 ba2.2k sqft3104 Evyn Blvd, Yukon, OK 73099New Construction
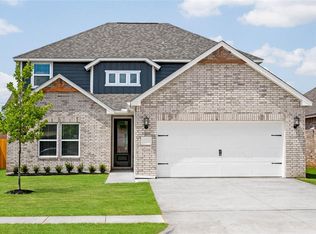 MLSOK/OKCMAR as distributed by MLS GRID
- $370,9004 bd3 ba2.2k sqft3124 Adelyn Ter, Yukon, OK 73099For Sale
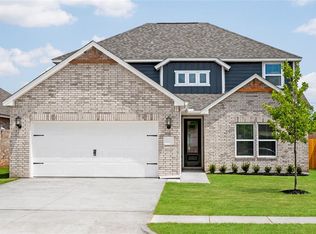 MLS ID #1254103, Ronald Fulton, LGI Realty - Oklahoma, LLC. MLSOK/OKCMAR as distributed by MLS GRID
- $364,9004 bd3 ba2.2k sqft12001 SW 30th St, Yukon, OK 73099New ConstructionMLSOK/OKCMAR as distributed by MLS GRID
