Beautifully renovated and full of southern charm, this inviting home welcomes you with a covered rocking chair front porch and sits on a private, level 0.67-acre lot with a fenced backyard surrounded by mature trees. Inside, abundant natural light fills the thoughtfully designed floor plan, showcasing newly refinished hardwood floors (2021) throughout the main living areas. The beautifully remodeled kitchen is the heart of the home, featuring quartz countertops, a large center island with seating and storage, farmhouse sink, stainless steel appliances, a gas range with vent hood, and timeless finishes. The spacious great room offers a cozy gas fireplace, while the main-level primary suite provides a peaceful retreat with a stunning renovated ensuite featuring dual vanities and a beautifully tiled walk-in shower. A custom coffee bar adds both style and function to the dining area, creating the perfect spot to start your day. Upstairs, you'll find two generously sized secondary bedrooms and flexible living space. Outside, enjoy the expansive backyard, oversized deck, and tranquil setting - ideal for entertaining, relaxing, or simply enjoying the privacy of this beautifully landscaped property. While this property is nicely tucked away, it is centrally located near all the conveniences & attractions that Charlotte has to offer. Also close is the Long Creek Greenway & Riverbend Village shopping & dining. Please see attached flyer for all amazing location highlights. This one is a true MUST SEE!
Active
Price cut: $9.9K (10/14)
$550,000
3514 Kelly Rd, Charlotte, NC 28216
4beds
1,935sqft
Single Family Residence
Built in 1926
0.67 Acres Lot
$538,800 Zestimate®
$284/sqft
$-- HOA
What's special
Beautifully landscaped propertyBeautifully renovatedTimeless finishesStunning renovated ensuiteCozy gas fireplaceAbundant natural lightOversized deck
- 89 days
- 1,586
- 209
Zillow last checked:
Listing updated:
Listed by:
Matt Sarver Matt@TheSarverGroup.com,
Keller Williams Lake Norman
Source: Canopy MLS as distributed by MLS GRID,MLS#: 4400030
Facts & features
Interior
Bedrooms & bathrooms
- Bedrooms: 4
- Bathrooms: 2
- Full bathrooms: 2
- Main level bedrooms: 2
Primary bedroom
- Level: Main
Bedroom s
- Level: Main
Bedroom s
- Level: Upper
Bathroom full
- Level: Main
Dining room
- Level: Main
Flex space
- Level: Main
Great room
- Level: Main
Kitchen
- Level: Main
Heating
- Forced Air, Propane
Cooling
- Ceiling Fan(s), Central Air
Appliances
- Included: Dishwasher, Disposal, Electric Water Heater, Exhaust Fan, Exhaust Hood, Gas Oven, Oven, Plumbed For Ice Maker
- Laundry: Laundry Room, Main Level
Features
- Breakfast Bar, Built-in Features, Kitchen Island, Storage, Other - See Remarks
- Flooring: Wood
- Doors: French Doors
- Windows: Insulated Windows
- Has basement: No
- Fireplace features: Gas, Great Room, Propane
Interior area
- Total structure area: 1,935
- Total interior livable area: 1,935 sqft
- Finished area above ground: 1,935
- Finished area below ground: 0
Property
Parking
- Parking features: Driveway
- Has uncovered spaces: Yes
Features
- Levels: One and One Half
- Stories: 1.5
- Patio & porch: Covered, Deck, Front Porch
- Fencing: Back Yard,Fenced,Front Yard
Lot
- Size: 0.67 Acres
- Features: Level, Private, Wooded
Details
- Parcel number: 03309134
- Zoning: N1-A
- Special conditions: Standard
Construction
Type & style
- Home type: SingleFamily
- Property subtype: Single Family Residence
Materials
- Wood
- Foundation: Crawl Space
Condition
- New construction: No
- Year built: 1926
Utilities & green energy
- Sewer: Septic Installed
- Water: City
- Utilities for property: Electricity Connected, Propane
Community & HOA
Community
- Security: Smoke Detector(s)
- Subdivision: None
Location
- Region: Charlotte
Financial & listing details
- Price per square foot: $284/sqft
- Tax assessed value: $366,500
- Annual tax amount: $2,610
- Date on market: 7/11/2026
- Cumulative days on market: 89 days
- Listing terms: Cash,Conventional,VA Loan
- Electric utility on property: Yes
- Road surface type: Concrete, Paved
Estimated market value
$538,800
$512,000 - $566,000
$2,235/mo
Price history
| Date | Event | Price |
|---|---|---|
| 10/14/2026 | Price change | $550,000-1.8%$284/sqft |
Source:  Canopy MLS as distributed by MLS GRID #4400030 Report a problem Canopy MLS as distributed by MLS GRID #4400030 Report a problem | ||
| 9/15/2026 | Price change | $559,900-2.6%$289/sqft |
Source: Canopy MLS as distributed by MLS GRID #4400030 Report a problem | ||
| 8/5/2026 | Price change | $575,000-4.2%$297/sqft |
Source: Canopy MLS as distributed by MLS GRID #4400030 Report a problem | ||
| 7/11/2026 | Listed for sale | $599,900+81.8%$310/sqft |
Source: Canopy MLS as distributed by MLS GRID #4400030 Report a problem | ||
| 7/30/2021 | Sold | $330,000+1.5%$171/sqft |
Source: Canopy MLS as distributed by MLS GRID #3739566 Report a problem | ||
| 7/9/2021 | Contingent | $325,000$168/sqft |
Source: Canopy MLS as distributed by MLS GRID #3739566 Report a problem | ||
| 7/9/2021 | Listed for sale | $325,000$168/sqft |
Source: Canopy MLS as distributed by MLS GRID #3739566 Report a problem | ||
| 6/10/2021 | Contingent | $325,000$168/sqft |
Source: Canopy MLS as distributed by MLS GRID #3739566 Report a problem | ||
| 6/4/2021 | Price change | $325,000-7.1%$168/sqft |
Source: Canopy MLS as distributed by MLS GRID #3739566 Report a problem | ||
| 5/22/2021 | Listed for sale | $350,000+71.6%$181/sqft |
Source: Canopy MLS as distributed by MLS GRID #3739566 Report a problem | ||
| 9/10/2015 | Sold | $204,000-8.3%$105/sqft |
Source: Canopy MLS as distributed by MLS GRID #3103770 Report a problem | ||
| 7/29/2015 | Listed for sale | $222,500-1.1%$115/sqft |
Source: Coldwell Banker United, Realtors - Greater Northeast #3103770 Report a problem | ||
| 11/2/2011 | Listing removed | $225,000$116/sqft |
Source: WinWin Charlotte Partners, LLC #2012877 Report a problem | ||
| 3/8/2011 | Price change | $225,000-2.1%$116/sqft |
Source: Wilkinson & Associates #984475 Report a problem | ||
| 11/18/2010 | Listed for sale | $229,900$119/sqft |
Source: Wilkinson & Associates #984475 Report a problem | ||
| 10/2/2010 | Listing removed | $229,900$119/sqft |
Source: RE/MAX Executive Realty #910863 Report a problem | ||
| 8/5/2010 | Price change | $229,900-4.2%$119/sqft |
Source: RE/MAX Executive Realty #910863 Report a problem | ||
| 5/8/2010 | Listed for sale | $239,900-4%$124/sqft |
Source: RE/MAX Executive Realty #910863 Report a problem | ||
| 9/15/2009 | Price change | $249,900-2%$129/sqft |
Source: RE/MAX Executive Realty #910863 Report a problem | ||
| 7/30/2009 | Price change | $255,000-3.7%$132/sqft |
Source: RE/MAX Executive Realty #910863 Report a problem | ||
| 6/13/2009 | Price change | $264,900-1.5%$137/sqft |
Source: Allen Tate Company #864993 Report a problem | ||
| 5/14/2009 | Price change | $268,900-2.2%$139/sqft |
Source: Allen Tate Company #864993 Report a problem | ||
| 4/25/2009 | Price change | $274,900-3.2%$142/sqft |
Source: Listhub #841825 Report a problem | ||
| 3/7/2009 | Listed for sale | $284,000+80.9%$147/sqft |
Source: Listhub #841825 Report a problem | ||
| 4/26/2005 | Sold | $157,000$81/sqft |
Source: Public Record Report a problem | ||
Public tax history
| Year | Property taxes | Tax assessment |
|---|---|---|
| 2025 | $2,610 +1.6% | $366,500 |
| 2024 | $2,570 +1.6% | $366,500 |
| 2023 | $2,528 +75.2% | $366,500 +134% |
| 2022 | $1,443 | $156,600 |
| 2021 | -- | $156,600 |
| 2020 | -- | $156,600 |
| 2019 | $1,383 | $156,600 -2.6% |
| 2018 | -- | $160,700 |
| 2017 | $1,784 | $160,700 +10.6% |
| 2016 | $1,784 | $145,300 |
| 2015 | $1,784 +13.7% | $145,300 -5% |
| 2014 | $1,569 | $153,000 |
| 2013 | -- | $153,000 -0.5% |
| 2012 | -- | $153,700 |
| 2011 | -- | $153,700 +13.9% |
| 2010 | -- | $135,000 |
| 2009 | -- | $135,000 |
| 2008 | -- | $135,000 |
| 2007 | -- | $135,000 |
| 2006 | -- | $135,000 |
| 2005 | -- | -- |
| 2004 | -- | $135,300 |
| 2003 | -- | $135,300 +37.2% |
| 2002 | -- | $98,580 |
| 2001 | -- | $98,580 |
| 2000 | -- | $98,580 |
Find assessor info on the county website
Monthly payment
Est. payment
Payment breakdown
Explore the cost of this home by adjusting the details. Changes won't be saved.Climate risks
Neighborhood: Oakdale
Nearby schools
Schools provided by the listing agent
- Elementary: Mountain Island Lake Academy
- Middle: Mountain Island Lake Academy
- High: West Mecklenburg
Source: Canopy MLS as distributed by MLS GRID. This data may not be complete. We recommend contacting the local school district to confirm school assignments for this home.
Similar homes
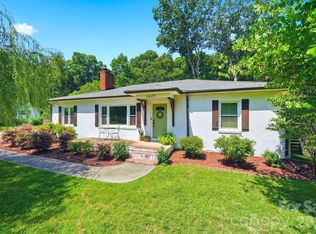
- $379,0003 bd1 ba1.5k sqft6409 Woodland Cir, Charlotte, NC 28216For Sale
 MLS ID #4401074, Justin Butler, Savvy + Co Real Estate. Canopy MLS as distributed by MLS GRID
 - $525,0003 bd3 ba2.1k sqft5020 Mandy Ln, Mount Holly, NC 28120For Sale
 MLS ID #4433811, Ivory Craig, Premier South. Canopy MLS as distributed by MLS GRID
 - $550,0004 bd3 ba1.9k sqft2308 Knickerbocker Dr, Charlotte, NC 28212For Sale
 MLS ID #4406627, Sarah Kelley, Premier Sotheby's International Realty. Canopy MLS as distributed by MLS GRID
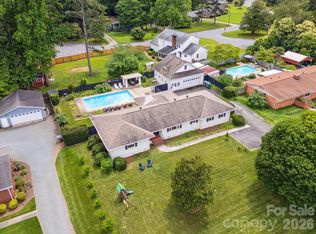
 - $579,0003 bd3 ba1.9k sqft6700 Terry Ln, Charlotte, NC 28215For Sale
 MLS ID #4430529, Rodolfo Duque-Plaza, Better Homes and Garden Real Estate Paracle. Canopy MLS as distributed by MLS GRID
 - $619,0004 bd3 ba2.2k sqft6520 Candlewood Dr, Charlotte, NC 28210For SaleMLS ID #4432216, Antwine Mitchell, Mitchell Realty Group. Canopy MLS as distributed by MLS GRID
- $549,0004 bd3 ba2.8k sqft12635 Headquarters Farm Rd, Charlotte, NC 28262For SaleMLS ID #4419128, Gerty Dagba, NorthGroup Real Estate LLC. Canopy MLS as distributed by MLS GRID
- $619,0003 bd2 ba1.9k sqft2538 Arnold Dr, Charlotte, NC 28205For SaleMLS ID #4434859, Rachel Demeter, COMPASS. Canopy MLS as distributed by MLS GRID
- $675,0004 bd3 ba1.9k sqft1412 Rama Rd, Charlotte, NC 28211For SaleMLS ID #4434818, Allan Santero, Coldwell Banker Realty. Canopy MLS as distributed by MLS GRID
- $595,0004 bd3 ba1.9k sqft5936 Colchester Pl, Charlotte, NC 28210For SaleMLS ID #4425862, Brandon Ruby, Helen Adams Realty. Canopy MLS as distributed by MLS GRID
- $549,9004 bd4 ba2.8k sqft1179 Aspen Way, Concord, NC 28027For SaleMLS ID #4423909, Frank Cantadore, DM Properties & Associates. Canopy MLS as distributed by MLS GRID
- $510,0004 bd3 ba2.4k sqft7601 Woodstream Dr, Charlotte, NC 28210For SaleMLS ID #4424683, Katie Catron, Dickens Mitchener & Associates Inc. Canopy MLS as distributed by MLS GRID
- $465,0004 bd3 ba1.7k sqft5127 Hoover Dr, Charlotte, NC 28269For SaleMLS ID #4379482, Ruben Villeda, RCL Real Estate Services Inc. Canopy MLS as distributed by MLS GRID
- $575,0004 bd3 ba1.8k sqft7439 Watercrest Rd, Charlotte, NC 28210For SaleMLS ID #4415617, Corey Stambaugh, Redfin Corporation. Canopy MLS as distributed by MLS GRID
- $650,0003 bd2 ba1.3k sqft5908 Brookhaven Rd, Charlotte, NC 28210For SaleMLS ID #4434517, Melissa Brannan, COMPASS. Canopy MLS as distributed by MLS GRID
- $650,0004 bd3 ba2k sqft3022 Finley Pl, Charlotte, NC 28210For SaleMLS ID #4432416, Leize Doherty, Helen Adams Realty. Canopy MLS as distributed by MLS GRID
- $535,0003 bd3 ba1.9k sqft1429 McIlroy Rd, Charlotte, NC 28212For SaleMLS ID #4394489, Deborah Cox, Savvy + Co Real Estate. Canopy MLS as distributed by MLS GRID
- $495,0004 bd4 ba2.8k sqft5809 Mantario Dr, Charlotte, NC 28269For SaleMLS ID #4430751, John Bolos, Keller Williams South Park. Canopy MLS as distributed by MLS GRID
- $594,0003 bd3 ba2k sqft7505 Hawkstand Ln, Charlotte, NC 28210For SaleMLS ID #4404392, Liz Koelling, Keller Williams South Park. Canopy MLS as distributed by MLS GRID
- $565,0003 bd3 ba2k sqft8319 Braeside Ct, Charlotte, NC 28270For SaleMLS ID #4427940, Calvin Mitchener, Corcoran HM Properties. Canopy MLS as distributed by MLS GRID
- $479,9904 bd4 ba2.7k sqft109 Elk Ct, Mount Holly, NC 28120For SaleMLS ID #4344317, Steven Mosher, RE/MAX Executive. Canopy MLS as distributed by MLS GRID
