Welcome to this beautifully maintained one-story home, quietly nestled in an established neighborhood near Winters Park—just minutes from George Bush Freeway, yet a world away from the hustle and bustle. From the moment you walk in, the soaring entry with its tray ceiling and crown molding gives a hint of the thoughtful design that lies ahead. The dining room, with its rich wood flooring, feels ready for everything from hosting family holiday dinners to entertaining friends for a casual Sunday brunch. That same flooring continues into the spacious family room, where a corner brick fireplace with gas logs invites you to settle in on chilly evenings with a warm drink and a good book. The open kitchen is designed for everyday living but perfect for gatherings. It features a smooth cooktop, bar-top island seating where conversations linger over coffee, and rows of pretty white cabinets that offer both charm and function. And who doesn't love a HUGE pantry with tons of storage! With a smart split-bedroom layout, everyone has their own space. Two secondary bedrooms with ceiling fans and plush carpet are tucked away for privacy, while the primary suite is a peaceful retreat with wood flooring, a huge walk-in closet, and a spacious bath complete with double sinks, a makeup vanity, a deep garden tub, and a separate shower. Even the laundry room goes above and beyond—oversized, with its own closet, a hanging rack, and room for a freezer. Out back, an oversized covered patio offers the perfect place to enjoy your morning coffee or host a summer cookout. The private backyard is ready for whatever you envision—relaxing, playing, or planting. Blending comfort, style, and a truly convenient location near North Garland Road and Arapaho, this home offers a lifestyle you’ll love coming home to.
Sold
Price Unknown
3514 Mustang Ridge Rd, Garland, TX 75044
3beds
1,970sqft
Single Family Residence
Built in 2014
5,183 Square Feet Lot
$418,800 Zestimate®
$--/sqft
$2,601 Estimated rent
Home value
$418,800
$381,000 - $461,000
$2,601/mo
Zestimate® history
Owner options
List your home for rent
$2,601/mo
Rent Zestimate®
Find your next renter with Zillow Rental Manager. Plus, with online applications, you can quickly screen prospective tenants – for free.
$2,601/mo
Rent Zestimate®
Refinance and save
$547/mo
Est. payment
Refinancing to a lower rate could help reduce your monthly payments and save thousands over the life of the loan.
$547/mo
Est. payment
Explore your selling options
Work with a Zillow partner agent
Leverage their expertise and Zillow's premium Showcase listings to get your home seen by more buyers.
Get startedList with your own agent
Get your home in front of millions of buyers by listing it on Zillow.
Learn how to do itSell it yourself
Take full control of how buyers see your home on Zillow by listing For Sale by Owner (FSBO).
List your homeWhat's special
Private backyardPlush carpetOversized covered patioRich wood flooringCeiling fansHuge walk-in closetPretty white cabinets
Zillow last checked:
Listing updated:
Listed by:
Dell Osborn 0434868 972-771-8163,
Ebby Halliday, REALTORS 972-771-8163
Bought with:
Dao Dong
Avignon Realty
Source: NTREIS,MLS#: 20994435
Facts & features
Interior
Bedrooms & bathrooms
- Bedrooms: 3
- Bathrooms: 2
- Full bathrooms: 2
Primary bedroom
- Features: Ceiling Fan(s), Dual Sinks, En Suite Bathroom, Garden Tub/Roman Tub, Separate Shower, Walk-In Closet(s)
- Level: First
- Dimensions: 17 x 12
Bedroom
- Features: Ceiling Fan(s), Split Bedrooms
- Level: First
- Dimensions: 11 x 11
Bedroom
- Features: Ceiling Fan(s), Split Bedrooms
- Level: First
- Dimensions: 11 x 11
Dining room
- Level: First
- Dimensions: 14 x 11
Kitchen
- Features: Breakfast Bar, Kitchen Island, Pantry, Stone Counters
- Level: First
- Dimensions: 14 x 9
Living room
- Features: Ceiling Fan(s), Fireplace
- Level: First
- Dimensions: 20 x 20
Utility room
- Features: Linen Closet, Utility Room
- Level: First
- Dimensions: 9 x 5
Heating
- Central, Electric
Cooling
- Central Air, Electric
Appliances
- Included: Dishwasher, Electric Cooktop, Electric Oven, Disposal, Gas Water Heater, Microwave
- Laundry: Laundry in Utility Room
Features
- Chandelier, Granite Counters, High Speed Internet, Kitchen Island, Open Floorplan, Pantry, Cable TV, Walk-In Closet(s), Wired for Sound
- Flooring: Carpet, Ceramic Tile, Luxury Vinyl Plank
- Windows: Window Coverings
- Has basement: No
- Number of fireplaces: 1
- Fireplace features: Gas Log, Masonry
Interior area
- Total interior livable area: 1,970 sqft
Property
Parking
- Total spaces: 2
- Parking features: Door-Single, Garage Faces Front, Garage, Garage Door Opener
- Attached garage spaces: 2
Features
- Levels: One
- Stories: 1
- Patio & porch: Rear Porch, Covered
- Pool features: None
- Fencing: Wood
Lot
- Size: 5,183 Square Feet
- Dimensions: 52 x 100
- Features: Interior Lot
Details
- Parcel number: 26817350010060000
Construction
Type & style
- Home type: SingleFamily
- Architectural style: Traditional,Detached
- Property subtype: Single Family Residence
Materials
- Brick, Rock, Stone
- Foundation: Slab
- Roof: Composition
Condition
- Year built: 2014
Utilities & green energy
- Sewer: Public Sewer
- Water: Public
- Utilities for property: Natural Gas Available, Sewer Available, Water Available, Cable Available
Community & HOA
Community
- Security: Security System
- Subdivision: Wagon Wheel Crossing
HOA
- Has HOA: Yes
- Services included: Association Management
- HOA fee: $547 annually
- HOA name: Wagon Wheel HOA
- HOA phone: 972-359-1548
Location
- Region: Garland
Financial & listing details
- Tax assessed value: $410,030
- Annual tax amount: $9,323
- Date on market: 7/10/2025
- Cumulative days on market: 3 days
- Listing terms: Cash,Conventional,FHA,VA Loan
Price history
| Date | Event | Price |
|---|---|---|
| 8/11/2025 | Sold | -- |
Source: NTREIS #20994435 Report a problem | ||
| 7/22/2025 | Pending sale | $420,000$213/sqft |
Source: NTREIS #20994435 Report a problem | ||
| 7/14/2025 | Contingent | $420,000$213/sqft |
Source: NTREIS #20994435 Report a problem | ||
| 7/10/2025 | Listed for sale | $420,000$213/sqft |
Source: NTREIS #20994435 Report a problem | ||
Public tax history
| Year | Property taxes | Tax assessment |
|---|---|---|
| 2025 | $917 +10.8% | $410,030 |
| 2024 | $828 +8% | $410,030 +31% |
| 2023 | $766 -16.4% | $312,970 |
| 2022 | $916 -5.3% | $312,970 |
| 2021 | $968 -1.2% | $312,970 |
| 2020 | $980 +9.5% | $312,970 +11% |
| 2019 | $895 +6.8% | $282,000 |
| 2018 | $838 -81.4% | $282,000 +20.3% |
| 2017 | $4,495 -0.5% | $234,340 |
| 2016 | $4,516 +356.9% | $234,340 +4% |
| 2015 | $988 | $225,280 +497.6% |
| 2014 | $988 | $37,700 |
Find assessor info on the county website
Neighborhood: 75044
Nearby homes
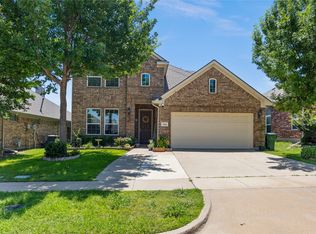
- $387,8003 bd2 ba1.9k sqft3510 Mustang Ridge Rd, Garland, TX 75044Off Market
- $--4 bd4 ba2.9k sqft3518 Mustang Ridge Rd, Garland, TX 75044Sold
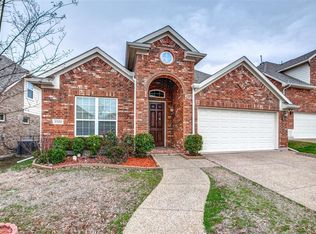
- $394,9004 bd2 ba2.2k sqft3503 Buckboard Way, Garland, TX 75044Off Market
- $434,7003 bd2 ba2.2k sqft3522 Mustang Ridge Rd, Garland, TX 75044Off Market
- $522,1004 bd3 ba2.8k sqft3508 Mustang Ridge Rd, Garland, TX 75044Off Market
- $452,2003 bd2 ba2.2k sqft3501 Buckboard Way, Garland, TX 75044Off Market
- $506,3003 bd2 ba2.2k sqft3507 Buckboard Way, Garland, TX 75044Off Market
- $583,7005 bd4 ba3.4k sqft3526 Mustang Ridge Rd, Garland, TX 75044Off Market
Nearby schools
GreatSchools rating
- 8/10Spring Creek Elementary SchoolGrades: PK-5Distance: 0.5 mi
- 5/10Webb Middle SchoolGrades: 6-8Distance: 0.4 mi
- 5/10Naaman Forest High SchoolGrades: 9-12Distance: 1 mi
Schools provided by the listing agent
- District: Garland ISD
Source: NTREIS. This data may not be complete. We recommend contacting the local school district to confirm school assignments for this home.
Get a cash offer in 3 minutes
Find out how much your home could sell for in as little as 3 minutes with a no-obligation cash offer.
Estimated market value
$418,800
Get a cash offer in 3 minutes
Find out how much your home could sell for in as little as 3 minutes with a no-obligation cash offer.
Estimated market value
$418,800
- Texas
- Dallas County
- Garland
- 75044
- 3514 Mustang Ridge Rd
