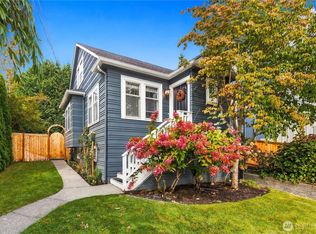
This charming Mid-Century home is just what you've been looking for! Large windows and lots of natural light throughout. 4 Bedrooms, 2 Full Bathrooms, updated kitchen and baths. On the main level, you'll find 2 Bedrooms and 1 Full Bathroom, Living Room, Dining Room and Kitchen. Downstairs also has 2 Bedrooms and 1 Full Bathroom, plus a laundry area and a rec room. Downstairs has the potential to become a separate ADU with its own exterior access. Detached garage has ample room for storage and the potential to build an ADU above it. Plenty of space outdoors for entertaining and lounging. Sprinkler system for the lawn. Lots of updates! New furnace and windows in 2025, new roof on the house and garage in 2023, freshly painted interior and exterior. The hydrangea plants will be blooming soon!
Active
Listed by: Keller Williams Seattle Metro
$935,000
3514 SW Manning Street, Seattle, WA 98126
4beds
1,720sqft
Est.: Get pre-qualified
Single Family Residence
Built in 1949
5,000 Square Feet Lot
$1,052,200 Zestimate®
$544/sqft
$-- HOA
What's special
Laundry areaUpdated kitchenRec roomLarge windowsDining roomHydrangea plants
- 10 hours |
- 221 |
- 21 |
Zillow last checked:
Listing updated:
Offers reviewed: Jun 02
Listed by:
Megan Bono,
Keller Williams Seattle Metro
Source: NWMLS as distributed by MLS GRID,MLS#: 2531586
Tour with a local agent
Facts & features
Interior
Bedrooms & bathrooms
- Bedrooms: 4
- Bathrooms: 2
- Full bathrooms: 2
- Main level bathrooms: 1
- Main level bedrooms: 2
Primary bedroom
- Level: Main
Bedroom
- Level: Main
Bedroom
- Level: Lower
Bedroom
- Level: Lower
Bathroom full
- Level: Main
Bathroom full
- Level: Lower
Dining room
- Level: Main
Entry hall
- Level: Main
Kitchen without eating space
- Level: Main
Living room
- Level: Main
Rec room
- Level: Lower
Utility room
- Level: Lower
Heating
- Fireplace, Forced Air, Natural Gas
Cooling
- Forced Air
Appliances
- Included: Dishwasher, Disposal, Dryer, Microwave, Refrigerator, Stove(s)/Range(s), Washer, Dishwasher(s), Dryer(s), Garbage Disposal, Microwave(s), Refrigerator(s), Washer(s), Water Heater: gas, Water Heater Location: downstairs utility closet
Features
- Flooring: Ceramic Tile, Hardwood, Carpet
- Windows: Dbl Pane/Storm Window
- Basement: Finished
- Number of fireplaces: 2
- Fireplace features: Gas, Wood Burning, Lower Level: 1, Main Level: 1, Fireplace
Interior area
- Total structure area: 1,720
- Total interior livable area: 1,720 sqft
Property
Parking
- Total spaces: 2
- Parking features: Driveway, Detached Garage
- Has garage: Yes
- Covered spaces: 1
- Uncovered spaces: 1
Features
- Levels: One
- Stories: 1
- Entry location: Main
- Patio & porch: Dbl Pane/Storm Window, Fireplace, Jetted Tub, Sprinkler System, Walk-In Closet(s), Water Heater
- Spa features: Bath
- Has view: Yes
- View description: Territorial
Lot
- Size: 5,000 Square Feet
- Dimensions: appro x 50' x 100/
- Features: Corner Lot, Curbs, Paved, Sidewalk, Fenced-Partially, High Speed Internet, Patio, Sprinkler System
- Topography: Level
- Residential vegetation: Garden Space
Details
- Parcel number: 9285800030
- Zoning: NR3
- Zoning description: Jurisdiction: City
- Special conditions: Standard
Construction
Type & style
- Home type: SingleFamily
- Architectural style: Mid-Century Modern,1 Story w/Bsmnt.
- Property subtype: Single Family Residence
Materials
- Brick
- Foundation: Poured Concrete
- Roof: Composition
Condition
- Good
- Year built: 1949
Utilities & green energy
- Electric: Company: Seattle City Light
- Sewer: Sewer Connected, Company: Seattle Public Utilities
- Water: Public, Company: Seattle Public Utilities
- Utilities for property: Xfinity
Community & HOA
Community
- Subdivision: Belvidere
Location
- Region: Seattle
Financial & listing details
- Price per square foot: $544/sqft
- Tax assessed value: $860,000
- Annual tax amount: $8,947
- Offers reviewed: 06/02/2026
- Date on market: 5/28/2026
- Cumulative days on market: 2 days
- Listing terms: Conventional,FHA
- Inclusions: Dishwasher(s), Dryer(s), Garbage Disposal, Microwave(s), Refrigerator(s), Stove(s)/Range(s), Washer(s)
Estimated market value
$1,052,200
$968,000 - $1.14M
$4,272/mo
Price history
| Date | Event | Price |
|---|---|---|
| 3/22/2011 | Sold | $373,000-6.7%$217/sqft |
Source: | ||
| 1/18/2005 | Sold | $399,950$233/sqft |
Source: | ||
Public tax history
| Year | Property taxes | Tax assessment |
|---|---|---|
| 2024 | $8,599 +10.1% | $860,000 +10% |
| 2023 | $7,811 +0.3% | $782,000 -10.5% |
| 2022 | $7,784 +2.3% | $874,000 +10.9% |
| 2021 | $7,608 +2.6% | $788,000 +7.9% |
| 2020 | $7,414 +2.2% | $730,000 +0.8% |
| 2019 | $7,257 +10.4% | $724,000 -0.7% |
| 2018 | $6,572 -0.5% | $729,000 +14.1% |
| 2017 | $6,604 +42.7% | $639,000 +15.3% |
| 2016 | $4,629 | $554,000 +9.7% |
| 2015 | $4,629 | $505,000 +9.8% |
| 2014 | $4,629 | $460,000 +9.8% |
| 2013 | $4,629 | $419,000 +9.7% |
| 2012 | -- | $382,000 -5.2% |
| 2011 | -- | $403,000 -5.4% |
| 2010 | -- | $426,000 |
| 2009 | -- | $426,000 +4.4% |
| 2007 | -- | $408,000 +5.4% |
| 2006 | -- | $387,000 +36.7% |
| 2005 | -- | $283,000 +37.4% |
| 2001 | $2,463 -1.9% | $206,000 +3% |
| 2000 | $2,512 | $200,000 |
Find assessor info on the county website
Monthly payment
Est. payment$--/mo
Payment breakdown
Explore the cost of this home by adjusting the details. Changes won't be saved.
All calculations are estimates and provided by Zillow, Inc. for informational purposes only. Actual amounts may vary.
HOA fees may include property taxes on listings classified as Co-Ops. Contact the listing agent and/or owner for fee details.
Mortgage interest rates are dependent on a number of factors, including credit score, down payment, and repayment length. Interest rate data provided by Zillow Group Marketplace, Inc. as of 1/1/1970 from various mortgage lenders with which we have lead or other similar arrangements; the Estimated Payment is an average of those rates.
See how much you could borrow to make a competitive offer.
Climate risks
Neighborhood: Admiral
Nearby schools
GreatSchools rating
- 8/10Lafayette Elementary SchoolGrades: PK-5Distance: 0.8 mi
- 9/10Madison Middle SchoolGrades: 6-8Distance: 0.7 mi
- 7/10West Seattle High SchoolGrades: 9-12Distance: 0.5 mi
Schools provided by the listing agent
- Elementary: Lafayette
- Middle: Madison Mid
- High: West Seattle High
Source: NWMLS as distributed by MLS GRID. This data may not be complete. We recommend contacting the local school district to confirm school assignments for this home.
A local agent can set up tours, give advice and negotiate with sellers.
A local lender can help you make sure your offer is ready when you are.
- Washington
- King County
- Seattle
- 98126
- Admiral
- 3514 SW Manning Street