Skip main navigation
Closed
  • $305,000

    3937 McTaggart Blvd, Kent, OH 44240

    3beds
    1,512sqft
    Single Family Residence
    Built in 1981
    1.06 Acres Lot
    $305,600 Zestimate®
    $202/sqft
    $2,188 Estimated rent

    Home value

    $305,600

    $290,000 - $321,000

    $2,188/mo

    Zestimate® history
    Loading
    Loading...

    Owner options

    List your home for rent

    $2,188/mo

    Rent Zestimate®

    Find your next renter with Zillow Rental Manager. Plus, with online applications, you can quickly screen prospective tenants – for free.

    Learn more

    $2,188/mo

    Rent Zestimate®

    Refinance and save

    $1,943/mo

    Est. payment

    Refinancing to a lower rate could help reduce your monthly payments and save thousands over the life of the loan.

    See today's rates

    $1,943/mo

    Est. payment

    Explore your selling options

    Work with a Zillow partner agent

    Leverage their expertise and Zillow's premium Showcase listings to get your home seen by more buyers.

    Get started

    List with your own agent

    Get your home in front of millions of buyers by listing it on Zillow.

    Learn how to do it

    Sell it yourself

    Take full control of how buyers see your home on Zillow by listing For Sale by Owner (FSBO).

    List your home

    What's special

    Whole house vacuum system
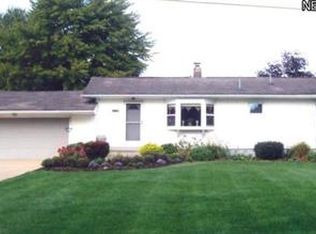
    Welcome home to this exceptionally well cared for, one-owner ranch situated on a beautiful deep lot just over an acre in size. Built in 1981 and lovingly maintained by the same owners ever since, this home reflects years of pride in ownership and gentle living. Quality built with 2x6 exterior wall construction, offering enhanced insulation, efficiency, and durability. Offering 3 bedrooms, 2.5 baths, plus a partially started 4th bath and additional room with closet in the basement ready for your finishing touches, there is plenty of space and flexibility for future expansion. Thoughtful features throughout include reverse osmosis at every sink, whole house vacuum system, long concrete driveway with ample parking, 200 amp service and beautiful mature landscaping and trees, creating a peaceful setting. The impressive 24x32 outbuilding is equipped with updated 2-car garage doors, and offers a 220 electric service and water-ideal for hobbies, storage, workshop, or additional vehicles. Major updates include vinyl siding, roof, windows, garage doors, hot water tank, water softener, washer, dishwasher, refrigerator, providing peace of mind for years to come. If you are looking for a solid, lovingly maintained home with space, updates and endless potential, this property is a rare find!

    Zillow last checked:

    Listing updated:

    Listed by:

    Kellie Kapusta 330-388-9905 kelliekhomes@gmail.com,

    Berkshire Hathaway HomeServices Stouffer Realty

    Bought with:

    Frank Masiella, 2023000844

    EXP Realty, LLC.

    Source: MLS Now,MLS#: 5214264MLS LogoOriginating MLS: Akron Cleveland Association of REALTORS

    Facts & features

    Interior

    Bedrooms & bathrooms
    • Bedrooms: 3
    • Bathrooms: 3
    • Full bathrooms: 2
    • 1/2 bathrooms: 1
    • Main level bathrooms: 3
    • Main level bedrooms: 3
    Primary bedroom
    • Description: Flooring: Carpet
    • Level: First
    Bedroom
    • Description: Flooring: Carpet
    • Level: First
    Bedroom
    • Description: Flooring: Carpet
    • Level: First
    Primary bathroom
    • Description: Flooring: Linoleum
    • Level: First
    Bathroom
    • Description: Flooring: Linoleum
    • Level: First
    Bathroom
    • Level: First
    Eat in kitchen
    • Description: Flooring: Ceramic Tile
    • Features: Built-in Features
    • Level: First
    Family room
    • Description: Family Room to rear of home with slider to outdoor deck.,Flooring: Carpet
    • Level: First
    Living room
    • Description: Flooring: Carpet
    • Level: First
    Heating
    • Baseboard, Hot Water, Steam
    Cooling
    • Whole House Fan
    Appliances
    • Included: Dryer, Dishwasher, Disposal, Microwave, Range, Refrigerator, Water Softener, Washer
    Features
    • Built-in Features, Entrance Foyer, Eat-in Kitchen, Pantry, Central Vacuum
    • Basement: Unfinished
    • Has fireplace: No
    Interior area
    • Total structure area: 1,512
    • Total interior livable area: 1,512 sqft
    • Finished area above ground: 1,512

    Property

    Parking
    • Total spaces: 4
    • Parking features: Attached, Direct Access, Detached, Garage Faces Front, Garage, Garage Door Opener, Lighted, See Remarks, Water Available
    • Attached garage spaces: 4
    Features
    • Levels: One
    • Stories: 1
    • Patio & porch: Deck, Porch
    Lot
    • Size: 1.06 Acres
    Details
    • Parcel number: 040401000062000

    Construction

    Type & style
    • Home type: SingleFamily
    • Architectural style: Ranch
    • Property subtype: Single Family Residence
    Materials
    • Vinyl Siding
    • Roof: Asphalt,Fiberglass
    Condition
    • Year built: 1981

    Utilities & green energy

    • Sewer: Public Sewer
    • Water: Well

    Community & HOA

    Community
    • Subdivision: Mosser
    HOA
    • Has HOA: No
    Location
    • Region: Kent

    Financial & listing details

    • Price per square foot: $202/sqft
    • Tax assessed value: $231,100
    • Annual tax amount: $3,919
    • Date on market: 5/29/2026
    • Cumulative days on market: 33 days

    Price history

    DateEventPrice
    7/6/2026Pending sale$295,000-3.3%$195/sqft
    Source: MLS Now #5214264 Report a problem
    7/1/2026Sold$305,000+3.4%$202/sqft
    Source: MLS Now #5214264 Report a problem
    5/29/2026Listed for sale$295,000$195/sqft
    Source: MLS Now #5214264 Report a problem

    Public tax history

    YearProperty taxesTax assessment
    2025$3,438 +1.2%$80,890
    2024$3,398 +9.6%$80,890 +32%
    2023$3,100 -1.1%$61,290
    2022$3,133 +2.7%$61,290
    2021$3,051 +11.8%$61,290 +19.7%
    2020$2,729 +1.3%$51,210
    2019$2,695 +43.7%$51,210 +17.1%
    2018$1,876 $43,720
    2017$1,876 +0.3%$43,720
    2016$1,870 +3.3%$43,720
    2015$1,809 +3.6%$43,720
    2014$1,746 +2.4%$43,720
    2013$1,706 +0.3%$43,720
    2012$1,700 -8.1%$43,720 -10.7%
    2011$1,849 +0.1%$48,940
    2010$1,847 +2.2%$48,940
    2009$1,807 $48,940
    2008$1,807 $48,940 -5%
    2007-- $51,490
    2005$1,525 -1%--
    2004$1,539 -4.6%--
    2003$1,614 -1.2%--
    2002$1,634 -52.5%--
    2001$3,437 +2.2%--
    2000$3,364 +18.7%--
    1999$2,833 --
    Find assessor info on the county website

    Neighborhood: Brimfield

    Nearby schools

    GreatSchools rating
    Schools provided by the listing agent
    • District: Field LSD - 6703

    Source: MLS Now. This data may not be complete. We recommend contacting the local school district to confirm school assignments for this home.

    Get a cash offer in 3 minutes
    Find out how much your home could sell for in as little as 3 minutes with a no-obligation cash offer.
    Estimated market value
    $305,600
    Get a cash offer in 3 minutes
    Find out how much your home could sell for in as little as 3 minutes with a no-obligation cash offer.
    Estimated market value
    $305,600