Welcome to 213 Switcher Court-an upgraded END-UNIT townhome in The Enclave at Whitewater Creek offering the feel of new construction with thoughtful upgrades already in place! Built in 2024, this 3-bedroom, 2.5-bath home features 1,817 square feet of stylish living space with hardwood flooring on the main level, upgraded fixtures, abundant natural light and a cozy fireplace. The open-concept kitchen offers white cabinetry, granite countertops, a spacious island and easy flow into the dining and living areas. Upstairs, the oversized owner's suite includes a sitting area, walk-in closet and private bath with dual vanities and a walk-in shower. Two additional bedrooms, a full bath and upper-level laundry complete the second floor. What truly sets this home apart is the garage, currently transformed into a private home gym and wellness space complete with a sauna! As an end unit, you'll also enjoy added privacy and natural light. Why settle for builder-basic when the upgrades are already done? Enjoy newer construction, upgraded finishes and a unique lifestyle feature you won't find in the competing new-build option. FREE APPRAISAL available when using the seller's preferred lender.
Active
$324,900
213 Switcher Ct, Union City, GA 30291
3beds
1,882sqft
Townhouse
Built in 2024
2,613 Square Feet Lot
$323,200 Zestimate®
$173/sqft
$100/mo HOA
What's special
Cozy fireplaceSpacious islandAbundant natural lightWalk-in closetGranite countertopsUpgraded fixturesWalk-in shower
- 3 days |
- 38 |
- 3 |
Likely to sell faster than
Zillow last checked:
Listing updated:
Listed by:
Ashley N Davis 404-304-3035,
Realty Hub of Georgia, LLC
Source: GAMLS,MLS#: 10824174
Facts & features
Interior
Bedrooms & bathrooms
- Bedrooms: 3
- Bathrooms: 3
- Full bathrooms: 2
- 1/2 bathrooms: 1
Rooms
- Room types: Bonus Room, Exercise Room, Laundry, Other
Heating
- Electric
Cooling
- Central Air
Appliances
- Included: Dishwasher, Electric Water Heater, Ice Maker, Microwave, Oven/Range (Combo), Refrigerator, Stainless Steel Appliance(s)
- Laundry: Laundry Closet
Features
- Double Vanity, Sauna, Walk-In Closet(s)
- Flooring: Carpet, Tile, Vinyl
- Basement: None
- Number of fireplaces: 1
Interior area
- Total structure area: 1,882
- Total interior livable area: 1,882 sqft
- Finished area above ground: 1,882
- Finished area below ground: 0
Property
Parking
- Parking features: Garage, Garage Door Opener
- Has garage: Yes
Features
- Levels: Two
- Stories: 2
- Patio & porch: Patio
Lot
- Size: 2,613 Square Feet
- Features: Level
Details
- Parcel number: 09F160200653647
Construction
Type & style
- Home type: Townhouse
- Architectural style: Brick Front
- Property subtype: Townhouse
Materials
- Brick, Wood Siding
- Roof: Composition
Condition
- Resale
- New construction: No
- Year built: 2024
Utilities & green energy
- Electric: 220 Volts
- Sewer: Public Sewer
- Water: Public
- Utilities for property: Cable Available, Electricity Available, High Speed Internet, Phone Available, Sewer Connected, Underground Utilities, Water Available
Community & HOA
Community
- Features: Sidewalks, Near Public Transport
- Security: Security System, Smoke Detector(s)
- Subdivision: The Enclave at Whitewater Creek
HOA
- Has HOA: Yes
- Services included: Maintenance Structure, Maintenance Grounds
- HOA fee: $1,200 annually
Location
- Region: Union City
Financial & listing details
- Price per square foot: $173/sqft
- Tax assessed value: $297,000
- Annual tax amount: $3,412
- Date on market: 8/12/2026
- Listing agreement: Exclusive Right To Sell
- Electric utility on property: Yes
Estimated market value
$323,200
$307,000 - $339,000
$2,374/mo
Price history
| Date | Event | Price |
|---|---|---|
| 8/12/2026 | Listed for sale | $324,900+8.3%$173/sqft |
Source:  GAMLS #10824174 Report a problem GAMLS #10824174 Report a problem | ||
| 7/28/2026 | Listed for rent | $2,500-3.8%$1/sqft |
Source: Zillow Rentals Report a problem | ||
| 6/9/2026 | Listing removed | $2,600$1/sqft |
Source: Zillow Rentals Report a problem | ||
| 4/17/2026 | Price change | $2,600+4%$1/sqft |
Source: Zillow Rentals Report a problem | ||
| 4/14/2026 | Price change | $2,500-7.4%$1/sqft |
Source: Zillow Rentals Report a problem | ||
| 4/10/2026 | Price change | $2,700-6.9%$1/sqft |
Source: Zillow Rentals Report a problem | ||
| 2/6/2026 | Price change | $2,900-9.4%$2/sqft |
Source: Zillow Rentals Report a problem | ||
| 1/8/2026 | Listing removed | $299,900-4.3%$159/sqft |
Source:  Direct Residential Communities Report a problem Direct Residential Communities Report a problem | ||
| 12/21/2025 | Listed for rent | $3,200$2/sqft |
Source: Zillow Rentals Report a problem | ||
| 11/7/2024 | Sold | $313,400$167/sqft |
Source:  FMLS GA #7404001 Report a problem FMLS GA #7404001 Report a problem | ||
| 8/19/2024 | Pending sale | $313,400+4.5%$167/sqft |
Source: FMLS GA #7404001 Report a problem | ||
| 6/17/2024 | Price change | $299,900-4.3%$159/sqft |
Source: Direct Residential Communities Report a problem | ||
| 6/14/2024 | Listed for sale | $313,400+4.5%$167/sqft |
Source: FMLS GA #7404001 Report a problem | ||
| 6/7/2024 | Listing removed | -- |
Source: Direct Residential Communities Report a problem | ||
| 6/3/2024 | Listed for sale | $299,900$159/sqft |
Source: Direct Residential Communities Report a problem | ||
Public tax history
| Year | Property taxes | Tax assessment |
|---|---|---|
| 2025 | $4,150 | $118,800 |
Find assessor info on the county website
Monthly payment
Est. payment
Payment breakdown
Explore the cost of this home by adjusting the details. Changes won't be saved.Climate risks
Neighborhood: 30291
Nearby schools
GreatSchools rating
- 5/10Gullatt Elementary SchoolGrades: PK-5Distance: 1.9 mi
- 5/10Camp Creek Middle SchoolGrades: 6-8Distance: 5 mi
- 3/10Creekside High SchoolGrades: 9-12Distance: 3.9 mi
Schools provided by the listing agent
- Elementary: Gullatt
- Middle: Renaissance
- High: Langston Hughes
Source: GAMLS. This data may not be complete. We recommend contacting the local school district to confirm school assignments for this home.
- $311,9004 bd3 ba1.8k sqft223 Switcher Ct, Union City, GA 30291Sold
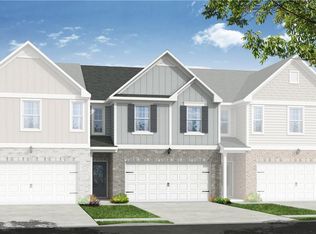
- $299,9004 bd3 ba1.8k sqft219 Switcher Ct, Union City, GA 30291Sold
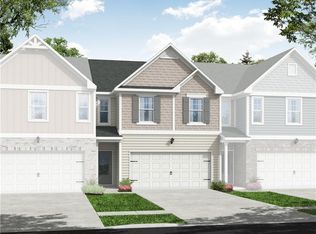
- $299,9003 bd3 ba1.8k sqft221 Switcher Ct, Union City, GA 30291Sold

- $301,4003 bd3 ba1.8k sqft217 Switcher Ct, Union City, GA 30291Sold
- $299,9003 bd3 ba1.8k sqft215 Switcher Ct, Union City, GA 30291Sold
- $311,9004 bd3 ba1.8k sqft212 Switcher Ct, Union City, GA 30291Sold
- $299,9003 bd3 ba1.8k sqft216 Switcher Ct, Union City, GA 30291Sold
- $299,9003 bd3 ba-- sqft203 Switcher Ct, Union City, GA 30291Sold
A local agent can set up tours, give advice and negotiate with sellers.
Similar homes
- from $351,9903 bd3 ba1.9k sqftFairview Plan, Oakwood Trace, Union City, GA 30291New Construction
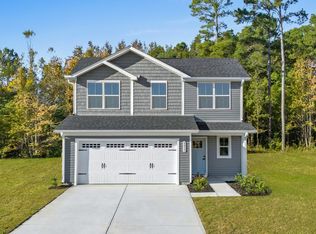 Ryan Homes
 - from $306,9903 bd2 ba1.4k sqftRosewood Plan, Oakwood Trace, Union City, GA 30291New Construction
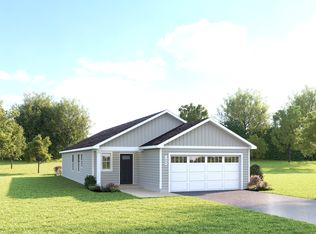 Ryan Homes
 - $254,9003 bd3 ba1.5k sqft5705 Union Pointe Dr, Union City, GA 30291Active

 MLS ID #10781826, Carina Figueroa, Keller Williams Realty Atl. Partners. GAMLS
 - from $326,9904 bd3 ba1.7k sqftSequoia Plan, Oakwood Trace, Union City, GA 30291New Construction
 Ryan Homes
 - $255,0003 bd3 ba2.1k sqft4333 Shaffer Ct, Union City, GA 30291ActiveMLS ID #10802459, Ellen Carmack, Ansley RE|Christie's Int'l RE. GAMLS
- from $332,9904 bd3 ba1.9k sqftAisle Plan, Pointe Park, Union City, GA 30291New ConstructionDR Horton
- $317,9003 bd3 ba2k sqft7757 Medieval St, Fairburn, GA 30213ActiveMLS ID #10726803, Christopher Osagie, Fathom Realty GA, LLC. GAMLS
- from $351,9904 bd3 ba1.9k sqftTorrey Plan, Oakwood Trace, Union City, GA 30291New ConstructionRyan Homes
- $323,9903 bd4 ba1.6k sqft7846 Marie Way, Fairburn, GA 30213ActiveGAMLS
- from $361,9905 bd3 ba2.2k sqftWoodford Plan, Oakwood Trace, Union City, GA 30291New ConstructionRyan Homes
- $315,9903 bd4 ba1.6k sqft7834 Marie Way, Fairburn, GA 30213ActiveGAMLS
- $279,9903 bd3 ba1.6k sqft7842 Marie Way, Fairburn, GA 30213ActiveGAMLS
- from $319,9902 bd3 ba1.3k sqftClarendon 3 Story Plan, South City Towns, Atlanta, GA 30331New ConstructionRyan Homes
- $321,6843 bd4 ba1.9k sqft10 Mercury Ln Unit 28, Newnan, GA 30265ActiveMLS ID #10822310, Kristy Hardage, KM Homes Realty. GAMLS
- $359,2103 bd3 ba1.8k sqft1491 Trellis Ct, Hampton, GA 30228New ConstructionSmith Douglas Homes
- $297,0903 bd3 ba1.8k sqft847 Eagle Ave, Riverdale, GA 30296ActiveGAMLS
- $295,5003 bd3 ba1.6k sqft2150 Dougherty Pl, Hampton, GA 30228ActiveMLS ID #10821048, Natasha Johnson, Epique Realty. GAMLS
- $272,0033 bd3 ba1.2k sqft3404 Ripple Loop #130, South Fulton, GA 30349ActiveGAMLS
- from $288,9903 bd3 ba1.5k sqftPearson II Plan, Woodbury Park, Atlanta, GA 30331New ConstructionDR Horton
- $275,7363 bd3 ba1.2k sqft6178 Ripple Way S, Atlanta, GA 30349New ConstructionPeachtree Building Group
