OFERS DUE WEDNESDAY JULY 1st @ 4pm. Welcome to this beautiful and sun filled 4 level home with a desirable open floor plan! The expansive living room showcases cathedral ceil The main level features an expansive Living Room with cathedral ceiling and versatile bedroom or office space, perfect for those working from home or needing a main level bedroom. The bright remodeled fully equipped, eat-in kitchen features large windows, new cabinets, quartz counters, stainless steel appliances and LVP flooring and door opening to fenced rear yard. Adjacent to the kitchen is a separate dining room, perfect for family and holiday dinners and door opening to a covered patio, perfect for morning coffee or cookouts with friends. This level also offers a full shower bath and laundry room. The upper level has 3 large bedrooms, great closet space, a linen closet, crawl space access and a full bathroom. The lower 4th level provides you with a game and separate den. There is off street parking with side by side parking for 2 cars. The also features refinished gleaming wood floors, LVP flooring, it has been freshly painted, a brand new beautiful kitchen and appliances, new lighting and more! recent updates. The location can't be beat. It is minutes to 2 metro stations, shopping, restaurants, golf, parks, ICC, Bethesda, all major commuter routes and is an easy commute to the DC area. This is the home you have been waiting for!! Hurry, Hurry it won't last long!
Under contract
$520,000
3515 Kayson St, Silver Spring, MD 20906
4beds
1,680sqft
Single Family Residence
Built in 1955
7,200 Square Feet Lot
$523,800 Zestimate®
$310/sqft
$-- HOA
What's special
Full shower bathFreshly paintedRefinished gleaming wood floorsStainless steel appliancesLarge windowsQuartz countersLaundry room
- 26 days |
- 901 |
- 77 |
Likely to sell faster than
Zillow last checked:
Listing updated:
Listed by:
Maryanne Fiorita 301-529-0090,
Long & Foster Real Estate, Inc. 301-424-0900
Source: Bright MLS,MLS#: MDMC2242410
Facts & features
Interior
Bedrooms & bathrooms
- Bedrooms: 4
- Bathrooms: 2
- Full bathrooms: 2
- Main level bedrooms: 1
Rooms
- Room types: Living Room, Dining Room, Primary Bedroom, Bedroom 3, Bedroom 4, Kitchen, Game Room, Den, Bedroom 1, Laundry, Bathroom 2
Primary bedroom
- Features: Flooring - HardWood, Ceiling Fan(s)
- Level: Upper
Bedroom 1
- Features: Built-in Features, Flooring - HardWood
- Level: Main
Bedroom 3
- Features: Flooring - HardWood
- Level: Upper
Bedroom 4
- Features: Flooring - HardWood
- Level: Upper
Bathroom 2
- Features: Bathroom - Walk-In Shower
- Level: Lower
Den
- Features: Flooring - Carpet
- Level: Lower
Dining room
- Features: Flooring - Carpet, Chair Rail
- Level: Lower
Game room
- Features: Flooring - Carpet
- Level: Lower
Kitchen
- Features: Countertop(s) - Quartz, Flooring - Luxury Vinyl Plank
- Level: Lower
Laundry
- Level: Lower
Living room
- Features: Cathedral/Vaulted Ceiling, Flooring - HardWood
- Level: Main
Heating
- Forced Air, Natural Gas
Cooling
- Central Air, Electric
Appliances
- Included: Dishwasher, Disposal, Dryer, Microwave, Refrigerator, Stainless Steel Appliance(s), Cooktop, Washer, Gas Water Heater
- Laundry: Lower Level, Laundry Room
Features
- Bathroom - Tub Shower, Bathroom - Walk-In Shower, Breakfast Area, Built-in Features, Entry Level Bedroom, Family Room Off Kitchen, Open Floorplan, Kitchen - Table Space, Vaulted Ceiling(s), Dry Wall
- Flooring: Carpet, Ceramic Tile, Hardwood, Luxury Vinyl, Wood
- Doors: French Doors, Six Panel, Storm Door(s)
- Windows: Double Pane Windows, Screens
- Basement: Connecting Stairway
- Has fireplace: No
Interior area
- Total structure area: 2,240
- Total interior livable area: 1,680 sqft
- Finished area above ground: 1,680
- Finished area below ground: 0
Property
Parking
- Total spaces: 2
- Parking features: Concrete, Driveway
- Uncovered spaces: 2
Accessibility
- Accessibility features: None
Features
- Levels: Multi/Split,Four
- Stories: 4
- Patio & porch: Patio
- Exterior features: Sidewalks
- Pool features: None
- Fencing: Back Yard
Lot
- Size: 7,200 Square Feet
- Features: Rear Yard
Details
- Additional structures: Above Grade, Below Grade
- Parcel number: 161301235853
- Zoning: R60
- Special conditions: Standard
Construction
Type & style
- Home type: SingleFamily
- Property subtype: Single Family Residence
Materials
- Brick
- Foundation: Block
- Roof: Architectural Shingle
Condition
- New construction: No
- Year built: 1955
- Major remodel year: 2026
Utilities & green energy
- Sewer: Public Sewer
- Water: Public
Community & HOA
Community
- Subdivision: Connecticut Avenue Estates
HOA
- Has HOA: No
Location
- Region: Silver Spring
Financial & listing details
- Price per square foot: $310/sqft
- Tax assessed value: $429,367
- Annual tax amount: $5,628
- Date on market: 6/25/2026
- Listing agreement: Exclusive Right To Sell
- Listing terms: Conventional,FHA,VA Loan
- Ownership: Fee Simple
- Road surface type: Black Top
Estimated market value
$523,800
$498,000 - $550,000
$2,806/mo
Price history
| Date | Event | Price |
|---|---|---|
| 7/2/2026 | Contingent | $520,000$310/sqft |
Source:  Bright MLS #MDMC2242410 Report a problem Bright MLS #MDMC2242410 Report a problem | ||
| 6/25/2026 | Listed for sale | $520,000+366.3%$310/sqft |
Source: Bright MLS #MDMC2242410 Report a problem | ||
| 11/16/2004 | Sold | $111,505-51.5%$66/sqft |
Source: Public Record Report a problem | ||
| 4/5/2002 | Sold | $229,900$137/sqft |
Source: Public Record Report a problem | ||
Public tax history
| Year | Property taxes | Tax assessment |
|---|---|---|
| 2025 | $5,628 +26.1% | $417,800 +7.8% |
| 2024 | $4,462 +8.4% | $387,567 +8.5% |
| 2023 | $4,117 +14.1% | $357,333 +9.2% |
| 2022 | $3,610 +1.8% | $327,100 +1.8% |
| 2021 | $3,544 +1.7% | $321,467 +1.8% |
| 2020 | $3,484 +3% | $315,833 +1.8% |
| 2019 | $3,382 -0.2% | $310,200 +1.1% |
| 2018 | $3,388 -2.4% | $306,733 +1.1% |
| 2017 | $3,471 +36.5% | $303,267 +1.2% |
| 2016 | $2,543 | $299,800 +4.5% |
| 2015 | $2,543 | $286,767 +4.8% |
| 2014 | $2,543 | $273,733 +5% |
| 2013 | -- | $260,700 |
| 2012 | -- | $260,700 |
| 2011 | -- | $260,700 -38.9% |
| 2010 | -- | $426,380 +7.9% |
| 2009 | -- | $395,040 +8.6% |
| 2008 | -- | $363,700 +9.4% |
| 2007 | -- | $332,360 +20.2% |
| 2006 | -- | $276,476 +25.3% |
| 2005 | -- | $220,593 +33.9% |
| 2004 | -- | $164,710 |
| 2003 | -- | $164,710 +11.3% |
| 2002 | -- | $147,990 +6% |
| 2001 | -- | $139,630 |
Find assessor info on the county website
Monthly payment
Est. payment
Payment breakdown
Explore the cost of this home by adjusting the details. Changes won't be saved.Climate risks
Neighborhood: 20906
Nearby schools
GreatSchools rating
- 4/10Weller Road Elementary SchoolGrades: PK-5Distance: 0.2 mi
- 4/10A. Mario Loiederman Middle SchoolGrades: 6-8Distance: 0.2 mi
- 5/10Wheaton High SchoolGrades: 9-12Distance: 0.6 mi
Schools provided by the listing agent
- Elementary: Weller Road
- Middle: A. Mario Loiederman
- High: Wheaton
- District: Montgomery County Public Schools
Source: Bright MLS. This data may not be complete. We recommend contacting the local school district to confirm school assignments for this home.
- $515,000-- bd1 ba1.6k sqft3513 Kayson St, Silver Spring, MD 20906Off Market
- $580,0005 bd2 ba1.6k sqft3517 Kayson St, Silver Spring, MD 20906Sold
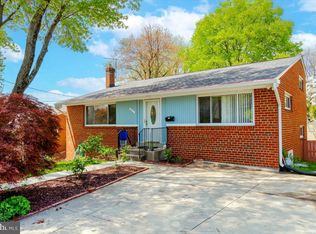
- $539,2004 bd1 ba1.6k sqft3519 Kayson St, Silver Spring, MD 20906Off Market
- $513,300-- bd1 ba1.6k sqft3511 Kayson St, Silver Spring, MD 20906Off Market
- $570,8006 bd3 ba1.6k sqft12907 Goodhill Rd, Silver Spring, MD 20906Off Market
- $549,5004 bd2 ba1.8k sqft12820 Crisfield Rd, Silver Spring, MD 20906Off Market
- $579,3004 bd2 ba1.8k sqft12909 Goodhill Rd, Silver Spring, MD 20906Off Market
- $477,700-- bd2 ba1.3k sqft12905 Goodhill Rd, Silver Spring, MD 20906Off Market
A local agent can set up tours, give advice and negotiate with sellers.
Similar homes
- $689,9005 bd3 ba2.2k sqft13344 Foxhall Dr, Silver Spring, MD 20906For Sale
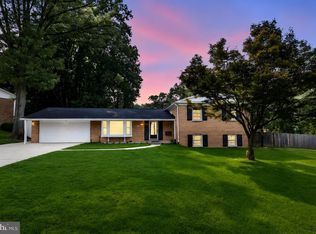
 MLS ID #MDMC2245894, Fred Mohseni, Samson Properties. Bright MLS
 - $600,0003 bd2 ba1.4k sqft12717 Holdridge Rd, Silver Spring, MD 20906For Sale
 MLS ID #MDMC2239206, Juan Bonilla, Smart Realty, LLC. Bright MLS
 - $509,0003 bd2 ba1.3k sqft13407 Justice Rd, Rockville, MD 20853For Sale
 MLS ID #MDMC2233026, Victor Llewellyn, Long & Foster Real Estate, Inc.. Bright MLS
 - $570,0003 bd4 ba2.2k sqftTivoli, Silver Spring, MD 20906For Sale
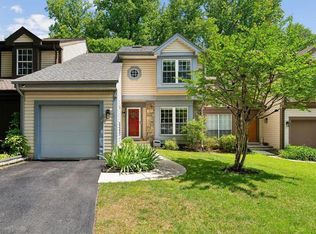 MLS ID #MDMC2242400, Anne Bennett, Berkshire Hathaway HomeServices PenFed Realty. Bright MLS
 - $649,9003 bd2 ba1.9k sqft12811 Lacy Dr, Silver Spring, MD 20904For SaleMLS ID #MDMC2237660, David Maplesden, Samson Properties. Bright MLS
- $635,0004 bd4 ba1.9k sqft11408 Gilsan St, Silver Spring, MD 20902For SaleMLS ID #MDMC2236106, Silvana Dias, RLAH @properties. Bright MLS
- $585,0004 bd2 ba1.7k sqft727 Grandin Ave, Rockville, MD 20850For SaleMLS ID #MDMC2239622, Nurith Berstein, Next Level Rentals & Realty. Bright MLS
- $589,9005 bd2 ba1.7k sqft1108 Grandin Ave, Rockville, MD 20851For SaleMLS ID #MDMC2238568, Tina Cheung, EXP Realty, LLC. Bright MLS
- $599,0003 bd3 ba1.6k sqft914 Kenbrook Ct, Silver Spring, MD 20902For SaleMLS ID #MDMC2234838, Jin Kim, Samson Properties. Bright MLS
- $649,9004 bd3 ba2.3k sqft12616 McAdoo Ct, Silver Spring, MD 20904For SaleMLS ID #MDMC2241080, Trish McKenna, TTR Sotheby's International Realty. Bright MLS
- $649,0004 bd3 ba2k sqft11807 Stonington Pl, Silver Spring, MD 20902For SaleMLS ID #MDMC2228664, Judi Shields, Perennial Real Estate. Bright MLS
- $650,0004 bd3 ba2.3k sqft1002 N Belgrade Rd, Silver Spring, MD 20902For SaleMLS ID #MDMC2232222, Jill Aharon, Coldwell Banker Realty. Bright MLS
- $699,0003 bd3 ba1.9k sqft10123 Capitol View Ave, Silver Spring, MD 20910For SaleMLS ID #MDMC2244154, Maureen Weaver, Compass. Bright MLS
- $599,0003 bd3 ba2.4k sqft736 Dennis Ave, Silver Spring, MD 20901For SaleMLS ID #MDMC2236296, Susan Janney, Long & Foster Real Estate, Inc.. Bright MLS
- $680,0004 bd3 ba2.2k sqft1105 Lamberton Dr, Silver Spring, MD 20902For SaleMLS ID #MDMC2230856, Judi Shields, Perennial Real Estate. Bright MLS
- $625,0005 bd3 ba1k sqft1104 Caddington Ave, Silver Spring, MD 20901For SaleMLS ID #MDMC2220608, Marcia Chiva, Argent Realty, LLC. Bright MLS
- $524,9005 bd3 ba1.4k sqft3512 Longfellow St, Hyattsville, MD 20782For SaleMLS ID #MDPG2209152, Thomas Miller, Keller Williams Capital Properties. Bright MLS
- $665,0004 bd3 ba2.2k sqft14407 Briarwood Ter, Rockville, MD 20853For SaleMLS ID #MDMC2235782, Nathan Driggers, Compass. Bright MLS
- $715,0004 bd2 ba1.9k sqft1708 Brisbane St, Silver Spring, MD 20902For SaleMLS ID #MDMC2233038, Liz MacLaren, RE/MAX Results. Bright MLS
- $665,0005 bd3 ba2.2k sqft4711 Miltfred Ter, Rockville, MD 20853For SaleMLS ID #MDMC2239940, Carmen Murphy, Samson Properties. Bright MLS
