Skip main navigation
Active
  • $520,000

    3515 Renaissance Cir, Atlanta, GA 30349

    5beds
    4,867sqft
    : 
    $3,717/mo
    Get pre-qualified
    Single Family Residence
    Built in 2005
    0.28 Acres Lot
    $512,400 Zestimate®
    $107/sqft
    $150/mo HOA

    What's special

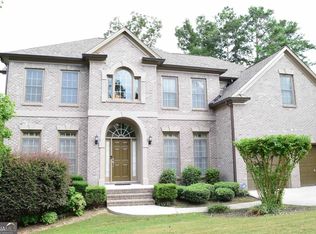
    WALDEN PARK EXCLUSIVE - 5BR * 5BA * FINISHED BASEMENT W/ MOVIE THEATER & GYM Welcome to luxury living in Walden Park, one of South Fulton's most sought after communities. This stunning 5bedroom, 5bath executive home blends elegance, space, and resort style amenities - all within a neighborhood known for its beautiful homes, quiet streets, and exceptional community features. Downstairs, the fully finished basement becomes your personal entertainment wing: Custom Movie Theater with elevated seating Private Gym with space for cardio, weights, and training Expansive recreation areas for gaming, lounging, or hosting Outside, enjoy a peaceful yard ideal for grilling, relaxing, or creating your own outdoor oasis. Walden Park Community Amenities: Beautiful entrances Swimming pool & clubhouse Tennis courts Walking trails & lakes and beautifully maintained ground. Prime Atlanta Location Minutes from major highways, HartsfieldJackson Airport, top schools, shopping, and dining - all while enjoying the peace and privacy Walden Park is known for.
    8 days
    |
    161
    |
    7
    |

    Zillow last checked:

    Listing updated:

    Listed by:

    Penny M Kenney 404-990-2221,

    Premier 25 Realty, LLC,

    Penny M Kenney 404-990-2221,

    Premier 25 Realty, LLC

    Source: GAMLS,MLS#: 10806498MLS Logo

      Facts & features

      Interior

      Bedrooms & bathrooms
      • Bedrooms: 5
      • Bathrooms: 5
      • Full bathrooms: 5
      • Main level bathrooms: 1
      • Main level bedrooms: 1
      Rooms
      • Room types: Exercise Room, Family Room, Game Room
      Dining room
      • Features: Seats 12+, Separate Room
      Kitchen
      • Features: Breakfast Area, Kitchen Island, Pantry
      Heating
      • Forced Air
      Cooling
      • Central Air
      Appliances
      • Included: Convection Oven, Cooktop, Dishwasher, Double Oven, Oven, Refrigerator, Stainless Steel Appliance(s)
      • Laundry: In Hall, Laundry Closet, Upper Level
      Features
      • High Ceilings, Rear Stairs, Separate Shower, Soaking Tub, Walk-In Closet(s)
      • Flooring: Carpet, Hardwood
      • Windows: Window Treatments
      • Basement: Bath Finished,Daylight,Exterior Entry,Finished,Full,Interior Entry
      • Number of fireplaces: 1
      • Fireplace features: Family Room
      Interior area
      • Total structure area: 4,867
      • Total interior livable area: 4,867 sqft
      • Finished area above ground: 3,641
      • Finished area below ground: 1,226

      Property

      Parking
      • Total spaces: 2
      • Parking features: Garage, Garage Door Opener, Kitchen Level
      • Has garage: Yes
      Features
      • Levels: Three Or More
      • Stories: 3
      • Patio & porch: Deck, Patio
      Lot
      • Size: 0.28 Acres
      • Features: Level
      Details
      • Parcel number: 14F0156 LL0321
      • Other equipment: Home Theater

      Construction

      Type & style
      • Home type: SingleFamily
      • Architectural style: Contemporary
      • Property subtype: Single Family Residence
      Materials
      • Brick, Rough-Sawn Lumber
      • Roof: Composition
      Condition
      • Resale
      • New construction: No
      • Year built: 2005

      Utilities & green energy

      • Sewer: Public Sewer
      • Water: Public
      • Utilities for property: Cable Available, Electricity Available, High Speed Internet, Sewer Available, Sewer Connected, Underground Utilities, Water Available

      Community & HOA

      Community
      • Features: Clubhouse, Fitness Center, Lake, Playground, Pool, Tennis Court(s)
      • Subdivision: WALDEN PARK
      HOA
      • Has HOA: Yes
      • Services included: Maintenance Structure, Maintenance Grounds, Management Fee, Swimming, Tennis
      • HOA fee: $1,800 annually
      Location
      • Region: Atlanta

      Financial & listing details

      • Price per square foot: $107/sqft
      • Tax assessed value: $435,100
      • Annual tax amount: $6,703
      • Date on market: 7/16/2026
      • Cumulative days on market: 8 days
      • Listing agreement: Exclusive Right To Sell
      • Listing terms: Conventional,FHA,VA Loan
      • Electric utility on property: Yes

        Estimated market value

        $512,400

        $487,000 - $538,000

        $3,240/mo

        Price history

        DateEventPrice
        7/16/2026Listed for sale$520,000+65.1%$107/sqft
        Source: GAMLS #10806498 Report a problem
        8/30/2019Sold$315,000$65/sqft
        Source: GAMLS #8632860 Report a problem
        8/15/2019Pending sale$315,000$65/sqft
        Source: Keller Williams Realty Atlanta Partners #8632860 Report a problem
        8/5/2019Listed for sale$315,000$65/sqft
        Source: Keller Williams Realty Atlanta Partners #8632860 Report a problem
        8/4/2019Pending sale$315,000$65/sqft
        Source: Keller Williams Realty Atlanta Partners #8632860 Report a problem
        8/1/2019Listed for sale$315,000-2.8%$65/sqft
        Source: Keller Williams Realty ATL Part #6594229 Report a problem
        12/21/2005Sold$324,000$67/sqft
        Source: Public Record Report a problem

        Public tax history

        YearProperty taxesTax assessment
        2025$6,704 0%$174,040
        2024$6,704 -0.2%$174,040
        2023$6,716 +10.2%$174,040 +12%
        2022$6,095 +35.6%$155,440 +38.4%
        2021$4,496 +49.8%$112,320 +5.6%
        2020$3,002 +34.4%$106,360 +4.3%
        2019$2,234 $101,960 +28.8%
        2018$2,234 -3.7%$79,160 +39.1%
        2017$2,320 $56,920
        2016-- $56,920
        2015-- $56,920
        2014-- $56,920
        2013-- $56,920 -23%
        2012-- $73,920 -16.7%
        2011-- $88,720 -14.2%
        2010$1,985 $103,360 -11%
        2009-- $116,200 -2.7%
        2008$2,391 $119,440 -0.1%
        2007-- $119,560
        Find assessor info on the county website

        Monthly payment

        Est. payment

        Payment breakdown

        Explore the cost of this home by adjusting the details. Changes won't be saved.
        All calculations are estimates and provided by Zillow, Inc. for informational purposes only. Actual amounts may vary.
        HOA fees may include property taxes on listings classified as Co-Ops. Contact the listing agent and/or owner for fee details.
        Mortgage interest rates are dependent on a number of factors, including credit score, down payment, and repayment length. Interest rate data provided by Zillow Group Marketplace, Inc. as of 1/1/1970 from various mortgage lenders with which we have lead or other similar arrangements; the Estimated Payment is an average of those rates.
        See how much you could borrow to make a competitive offer.

        Climate risks

        Neighborhood: 30349

        Getting around

        0 / 100
        Car-Dependent
        0 / 100
        No Nearby Transit
        16 / 100
        Somewhat Bikeable

        Nearby schools

        GreatSchools rating
        Schools provided by the listing agent
        • Elementary: Cliftondale
        • Middle: Renaissance
        • High: Langston Hughes

        Source: GAMLS. This data may not be complete. We recommend contacting the local school district to confirm school assignments for this home.

        A local agent can set up tours, give advice and negotiate with sellers.

        Browse local experts

        Similar homes