Westin Homes (Davenport, Elevation A). Two-story home featuring 4 bedrooms and 3.5 baths. Spacious island kitchen opens to the informal dining room and family room, creating an inviting space for everyday living and entertaining. Study on the first floor. Primary suite offers a large walk-in closet. Three additional bedrooms and a spacious game room are located upstairs. Covered patio and attached 2-car garage. Small Town. Big Amenities. At Jordan Ranch, good old-fashioned fun gets a stylish upgrade! Whether you’re making new friends at The Hub or floating the day away in the Lazy River, there’s something for everyone. The Lifestyle Director offers a wide range of activities throughout the year, giving you plenty of opportunities to “live it up” to your heart’s content. Stop by the Westin Homes sales office to learn more about Jordan Ranch.
For sale
$520,000
3239 Big Bluestem Run, Brookshire, TX 77423
4beds
2,767sqft
Single Family Residence
Built in 2024
7,000 Square Feet Lot
$503,200 Zestimate®
$188/sqft
$94/mo HOA
What's special
Covered patioLarge walk-in closetSpacious island kitchenThree additional bedroomsPrimary suite
- 1 day |
- 30 |
- 2 |
Likely to sell faster than
Zillow last checked:
Listing updated:
Listed by:
Julien Mbwaye TREC #0776297 832-989-8848,
Keller Williams Signature
Source: HAR,MLS#: 49474879
Facts & features
Interior
Bedrooms & bathrooms
- Bedrooms: 4
- Bathrooms: 4
- Full bathrooms: 3
- 1/2 bathrooms: 1
Primary bedroom
- Level: First
- Area: 195
- Dimensions: 13 X 15
Bedroom
- Level: Second
- Area: 100
- Dimensions: 10 X10
Bedroom
- Level: Second
- Area: 110
- Dimensions: 10 X 11
Bedroom
- Level: Second
- Area: 100
- Dimensions: 10 X 10
Other
- Level: First
- Area: 110
- Dimensions: 10 X 11
Other
- Level: First
Other
- Level: Second
Other
- Level: Second
Dining room
- Level: First
- Area: 130
- Dimensions: 10 X 13
Family room
- Level: First
- Area: 255
- Dimensions: 15 X 17
Game room
- Level: Second
- Area: 169
- Dimensions: 13 X 13
Kitchen
- Level: First
Primary bath
- Level: First
Utility room
- Level: First
Heating
- Natural Gas
Cooling
- Electric
Appliances
- Included: Disposal, Trash Compactor, Microwave, Dishwasher
- Laundry: Electric Dryer Hookup, Gas Dryer Hookup, Washer Hookup
Features
- High Ceilings, 2 Bedrooms Down, 2 Bedrooms Up, Primary Bed - 1st Floor
- Flooring: Carpet, Tile
- Number of fireplaces: 1
- Fireplace features: Gas
Interior area
- Total structure area: 2,767
- Total interior livable area: 2,767 sqft
Property
Parking
- Total spaces: 2
- Parking features: Attached, Additional Parking
- Attached garage spaces: 2
Features
- Stories: 2
- Has spa: Yes
Lot
- Size: 7,000 Square Feet
- Features: Back Yard, Subdivided, 0 Up To 1/4 Acre
Details
- Parcel number: 4204360010290901
Construction
Type & style
- Home type: SingleFamily
- Architectural style: Traditional
- Property subtype: Single Family Residence
Materials
- Other, Stone, Wood Siding
- Foundation: Slab
- Roof: Composition
Condition
- New construction: No
- Year built: 2024
Details
- Builder name: Westin Homes
Utilities & green energy
- Sewer: Public Sewer
Community & HOA
Community
- Subdivision: Jordan Ranch Sec 36
HOA
- Has HOA: Yes
- Amenities included: Clubhouse
- HOA fee: $1,125 annually
Location
- Region: Brookshire
Financial & listing details
- Price per square foot: $188/sqft
- Tax assessed value: $542,571
- Annual tax amount: $15,113
- Date on market: 8/13/2026
- Listing terms: Cash,Conventional,FHA,Investor
Estimated market value
$503,200
$478,000 - $528,000
$2,846/mo
Price history
| Date | Event | Price |
|---|---|---|
| 8/13/2026 | Price change | $520,000+0.1%$188/sqft |
Source:  HAR #49474879 Report a problem HAR #49474879 Report a problem | ||
| 1/14/2025 | Pending sale | $519,544$188/sqft |
Source: HAR #2406914 Report a problem | ||
| 11/8/2024 | Price change | $519,544-2.8%$188/sqft |
Source: HAR #2406914 Report a problem | ||
| 10/26/2024 | Listed for sale | $534,544$193/sqft |
Source: HAR #2406914 Report a problem | ||
| 10/1/2024 | Listing removed | $534,544-1.8%$193/sqft |
Source: HAR #65046907 Report a problem | ||
| 9/19/2024 | Price change | $544,544-0.9%$197/sqft |
Source: HAR #65046907 Report a problem | ||
| 8/12/2024 | Price change | $549,544-2.7%$199/sqft |
Source: HAR #65046907 Report a problem | ||
| 6/5/2024 | Listed for sale | $564,544$204/sqft |
Source: HAR #65046907 Report a problem | ||
Public tax history
| Year | Property taxes | Tax assessment |
|---|---|---|
| 2025 | $2,006 +140.6% | $542,571 +985.1% |
| 2024 | $834 | $50,000 |
| 2023 | -- | -- |
Find assessor info on the county website
Monthly payment
Est. payment
Payment breakdown
Explore the cost of this home by adjusting the details. Changes won't be saved.Climate risks
Neighborhood: 77423
Nearby schools
GreatSchools rating
- 9/10Willie Melton Sr Elementary SchoolGrades: PK-5Distance: 0.6 mi
- 8/10Dean Leaman Junior High SchoolGrades: 6-8Distance: 3 mi
- 7/10Fulshear High SchoolGrades: 9-12Distance: 3.3 mi
Schools provided by the listing agent
- Elementary: Willie Melton Sr Elementary
- Middle: Leaman Junior High School
- High: Fulshear High School
Source: HAR. This data may not be complete. We recommend contacting the local school district to confirm school assignments for this home.
- $458,0004 bd3 ba2.6k sqft3243 Big Bluestem Run, Brookshire, TX 77423Off Market

- $464,9004 bd4 ba2.6k sqft3235 Big Bluestem Run, Brookshire, TX 77423Off Market
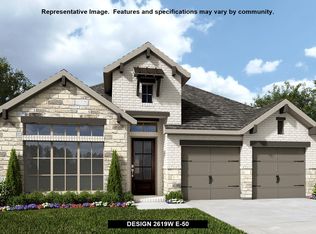
- $452,9004 bd3 ba2.4k sqft3247 Big Bluestem Run, Brookshire, TX 77423Off Market
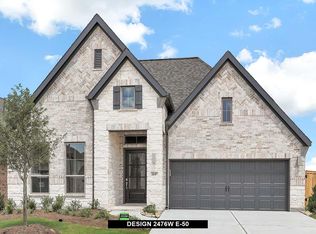
- $430,5004 bd3 ba2.5k sqft3231 Big Bluestem Run, Brookshire, TX 77423Off Market
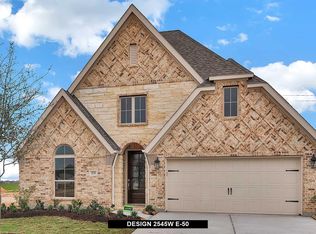
- $508,9004 bd3 ba3k sqft3238 Big Bluestem Run, Brookshire, TX 77423Off Market
- $446,5004 bd3 ba2.3k sqft3234 Big Bluestem Run, Brookshire, TX 77423Off Market
- $503,4004 bd3 ba3k sqft3227 Big Bluestem Run, Brookshire, TX 77423Off Market
- $535,7004 bd3 ba2.9k sqft3242 Big Bluestem Run, Brookshire, TX 77423Off Market
A local agent can set up tours, give advice and negotiate with sellers.
A local lender can help you make sure your offer is ready when you are.
Similar homes
- $535,2904 bd3 ba2.6k sqft31707 Fern Grove Rd, Fulshear, TX 77423New Construction
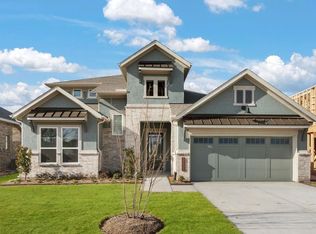 MLS ID #34997084, Katie Craig, Chesmar Homes. HAR
 - $529,7584 bd4 ba3k sqft31419 Taylan Run Ct, Fulshear, TX 77423New Construction
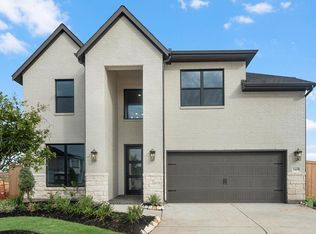 MLS ID #33727353, Tammy Fruge, Westin Homes. HAR
 - $549,4084 bd4 ba2.9k sqft2455 Moonlit Meadows Dr, Fulshear, TX 77423New Construction
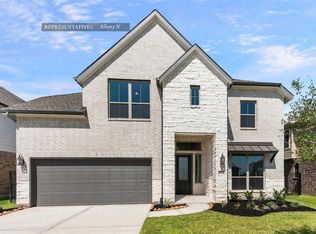 MLS ID #49674632, Tammy Fruge, Westin Homes. HAR
 - $539,7104 bd4 ba3k sqft31403 Taylan Run Ct, Fulshear, TX 77423New Construction
 MLS ID #86763861, Tammy Fruge, Westin Homes. HAR
 - $539,4794 bd4 ba2.9k sqft31422 Meadow Place Ln, Fulshear, TX 77423New ConstructionMLS ID #76173287, Tammy Fruge, Westin Homes. HAR
- $529,9804 bd4 ba2.7k sqft31138 Nora June Way, Fulshear, TX 77441New ConstructionMLS ID #92423954, Tammy Fruge, Westin Homes. HAR
- $499,9114 bd4 ba2.8k sqft31130 Nora June Way, Fulshear, TX 77441New ConstructionMLS ID #80744208, Tammy Fruge, Westin Homes. HAR
- $499,4084 bd3 ba2.8k sqft31111 Harvest Time Dr, Fulshear, TX 77441New ConstructionMLS ID #66250903, Tammy Fruge, Westin Homes. HAR
- $498,8904 bd3 ba3.1k sqft31906 Wind Ridge Dr, Fulshear, TX 77441New ConstructionHAR
- $484,9904 bd4 ba2.8k sqft4515 Ruby Garden Ct, Fulshear, TX 77441New ConstructionMLS ID #41320266, Tammy Fruge, Westin Homes. HAR
- $649,7585 bd5 ba3.7k sqft2718 Summer Lark Dr, Fulshear, TX 77423New ConstructionMLS ID #68937861, Tammy Fruge, Westin Homes. HAR
- $484,3004 bd4 ba2.8k sqft4423 Ruby Garden Ct, Fulshear, TX 77441New ConstructionMLS ID #96779703, Tammy Fruge, Westin Homes. HAR
- $584,9154 bd4 ba3.4k sqft4719 Delta Winds Ln, Fulshear, TX 77441New ConstructionMLS ID #90194496, Tammy Fruge, Westin Homes. HAR
- $649,5695 bd5 ba3.7k sqft31514 Meadow Run Ln, Fulshear, TX 77423New ConstructionMLS ID #68086053, Tammy Fruge, Westin Homes. HAR
- $612,2574 bd4 ba3.4k sqft31127 Highland Shores Dr, Fulshear, TX 77441New ConstructionMLS ID #48709711, Tammy Fruge, Westin Homes. HAR
- $644,7225 bd5 ba3.7k sqft2706 Summer Lark Dr, Fulshear, TX 77423New ConstructionMLS ID #43102823, Tammy Fruge, Westin Homes. HAR
- $599,9854 bd4 ba3.4k sqft31111 Peony Place Dr, Fulshear, TX 77441New ConstructionMLS ID #46285304, Tammy Fruge, Westin Homes. HAR
- $534,8334 bd3 ba3.2k sqft27010 Sunset Palace Dr, Katy, TX 77493New ConstructionMLS ID #30664738, Tammy Fruge, Westin Homes. HAR
- $589,4775 bd5 ba3.4k sqft31115 Highland Shores Dr, Fulshear, TX 77441New ConstructionMLS ID #50269910, Tammy Fruge, Westin Homes. HAR
- $549,4064 bd4 ba3.1k sqft26714 Steradian Lake Ln, Richmond, TX 77406New ConstructionMLS ID #19275312, Tammy Fruge, Westin Homes. HAR
