Welcome home to this beautifully maintained 3-bedroom, 2 full bath mobile home in the desirable Ridgewood Estate! Offering 1,216 square feet of thoughtfully designed living space, this 2014 model was built with durable 2x6 exterior wall construction and features brand new carpet throughout.
Step inside to an open concept layout that flows effortlessly from the living area into a beautiful kitchen, perfect for everyday living and entertaining alike. The spacious primary bedroom is a true retreat, complete with a private ensuite bath and a generous walk-in closet. Two additional bedrooms and a second full bath provide plenty of room for family, guests, or a home office.
Outside, enjoy your own private, fenced-in yard, ideal for pets or simply relaxing in peace. Entertain or unwind on the large, covered deck, which along with the hot water tank, is less than 6 years old. A storage shed with electricity adds extra convenience and functionality to this already impressive property.
This move-in ready home combines comfort, quality construction, and thoughtful updates—it truly is a must-see! Schedule your showing today before it's gone.
Active
$86,000
35157 Center Ridge Rd #92, North Ridgeville, OH 44039
3beds
1,216sqft
Manufactured Home, Single Family Residence
Built in 2014
-- sqft lot
$-- Zestimate®
$71/sqft
$-- HOA
What's special
Large covered deckOpen concept layoutStorage shed with electricityBeautiful kitchenSpacious primary bedroomPrivate fenced-in yardBrand new carpet throughout
- 16 hours
- 98
- 8
Zillow last checked:
Listing updated:
Listed by:
Robert Bergmann 216-903-8814 bobopensdoors@gmail.com,
Russell Real Estate Services
Source: MLS Now,MLS#: 5247682 Originating MLS: Medina County Board of REALTORS
Originating MLS: Medina County Board of REALTORSFacts & features
Interior
Bedrooms & bathrooms
- Bedrooms: 3
- Bathrooms: 2
- Full bathrooms: 2
- Main level bathrooms: 2
- Main level bedrooms: 3
Bedroom
- Level: First
- Dimensions: 15 x 16
Bedroom
- Level: First
- Dimensions: 8 x 11
Bedroom
- Level: First
- Dimensions: 10 x 11
Primary bathroom
- Level: First
- Dimensions: 8 x 10
Bathroom
- Level: First
- Dimensions: 8 x 11
Kitchen
- Level: First
- Dimensions: 14 x 17
Living room
- Level: First
- Dimensions: 14 x 16
Heating
- Forced Air, Gas
Cooling
- Central Air, Ceiling Fan(s)
Appliances
- Included: Dryer, Dishwasher, Range, Refrigerator, Washer
Features
- Has basement: No
- Has fireplace: No
Interior area
- Total structure area: 1,216
- Total interior livable area: 1,216 sqft
- Finished area above ground: 1,216
- Finished area below ground: 0
Video & virtual tour
Property
Parking
- Total spaces: 1
- Parking features: Attached Carport
- Carport spaces: 1
Features
- Levels: One
- Stories: 1
Details
- Parcel number: NA
- On leased land: Yes
- Lease amount: $645
Construction
Type & style
- Home type: MobileManufactured
- Architectural style: Manufactured Home,Mobile Home
- Property subtype: Manufactured Home, Single Family Residence
Materials
- Vinyl Siding
- Roof: Asphalt
Condition
- Year built: 2014
Details
- Builder name: Sunwood
Utilities & green energy
- Sewer: Public Sewer
- Water: Public
Community & HOA
Community
- Subdivision: Ridgewood Estate
HOA
- Has HOA: No
Location
- Region: North Ridgeville
Financial & listing details
- Price per square foot: $71/sqft
- Annual tax amount: $798
- Date on market: 9/25/2026
- Listing terms: Cash,Conventional
Estimated market value
Not available
Estimated sales range
Not available
Not available
Price history
| Date | Event | Price |
|---|---|---|
| 9/25/2026 | Listed for sale | $86,000+102.4%$71/sqft |
Source:  MLS Now #5247682 Report a problem MLS Now #5247682 Report a problem | ||
| 2/20/2020 | Sold | $42,500$35/sqft |
Source: MLS Now #4166085 Report a problem | ||
Public tax history
Tax history is unavailable.
Monthly payment
Climate risks
Neighborhood: 44039
Nearby schools
Schools provided by the listing agent
- District: North Ridgeville CSD - 4711
Source: MLS Now. This data may not be complete. We recommend contacting the local school district to confirm school assignments for this home.
- $---- sqft35143 Center Ridge Rd, North Ridgeville, OH 44039Off Market
- $209,100-- bd-- ba2.4k sqft35215 Center Ridge Rd, North Ridgeville, OH 44039Off Market
- $132,600-- bd-- ba-- sqft35205 Center Ridge Rd, North Ridgeville, OH 44039Off Market
- $50,0002 bd2 ba1k sqft35157 Center Ridge Rd #153, North Ridgeville, OH 44039For Sale
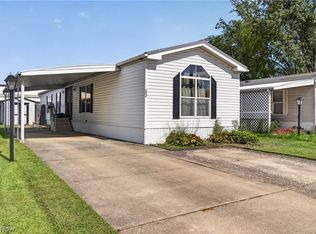
Similar homes
- $50,0002 bd2 ba1k sqft35157 Center Ridge Rd #153, North Ridgeville, OH 44039For SaleMLS ID #5243819, Robert Bergmann, Russell Real Estate Services. MLS Now
- $58,9002 bd1 ba840 sqft6610 Lear Nagle Rd #168, North Ridgeville, OH 44039New Construction
 Northridge Cove
 - $93,0002 bd1 ba896 sqft305 Gull Dr, Elyria, OH 44035New Construction
 UMH Properties Inc
 - $52,0003 bd2 ba1.1k sqft6610 Lear Nagle #Lot 33, North Ridgeville, OH 44039For Sale
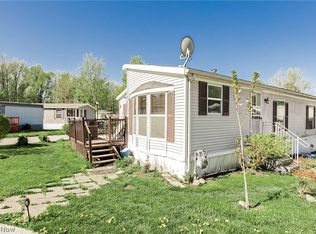 MLS ID #5183883, Colleen Miklus, Keller Williams Greater Metropolitan. MLS Now
