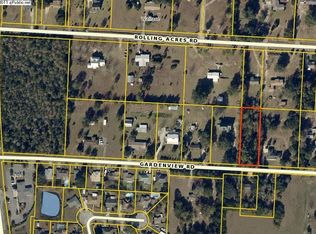
Welcome home to this beautifully maintained 3-bedroom, 2-bathroom brick home offering 1,809 sq ft of comfortable living space on a sprawling 1.53-acre lot in Pace. Zoned RR1, this property offers the space and privacy today's buyers are searching for, with a tree-lined perimeter, wide-open cleared yard, and plenty of room to breathe between neighbors. Step onto the cute covered front porch and into a home that's move-in ready. Inside, tile flooring runs through the kitchen and main living area, with wood-look laminate throughout the rest of the home. The living area features a cozy fireplace and flows semi-open to the kitchen, perfect for entertaining. The kitchen itself is a standout, with stainless steel appliances, a large island, and a breakfast bar for casual dining. The primary suite is a true retreat, offering room for a private sitting area plus an ensuite bath with a soaking tub, separate walk-in shower, dedicated vanity/getting-ready space, and a private water closet. The two additional bedrooms offer ceiling fans and generously sized closets. Outside, this property truly shines. The fully fenced backyard is ideal for pets or kids, while the open back patio with a small trellis is ready for your garden dreams. There's a chicken coop already in place for the hobby farmer, plus ample space to park your RV or boat. The huge, usable yard offers endless possibilities. Major updates give buyers peace of mind: roof (5 years old), water heater (2 years old), HVAC serviced in 2026, and septic pumped in 2026. Don't miss this rare combination of privacy, space, and move-in-ready condition. Schedule your showing today!
Contingent
$350,000
3516 Gardenview Rd, Pace, FL 32571
3beds
1,809sqft
Single Family Residence
Built in 2001
1.53 Acres Lot
$-- Zestimate®
$193/sqft
$-- HOA
What's special
Cute covered front porchHuge usable yardWide-open cleared yardTree-lined perimeterFully fenced backyard
- 20 days
- 997
- 107
Likely to sell faster than
Zillow last checked:
Listing updated:
Listed by:
Tonya Zimmern 850-293-9959,
Levin Rinke Realty,
Kim Rutherford 520-254-2996,
Levin Rinke Realty
Source: PAR,MLS#: 688080
Facts & features
Interior
Bedrooms & bathrooms
- Bedrooms: 3
- Bathrooms: 2
- Full bathrooms: 2
Primary bedroom
- Level: First
- Area: 355.6
- Dimensions: 14.08 x 25.25
Bedroom
- Level: First
- Area: 134.75
- Dimensions: 11 x 12.25
Bedroom 1
- Level: First
- Area: 124.56
- Dimensions: 9.83 x 12.67
Dining room
- Level: First
- Area: 217.75
- Dimensions: 16.75 x 13
Kitchen
- Level: First
- Area: 183.08
- Dimensions: 14.08 x 13
Living room
- Level: First
- Area: 245
- Dimensions: 20 x 12.25
Heating
- Central, Fireplace(s)
Cooling
- Central Air, Ceiling Fan(s), ENERGY STAR Qualified Equipment
Appliances
- Included: Electric Water Heater, Built In Microwave, Dishwasher, Disposal, ENERGY STAR Qualified Dishwasher, ENERGY STAR Qualified Refrigerator, ENERGY STAR Qualified Appliances, ENERGY STAR Qualified Water Heater
- Laundry: Inside, W/D Hookups
Features
- Baseboards
- Flooring: Tile, Laminate
- Windows: Blinds, Drapes, Drapery Rods
- Has basement: No
- Has fireplace: Yes
Interior area
- Total structure area: 1,809
- Total interior livable area: 1,809 sqft
Video & virtual tour
Property
Parking
- Total spaces: 2
- Parking features: 2 Car Garage, Garage Door Opener
- Garage spaces: 2
Features
- Levels: One
- Stories: 1
- Patio & porch: Porch
- Pool features: None
- Fencing: Back Yard,Full
Lot
- Size: 1.53 Acres
Details
- Parcel number: 292n290000042030000
- Zoning description: Res Single
Construction
Type & style
- Home type: SingleFamily
- Architectural style: Contemporary
- Property subtype: Single Family Residence
Materials
- Brick, Frame
- Foundation: Slab
- Roof: Composition
Condition
- Resale
- New construction: No
- Year built: 2001
Utilities & green energy
- Electric: Circuit Breakers, Copper Wiring
- Sewer: Septic Tank
Green energy
- Energy efficient items: Appliances
Community & HOA
Community
- Subdivision: None
HOA
- Has HOA: No
Location
- Region: Pace
Financial & listing details
- Price per square foot: $193/sqft
- Tax assessed value: $230,377
- Annual tax amount: $2,875
- Price range: $350K - $350K
- Date on market: 8/27/2026
- Cumulative days on market: 20 days
- Road surface type: Paved
Estimated market value
Not available
Estimated sales range
Not available
Not available
Price history
| Date | Event | Price |
|---|---|---|
| 9/2/2026 | Contingent | $350,000$193/sqft |
Source:  PAR #688080 Report a problem PAR #688080 Report a problem | ||
| 9/2/2026 | Pending sale | $350,000$193/sqft |
Source:  Navarre Area BOR #1010687 Report a problem Navarre Area BOR #1010687 Report a problem | ||
| 8/27/2026 | Listed for sale | $350,000+21.1%$193/sqft |
Source: PAR #688080 Report a problem | ||
| 8/3/2021 | Sold | $289,000-0.3%$160/sqft |
Source: PAR #589819 Report a problem | ||
| 6/26/2021 | Price change | $289,900-3.3%$160/sqft |
Source: PAR #589819 Report a problem | ||
| 6/16/2021 | Listed for sale | $299,900$166/sqft |
Source: PAR #589819 Report a problem | ||
| 6/8/2021 | Listing removed | -- |
Source: PAR #589819 Report a problem | ||
| 5/16/2021 | Listed for sale | $299,900$166/sqft |
Source: PAR #589819 Report a problem | ||
Public tax history
| Year | Property taxes | Tax assessment |
|---|---|---|
| 2025 | $2,875 +6.3% | $230,377 +6.8% |
| 2024 | $2,704 -3.6% | $215,659 +0.7% |
| 2023 | $2,805 +1.6% | $214,177 +2.5% |
| 2022 | $2,759 +30.7% | $208,863 +33.6% |
| 2021 | $2,111 +7.5% | $156,291 +8.7% |
| 2020 | $1,964 +6.1% | $143,827 +6.5% |
| 2019 | $1,851 | $135,087 +3% |
| 2018 | $1,851 +12% | $131,181 +6.4% |
| 2017 | $1,653 | $123,315 +2.5% |
| 2016 | $1,653 +0.5% | $120,273 +3.9% |
| 2015 | $1,645 +1% | $115,751 -2.3% |
| 2014 | $1,629 | $118,443 +4.4% |
| 2013 | -- | $113,408 -8.6% |
| 2012 | -- | $124,130 -2.3% |
| 2011 | -- | $127,109 -1.8% |
| 2010 | -- | $129,489 -6.2% |
| 2009 | -- | $137,985 -9.8% |
| 2008 | -- | $153,004 |
| 2007 | -- | -- |
| 2006 | -- | -- |
| 2005 | -- | -- |
| 2004 | -- | -- |
| 2003 | -- | -- |
| 2002 | -- | -- |
Find assessor info on the county website
Monthly payment
Est. payment
Payment breakdown
Explore the cost of this home by adjusting the details. Changes won't be saved.Climate risks
Neighborhood: 32571
Nearby schools
Similar homes
- $319,5003 bd2 ba1.7k sqft3867 Adams Rd, Pace, FL 32571For Sale
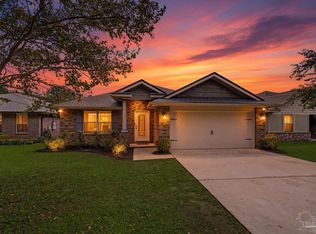 MLS ID #688783, Vicki Hodges, Levin Rinke Realty. PAR
 - $325,0003 bd2 ba1.7k sqft5241 Chumuckla Hwy, Pace, FL 32571For Sale
 MLS ID #686428, Jason Panos, REMAX Select Partners. PAR
 - $325,0004 bd2 ba1.8k sqft4188 Marcus Ct, Pace, FL 32571For Sale
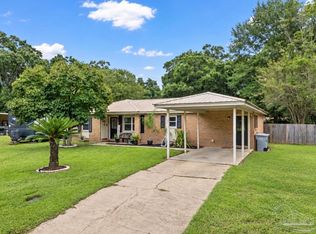 MLS ID #688888, Chris Baker, KELLER WILLIAMS REALTY GULF COAST. PAR
 - $405,0003 bd3 ba1.8k sqft3449 Riverhill Dr, Pace, FL 32571For Sale
 MLS ID #688209, Robert Hand, KELLER WILLIAMS REALTY GULF COAST. PAR
