Skip main navigation
Coming soon 06/05
  • Listed by: Re/Max Partners
    $525,000

    3516 McKinley St, Riverside, CA 92506

    2beds
    990sqft
    : Get pre-qualified
    Single Family Residence
    Built in 1953
    6,534 Square Feet Lot
    $541,000 Zestimate®
    $530/sqft
    $-- HOA

    What's special

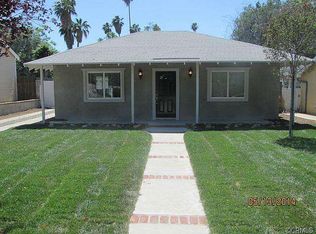
    Charming single story in an established neighborhood on a tree lined street not far from Downtown Riverside! Nearly 1000 square feet with 2 bedrooms and 1 bathroom. Features include a spacious family room w/original wood flooring, step saving kitchen w/tile floors & plenty of cabinet and counter space, and 2 nice size bedrooms and full bathroom that was remodeled with a newer shower/tub combo & a pedestal sink w/stone counters. Between 2013-2016 the owner did some major upgrades including replacing the roof, upgraded the HVAC system (central air & heat), & installed a tankless water heater. Most of the windows have also been upgraded to dual pane! The back yard is very deep with a large covered patio area, updated vinyl fencing all the way around, and lots of room left over for your imagination! It looks like plenty of room for an ADU, Pool, or to expand the home!
    2 days
    |
    283
    |
    10
    |

    Zillow last checked:

    Listing updated:

    Listing Provided by:

    Edward Mazmanian DRE #01198962 951-313-4750,

    Re/Max Partners

    Source: CRMLS,MLS#: IG26113314MLS LogoOriginating MLS: California Regional MLS

    Tour with a local agent

      Facts & features

      Interior

      Bedrooms & bathrooms
      • Bedrooms: 2
      • Bathrooms: 1
      • Full bathrooms: 1
      • Main level bathrooms: 1
      • Main level bedrooms: 2
      Rooms
      • Room types: Bedroom, Family Room, Kitchen
      Heating
      • Central
      Cooling
      • Central Air
      Appliances
      • Included: Gas Cooktop, Disposal, Gas Oven
      • Laundry: In Garage
      Features
      • Tile Counters, Unfurnished, All Bedrooms Down, Bedroom on Main Level
      • Windows: Blinds, Double Pane Windows
      • Has fireplace: No
      • Fireplace features: None
      • Common walls with other units/homes: No Common Walls
      Interior area
      • Total interior livable area: 990 sqft

      Property

      Parking
      • Total spaces: 1
      • Parking features: Direct Access, Door-Single, Driveway, Garage
      • Attached garage spaces: 1
      Features
      • Levels: One
      • Stories: 1
      • Entry location: 1
      • Patio & porch: Concrete, Covered
      • Pool features: None
      • Spa features: None
      • Fencing: Vinyl
      • Has view: Yes
      • View description: None
      Lot
      • Size: 6,534 Square Feet
      • Features: Back Yard, Front Yard, Sprinklers In Front, Lawn, Level, Street Level
      Details
      • Additional structures: Shed(s)
      • Parcel number: 229033008
      • Special conditions: Standard

      Construction

      Type & style
      • Home type: SingleFamily
      • Architectural style: Mid-Century Modern
      • Property subtype: Single Family Residence
      Materials
      • Brick, Drywall, Frame, Wood Siding
      • Foundation: Raised
      • Roof: Composition
      Condition
      • New construction: No
      • Year built: 1953

      Utilities & green energy

      • Sewer: Public Sewer
      • Water: Public
      • Utilities for property: Electricity Connected, Natural Gas Connected, Sewer Connected, Water Connected

      Community & HOA

      Community
      • Features: Suburban
      • Security: Carbon Monoxide Detector(s), Smoke Detector(s)
      Location
      • Region: Riverside

      Financial & listing details

      • Price per square foot: $530/sqft
      • Tax assessed value: $259,867
      • Annual tax amount: $6,430
      • Date on market: 5/25/2026
      • Listing terms: Cash,Cash to New Loan,Conventional,FHA,VA Loan
      • Road surface type: Paved
      Get pre-qualifiedBe ready to make an offer.
      Connect with an agentGet info on this home, tour, and more.
      Calculate monthly paymentSee if you can afford this home.

        Estimated market value

        $541,000

        $514,000 - $568,000

        $2,356/mo

        Price history

        DateEventPrice
        10/28/2013Sold$212,000+11.6%$214/sqft
        Source: Public Record Report a problem
        9/14/2013Pending sale$189,900$192/sqft
        Source: Riverside Inland Real Estate dba Keller Williams Realty #IV13182099 Report a problem
        9/8/2013Listed for sale$189,900$192/sqft
        Source: Riverside Inland Real Estate dba Keller Williams Realty #IV13182099 Report a problem

        Public tax history

        YearProperty taxesTax assessment
        2025$6,430 +1.5%$259,867 +2%
        2024$6,334 +0.2%$254,772 +2%
        2023$6,322 +0.8%$249,778 +2%
        2022$6,270 +0.4%$244,881 +2%
        2021$6,242 +1.1%$240,081 +1%
        2020$6,176 +0.8%$237,620 +2%
        2019$6,125 +0.9%$232,962 +2%
        2018$6,069 +1.1%$228,395 +2%
        2017$6,002 $223,918 +2%
        2016$6,002 +150.8%$219,529 +1.5%
        2015$2,394 +1%$216,234 +2%
        2014$2,371 $212,000 +27.7%
        2013-- $166,000 +6.4%
        2012-- $156,000 +15.6%
        2011-- $135,000 -2.2%
        2010-- $138,000 -13.2%
        2009-- $159,000 -20.6%
        2008-- $200,249 +2%
        2007-- $196,323 +2%
        2006-- $192,474 +2%
        2005-- $188,700 +382.7%
        2003-- $39,091 +2%
        2002-- $38,325 +2%
        2001$355 +2%$37,574 +2%
        2000$348 $36,839

        Find assessor info on the county website

        Monthly payment

        Est. payment

          Payment breakdown

          Explore the cost of this home by adjusting the details. Changes won't be saved.
          All calculations are estimates and provided by Zillow, Inc. for informational purposes only. Actual amounts may vary.
          HOA fees may include property taxes on listings classified as Co-Ops. Contact the listing agent and/or owner for fee details.
          Mortgage interest rates are dependent on a number of factors, including credit score, down payment, and repayment length. Interest rate data provided by Zillow Group Marketplace, Inc. as of 1/1/1970 from various mortgage lenders with which we have lead or other similar arrangements; the Estimated Payment is an average of those rates.
          See how much you could borrow to make a competitive offer.

          Climate risks

          Neighborhood: Magnolia Center

          Getting around

          75 / 100
          Very Walkable
          36 / 100
          Some Transit
          63 / 100
          Bikeable

          Nearby schools

          GreatSchools rating

          A local agent can set up tours, give advice and negotiate with sellers.

          Browse local experts

          Similar homes

          Skip to the end of the carouselSkip to the beginning of the carousel
              • Local buyer's agents are ready to help