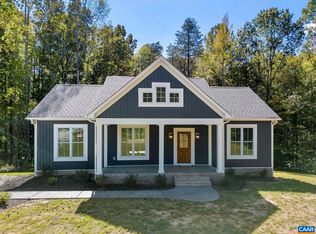
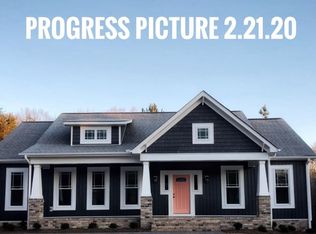
New Construction by Rock River Homes estimated completion November 2026. This Cedar Creek floor plan offers 3 bedrooms, 2 baths, and a 1-year builder warranty, all set on a 1.76-acre lot. Located just 8 minutes from The Town of Farmville and easy access to Rt 460. Walk or bike the High Bridge Trail, explore Sandy River Outdoor Adventures, shop at Green Front Furniture and downtown boutiques, or dine at local favorites Charley's Waterfront Cafe and The Fishin' Pig. Appreciate thoughtfully selected finishes by Rock River Homes’ professional design team. Home features granite countertops, large kitchen island, LVP flooring, SS appliances & cathedral ceilings. Primary bedroom with a private en suite bath and walk-in closet. Laundry room with drop zone and built in shelves. Outside, relax on the covered concrete front porch. Schedule your private showing today and secure this new home before it’s complete. Finished photos shown are of a previously built similar home. See selections photos.
New construction
$379,900
3516 Old Ridge Rd, Farmville, VA 23901
3beds
1,514sqft
Single Family Residence
Built in 2026
1.76 Acres Lot
$378,700 Zestimate®
$251/sqft
$-- HOA
What's special
Granite countertopsLvp flooringLarge kitchen islandCathedral ceilingsWalk-in closet
- 110 days
- 66
- 2
Zillow last checked:
Listing updated:
Listed by:
Emily Morrissette 804-332-1622,
Century 21 Realty @ Home 804-924-7225
Source: CVRMLS,MLS#: 2617762 Originating MLS: Central Virginia Regional MLS
Originating MLS: Central Virginia Regional MLSFacts & features
Interior
Bedrooms & bathrooms
- Bedrooms: 3
- Bathrooms: 2
- Full bathrooms: 2
Primary bedroom
- Description: 1st Floor, En Suite, WIC
- Level: First
- Dimensions: 15.0 x 15.0
Bedroom 2
- Description: 1st Floor, Ceiling Fan, Carpet
- Level: First
- Dimensions: 12.0 x 12.0
Bedroom 3
- Description: 1st Floor, Ceiling Fan, Carpet
- Level: First
- Dimensions: 12.0 x 11.0
Dining room
- Description: Open To Kitchen, LVP Flooring
- Level: First
- Dimensions: 10.0 x 14.0
Other
- Description: Tub & Shower
- Level: First
Great room
- Description: LVP Flooring, Cathedral Ceiling
- Level: First
- Dimensions: 19.0 x 15.0
Kitchen
- Description: Island, SS Appliances, Pantry
- Level: First
- Dimensions: 12.0 x 13.0
Laundry
- Description: Drop Zone, Built In Shelves, LVP flooring
- Level: First
- Dimensions: 7.0 x 6.0
Heating
- Electric, Heat Pump
Cooling
- Electric, Heat Pump
Appliances
- Included: Dishwasher, Electric Water Heater, Microwave, Stove
- Laundry: Washer Hookup, Dryer Hookup
Features
- Bedroom on Main Level, Ceiling Fan(s), Cathedral Ceiling(s), Dining Area, En Suite Bathroom, Full Bath on Main Level, Granite Counters, High Ceilings, Kitchen Island, Bath in Primary Bedroom, Main Level Primary, Pantry, Recessed Lighting, Walk-In Closet(s)
- Flooring: Partially Carpeted, Vinyl
- Windows: Screens, Thermal Windows
- Basement: Crawl Space
- Attic: Access Only
Interior area
- Total interior livable area: 1,514 sqft
- Finished area above ground: 1,514
- Finished area below ground: 0
Property
Parking
- Parking features: Driveway, Off Street, Unpaved
- Has uncovered spaces: Yes
Accessibility
- Accessibility features: Accessibility Features, Accessible Full Bath, Accessible Bedroom, Accessible Kitchen
Features
- Levels: One
- Stories: 1
- Patio & porch: Front Porch, Stoop, Porch
- Exterior features: Lighting, Porch, Unpaved Driveway
- Pool features: None
Lot
- Size: 1.76 Acres
- Features: Buildable, Wooded
Details
- Parcel number: 039148
- Special conditions: Corporate Listing
Construction
Type & style
- Home type: SingleFamily
- Architectural style: Craftsman,Ranch
- Property subtype: Single Family Residence
Materials
- Brick, Drywall, Frame, Vinyl Siding
- Roof: Composition
Condition
- New Construction,Under Construction
- New construction: Yes
- Year built: 2026
Utilities & green energy
- Sewer: Septic Tank
- Water: Well
Community & HOA
Community
- Security: Smoke Detector(s)
- Subdivision: None
Location
- Region: Farmville
Financial & listing details
- Price per square foot: $251/sqft
- Date on market: 6/29/2026
- Ownership: Corporate
- Ownership type: Corporation
Estimated market value
$378,700
$360,000 - $398,000
$2,120/mo
Price history
| Date | Event | Price |
|---|---|---|
| 6/30/2026 | Listed for sale | $379,900$251/sqft |
Source:  CVRMLS #2617762 Report a problem CVRMLS #2617762 Report a problem | ||
Public tax history
Tax history is unavailable.
Monthly payment
Est. payment
Payment breakdown
Explore the cost of this home by adjusting the details. Changes won't be saved.Climate risks
Neighborhood: 23901
Nearby schools
Schools provided by the listing agent
- Elementary: Prince Edward
- Middle: Prince Edward
- High: Prince Edward
Source: CVRMLS. This data may not be complete. We recommend contacting the local school district to confirm school assignments for this home.
Similar homes
- $449,9003 bd2 ba1.6k sqft3352 Old Ridge Rd, Farmville, VA 23901New Construction
 MLS ID #2616908, Emily Morrissette, Century 21 Realty @ Home. CVRMLS
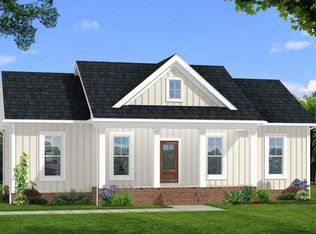
 - $369,9003 bd2 ba1.3k sqft0 Francisco Tbdlot 3 Rd, Farmville, VA 23901New Construction
 MLS ID #366152, Emily Morrissette, Century 21 Realty @ Home. LMLS
 - $359,9003 bd2 ba1.4k sqft104 Jays Rd, Farmville, VA 23901For Sale
 MLS ID #60117, Theresa H. Denaro. South Central AOR VA
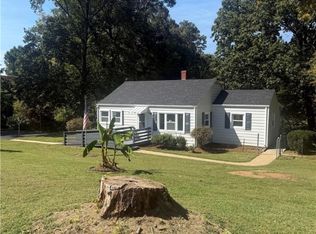
 - $269,9993 bd2 ba1.3k sqft1207 W Osborn Rd, Farmville, VA 23901For Sale
 MLS ID #2627160, Brad Ruckart, Real Broker LLC. CVRMLS
 - $399,9004 bd2 ba1.6k sqft388 Briery Way, Farmville, VA 23901New Construction
 MLS ID #682744, EMILY MORRISSETTE, CENTURY 21 REALTY @ HOME. CAAR
