Skip main navigation
Sold for $403,000
  • $403,000

    3516 Stoudts Ferry Bridge Rd, Reading, PA 19605

    5beds
    2,840sqft
    Single Family Residence
    Built in 1950
    0.25 Acres Lot
    $409,500 Zestimate®
    $142/sqft
    $3,075 Estimated rent

    Home value

    $409,500

    $389,000 - $430,000

    $3,075/mo

    Zestimate® history
    Loading
    Loading...

    Owner options

    List your home for rent

    $3,075/mo

    Rent Zestimate®

    Find your next renter with Zillow Rental Manager. Plus, with online applications, you can quickly screen prospective tenants – for free.

    Learn more

    $3,075/mo

    Rent Zestimate®

    Refinance and save

    $2,845/mo

    Est. payment

    Refinancing to a lower rate could help reduce your monthly payments and save thousands over the life of the loan.

    See today's rates

    $2,845/mo

    Est. payment

    Explore your selling options

    Work with a Zillow partner agent

    Leverage their expertise and Zillow's premium Showcase listings to get your home seen by more buyers.

    Get started

    List with your own agent

    Get your home in front of millions of buyers by listing it on Zillow.

    Learn how to do it

    Sell it yourself

    Take full control of how buyers see your home on Zillow by listing For Sale by Owner (FSBO).

    List your home

    What's special

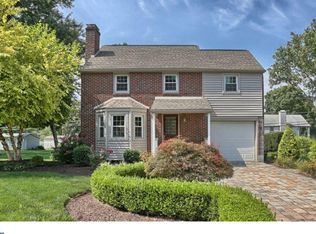
    Stunning brick homeEye-catching light fixtureAmple parkingPrivate fenced backyardFenced backyardQuality upgradesFloor-to-ceiling stone gas fireplace
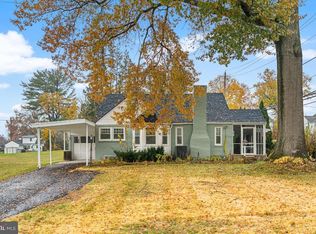
    Stunning brick home showcasing quality upgrades, beautiful décor, and exceptional care by its owners! This beautifully maintained 5-bedroom, 3-full-bath home blends timeless charm with thoughtful updates and spacious living areas. Step inside to a gorgeous living room featuring a floor-to-ceiling stone, gas fireplace and an eye-catching light fixture. Hardwood floors flow throughout, accented by a beautiful tile inlay that creates an elegant transition to the tile flooring. The spacious kitchen is sure to impress with abundant wood cabinetry, granite countertops, beautiful tilework, and a large island with pendant lighting. The adjoining dining area offers plenty of room for hosting family and friends and features another stunning light fixture. A large addition built in 2008 expands the living space with a vaulted family room and sliding glass doors leading to the private, fenced backyard. The first-floor primary suite features a beautiful wallpaper accent wall and a private, full bath, along with an additional generously sized bedroom on the main level. Upstairs, you'll find three more bedrooms and a newer full bath with tile finishes. Need a dedicated workspace? A separate office with its own entrance offers excellent flexibility for working from home. The basement provides even more possibilities with a working fireplace, full bath, and additional usable space. Outside, enjoy a fenced backyard, ample parking, and an impressive 22' x 34' detached garage built in 2018, featuring tall ceilings and a garage door, making it ideal for contractors, hobbyists, or car enthusiasts. This exceptional property offers space, versatility, and beautiful details throughout! You will LOVE this home!

    Zillow last checked:

    Listing updated:

    Listed by:

    Jim Ernst 610-779-2500,

    Century 21 Gold - Exeter

    Bought with:

    nonmember

    Pocono Mtn. Assoc. of REALTORS

    Source: GLVR,MLS#: 786776MLS LogoOriginating MLS: Lehigh Valley MLS

    Facts & features

    Interior

    Bedrooms & bathrooms
    • Bedrooms: 5
    • Bathrooms: 4
    • Full bathrooms: 3
    • 1/2 bathrooms: 1
    Primary bedroom
    • Level: First
    • Dimensions: 16.00 x 19.00
    Bedroom
    • Level: Second
    • Dimensions: 11.00 x 9.00
    Bedroom
    • Level: Second
    • Dimensions: 13.00 x 16.00
    Bedroom
    • Level: Second
    • Dimensions: 11.00 x 12.00
    Bedroom
    • Level: First
    • Dimensions: 10.00 x 20.00
    Primary bathroom
    • Level: First
    • Dimensions: 6.00 x 12.00
    Den
    • Level: First
    • Dimensions: 10.00 x 7.00
    Dining room
    • Level: First
    • Dimensions: 11.00 x 12.00
    Family room
    • Level: First
    • Dimensions: 16.00 x 29.00
    Other
    • Level: Second
    • Dimensions: 8.00 x 6.00
    Other
    • Level: Lower
    • Dimensions: 4.00 x 10.00
    Half bath
    • Level: First
    • Dimensions: 4.00 x 4.00
    Kitchen
    • Level: First
    • Dimensions: 13.00 x 20.00
    Living room
    • Level: First
    • Dimensions: 16.00 x 20.00
    Other
    • Description: Utility Room
    • Level: Lower
    • Dimensions: 11.00 x 24.00
    Recreation
    • Level: Lower
    • Dimensions: 16.00 x 15.00
    Heating
    • Forced Air, Gas
    Cooling
    • Central Air
    Appliances
    • Included: Electric Oven, Electric Range, Electric Water Heater, Microwave, Refrigerator
    Features
    • Dining Area, Separate/Formal Dining Room
    • Flooring: Ceramic Tile, Luxury Vinyl, Luxury VinylPlank
    • Basement: Partial,Partially Finished
    Interior area
    • Total interior livable area: 2,840 sqft
    • Finished area above ground: 2,600
    • Finished area below ground: 240

    Property

    Parking
    • Total spaces: 4
    • Parking features: Driveway, Detached, Garage
    • Garage spaces: 4
    • Has uncovered spaces: Yes
    Features
    • Stories: 2
    • Exterior features: Pool
    • Has private pool: Yes
    • Pool features: Above Ground
    Lot
    • Size: 0.25 Acres
    Details
    • Parcel number: 66530805099936
    • Zoning: R2
    • Special conditions: None

    Construction

    Type & style
    • Home type: SingleFamily
    • Architectural style: Colonial
    • Property subtype: Single Family Residence
    Materials
    • Brick, Vinyl Siding
    • Roof: Other
    Condition
    • Unknown
    • Year built: 1950

    Utilities & green energy

    • Electric: 200+ Amp Service
    • Sewer: Public Sewer
    • Water: Public

    Community & HOA

    Community
    • Subdivision: Not in Development
    Location
    • Region: Reading

    Financial & listing details

    • Price per square foot: $142/sqft
    • Tax assessed value: $122,700
    • Annual tax amount: $6,622
    • Date on market: 10/22/2026
    • Ownership type: Fee Simple

    Price history

    DateEventPrice
    11/17/2026Sold$403,000+0.8%$142/sqft
    Source: GLVR #786776 Report a problem
    10/26/2026Pending sale$399,900$141/sqft
    Source: GLVR #786776 Report a problem
    10/22/2026Listed for sale$399,900+158.8%$141/sqft
    Source: GLVR #786776 Report a problem
    6/22/2005Sold$154,500$54/sqft
    Source: Public Record Report a problem

    Public tax history

    YearProperty taxesTax assessment
    2026$6,622 +3.4%$122,700
    2025$6,407 +8.5%$122,700
    2024$5,907 +6.5%$122,700
    2023$5,544 +1.7%$122,700
    2022$5,452 +2.4%$122,700
    2021$5,324 +5.7%$122,700 +5.7%
    2020$5,037 +2.2%$116,100
    2019$4,930 +1.8%$116,100
    2018$4,843 +1.9%$116,100
    2017$4,752 +237.6%$116,100
    2016$1,408 $116,100
    2015$1,408 $116,100
    2014-- $116,100
    2013-- $116,100
    2012-- $116,100
    2011-- $116,100
    2010-- $116,100 +25.1%
    2009-- $92,800
    2008-- $92,800
    2007-- $92,800
    2006-- $92,800
    2005-- $92,800
    2004-- $92,800
    2003-- $92,800
    2002-- $92,800
    2000-- $92,800
    Find assessor info on the county website

    Neighborhood: 19605

    Nearby schools

    GreatSchools rating
    Schools provided by the listing agent
    • High: Muhlenberg
    • District: Muhlenberg

    Source: GLVR. This data may not be complete. We recommend contacting the local school district to confirm school assignments for this home.

    Get a cash offer in 3 minutes
    Find out how much your home could sell for in as little as 3 minutes with a no-obligation cash offer.
    Estimated market value

    $409,500

    Get a cash offer in 3 minutes
    Find out how much your home could sell for in as little as 3 minutes with a no-obligation cash offer.
    Estimated market value

    $409,500