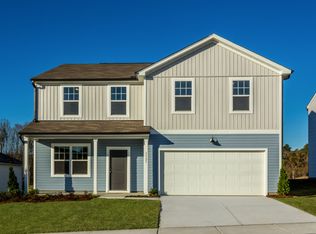
MASSIVE PRICE REDUCTION! PRICED TO SELL! OPEN HOUSE THIS SATURDAY! Move-in Ready! Welcome home to this beautifully maintained, turn-key residence in the highly sought-after 540 West community! Built in 2021, this contemporary 3-bedroom, 2.5-bathroom home offers 2,108 square feet of bright, open-concept living space designed for modern lifestyles. Step inside to a spacious, light-filled main floor featuring gorgeous durable flooring and an effortless flow between the living room, dining area, and gourmet kitchen. The kitchen is a chef's dream, complete with premium granite countertops, a large center island perfect for entertaining, and sleek stainless steel appliances. Upstairs, you will find a massive loft area—ideal for a home office, media room, or play space. The luxurious primary suite boasts an expansive walk-in closet and a private, spa-like ensuite bathroom. Two additional generously sized bedrooms, a full secondary bath, and a dedicated laundry room complete the second level. Why You'll Love This Home: * Perfect Condition: Vacant, professionally deep-cleaned, and 100% move-in ready. * Prime Location: Enjoy the best of Raleigh with lightning-fast access to I-540, NC State University, downtown Raleigh, and shopping centers. * Turn-Key & Low Maintenance: Enjoy the peace of mind that comes with a newer 2021 build. This home is priced competitively and will not last long. Schedule your tour today before it's gone!
For sale
Price cut: $5K (8/28)
$374,990
3516 Sugarplum Rd, Raleigh, NC 27604
3beds
2,108sqft
Single Family Residence
Built in 2021
7,840 Square Feet Lot
$373,200 Zestimate®
$178/sqft
$99/mo HOA
What's special
Dedicated laundry roomSpacious light-filled main floorLuxurious primary suiteExpansive walk-in closetPrivate spa-like ensuite bathroomFull secondary bathGorgeous durable flooring
- 70 days
- 410
- 34
Zillow last checked:
Listing updated:
Listed by:
Hui Li 919-381-2554,
TopSky Realty Inc
Source: Doorify MLS,MLS#: 10177253
Facts & features
Interior
Bedrooms & bathrooms
- Bedrooms: 3
- Bathrooms: 3
- Full bathrooms: 2
- 1/2 bathrooms: 1
- Main level bathrooms: 1
Primary bedroom
- Level: Second
Bedroom 2
- Level: Second
Bedroom 3
- Level: Second
Dining room
- Level: Main
Family room
- Level: Main
Kitchen
- Level: Main
Heating
- None
Cooling
- Central Air
Appliances
- Included: Disposal, Dishwasher, Electric Range, Free-Standing Electric Range, Free-Standing Refrigerator, Free-Standing Range, Ice Maker, Microwave, Range, Refrigerator, Stainless Steel Appliance(s)
- Laundry: Electric Dryer Hookup, Inside, Laundry Room, Washer Hookup
Features
- Breakfast Bar, Kitchen Island, Open Floorplan, Recessed Lighting, Stone Counters, Walk-In Closet(s)
- Flooring: Carpet, Hardwood, Luxury Vinyl, Tile, Wood
- Common walls with other units/homes: No Common Walls
Interior area
- Total structure area: 2,108
- Total interior livable area: 2,108 sqft
- Finished area above ground: 2,108
- Finished area below ground: 0
Property
Parking
- Total spaces: 2
- Parking features: Attached, Driveway, Garage
- Garage spaces: 2
- Has uncovered spaces: Yes
Features
- Levels: Two
- Stories: 2
- Patio & porch: Covered, Front Porch, Porch
- Exterior features: Rain Gutters
Lot
- Size: 7,840 Square Feet
Details
- Parcel number: 1744196204
- Zoning: R-6
- Special conditions: Standard
Construction
Type & style
- Home type: SingleFamily
- Architectural style: Traditional,Transitional
- Property subtype: Single Family Residence
Materials
- Board & Batten Siding, Vertical Siding, Vinyl Siding
- Foundation: Slab
- Roof: Shingle
Condition
- New construction: No
- Year built: 2021
Utilities & green energy
- Sewer: Public Sewer
- Water: Public
- Utilities for property: Cable Connected
Community & HOA
Community
- Features: Playground, Pool, Street Lights
- Security: Smoke Detector(s)
- Subdivision: 540 West
HOA
- Has HOA: Yes
- Amenities included: Clubhouse, Playground, Pool
- Services included: Cable TV, Internet
- HOA fee: $297 quarterly
- HOA name: 540 West HOA C/O Community Association
- HOA phone: 919-741-5285
Location
- Region: Raleigh
Financial & listing details
- Price per square foot: $178/sqft
- Tax assessed value: $375,474
- Annual tax amount: $3,294
- Date on market: 7/10/2026
- Listing agreement: Exclusive Agency
- Listing terms: Cash,Conventional,FHA,VA Loan
Estimated market value
$373,200
$355,000 - $392,000
$2,179/mo
Price history
| Date | Event | Price |
|---|---|---|
| 8/28/2026 | Price change | $374,990-1.3%$178/sqft |
Source:  Doorify MLS #10177253 Report a problem Doorify MLS #10177253 Report a problem | ||
| 7/17/2026 | Price change | $379,990-3.8%$180/sqft |
Source: Doorify MLS #10177253 Report a problem | ||
| 7/14/2026 | Price change | $394,990-1.3%$187/sqft |
Source: Doorify MLS #10177253 Report a problem | ||
| 7/10/2026 | Listed for sale | $399,990+11.6%$190/sqft |
Source: Doorify MLS #10177253 Report a problem | ||
| 6/17/2026 | Listing removed | $2,099$1/sqft |
Source: Zillow Rentals Report a problem | ||
| 5/31/2026 | Listed for rent | $2,099+7.1%$1/sqft |
Source: Zillow Rentals Report a problem | ||
| 6/19/2023 | Listing removed | -- |
Source: Zillow Rentals Report a problem | ||
| 6/14/2023 | Listed for rent | $1,959+3.1%$1/sqft |
Source: Zillow Rentals Report a problem | ||
| 11/17/2021 | Listing removed | -- |
Source: Zillow Rental Network Premium Report a problem | ||
| 11/3/2021 | Price change | $1,900-4.8%$1/sqft |
Source: Zillow Rental Network Premium Report a problem | ||
| 10/27/2021 | Listed for rent | $1,995$1/sqft |
Source: Zillow Rental Network Premium Report a problem | ||
| 10/25/2021 | Sold | $358,500$170/sqft |
Source: Public Record Report a problem | ||
Public tax history
| Year | Property taxes | Tax assessment |
|---|---|---|
| 2025 | $3,295 +0.4% | $375,474 |
| 2024 | $3,281 +2.2% | $375,474 +28.2% |
| 2023 | $3,211 +7.6% | $292,771 |
| 2022 | $2,984 +371.9% | $292,771 +350.4% |
| 2021 | $632 | $65,000 |
| 2020 | -- | $65,000 |
Find assessor info on the county website
Monthly payment
Est. payment
Payment breakdown
Explore the cost of this home by adjusting the details. Changes won't be saved.Climate risks
Neighborhood: 27604
Nearby schools
Schools provided by the listing agent
- Elementary: Cumberland - Beaver Dam Elementary
- Middle: Catawba - River Bend Middle
- High: Wake - Knightdale High
Source: Doorify MLS. This data may not be complete. We recommend contacting the local school district to confirm school assignments for this home.
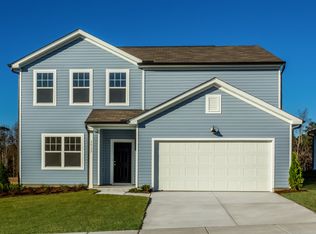
Similar homes
- $415,0004 bd3 ba2.4k sqft1504 Garden Passage Dr, Raleigh, NC 27604For Sale
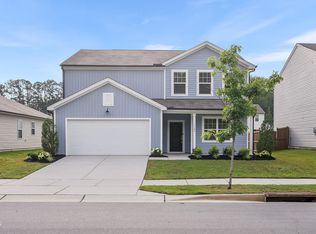
 MLS ID #10182951, Gerges Abdel Said. Doorify MLS
 - $379,5003 bd3 ba2.3k sqft1020 Sumter Pointe Way, Knightdale, NC 27545For Sale
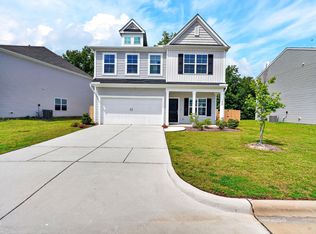 MLS ID #10180769, Sharese McFarlin. Doorify MLS
 - $340,0004 bd3 ba2.4k sqft4033 Patriot Ridge Ct, Raleigh, NC 27610For Sale
 MLS ID #10186623, Meisha Spang. Doorify MLS
 - $550,0003 bd3 ba2.6k sqftRyan Homes, Raleigh, NC 27604For Sale
 MLS ID #10184894, Nicolle D Mercer. Doorify MLS
 - $344,9903 bd4 ba1.8k sqft5316 Daydream Dr, Raleigh, NC 27616For SaleMLS ID #10176213, Latesh Patel. Doorify MLS
- $335,7003 bd3 ba2.2k sqft115 Rivercamp St, Clayton, NC 27527For SaleMLS ID #10191358, Kaye Hatch. Doorify MLS
- $395,0004 bd3 ba2.4k sqft38 Silver Moon Ln, Clayton, NC 27527For SaleMLS ID #10190500, Meaghan Stavrianakis. Doorify MLS
- $370,0004 bd3 ba2.3k sqft720 Shepard Rock Dr, Zebulon, NC 27597For SaleMLS ID #10175211, Angie Cole. Doorify MLS
- $359,9004 bd3 ba2.2k sqft120 Saddle Oaks Ln, Clayton, NC 27520For SaleMLS ID #10165910, Melissa Schambs. Doorify MLS
- $374,9993 bd3 ba1.8k sqft8777 Wardle Ct, Wake Forest, NC 27587New ConstructionDoorify MLS
- $345,0003 bd3 ba1.9k sqft1268 Sidney Creek Dr, Zebulon, NC 27597For SaleMLS ID #10188896, Kathy Garcia. Doorify MLS
- $364,9005 bd3 ba2.4k sqft149 Maple Tree Ln, Clayton, NC 27527For SaleMLS ID #10164993, David Cordero. Doorify MLS
- $389,9003 bd2 ba1.6k sqft241 Steer St, Rolesville, NC 27571For SaleMLS ID #10178366, Chelsea Jones. Doorify MLS
- $364,9904 bd3 ba2.2k sqft183 S Waterstone Ln, Wilsons Mills, NC 27520New ConstructionDoorify MLS
- $430,0003 bd3 ba2.4k sqft1113 Shadow Shade Dr, Wake Forest, NC 27587For SaleMLS ID #10176538, Stephanie Santiago. Doorify MLS
- $425,0004 bd4 ba2.8k sqft1404 Sage Tree Dr, Zebulon, NC 27597For SaleMLS ID #10185247, Rebecca Ellis. Doorify MLS
- $310,0003 bd3 ba1.4k sqft803 Star Ridge Dr, Raleigh, NC 27610For SaleMLS ID #10176743, Leah Beeson. Doorify MLS
- $358,0005 bd3 ba2.4k sqft4117 Hazel Branch Way, Wendell, NC 27591New ConstructionDoorify MLS
- $355,0005 bd3 ba2.4k sqft4109 Hazel Branch Way, Wendell, NC 27591New ConstructionDoorify MLS
