This 2112 square foot single family home has 4 bedrooms and 3.0 bathrooms. This home is located at 3516 Webbs Mill Rd N, Riner, VA 24149.
For sale
$399,900
3516 Webbs Mill Rd N, Riner, VA 24149
4beds
3baths
2,112sqft
Single Family Residence
Built in 1875
2.01 Acres Lot
$389,000 Zestimate®
$189/sqft
$-- HOA
What's special
- 12 days
- 778
- 47
Zillow last checked:
Listed by:
Whitney Beckett,
NRV 540-382-0271
Source: United Country,MLS#: 45091-426953
Facts & features
Interior
Bedrooms & bathrooms
- Bedrooms: 4
- Bathrooms: 3
Features
- Has basement: No
- Has fireplace: No
Interior area
- Total structure area: 2,112
- Total interior livable area: 2,112 sqft
Property
Lot
- Size: 2.01 Acres
Construction
Type & style
- Home type: SingleFamily
- Property subtype: Single Family Residence
Condition
- Year built: 1875
Community & HOA
Location
- Region: Riner
Financial & listing details
- Price per square foot: $189/sqft
- Date on market: 8/17/2026
- Lease term: Contact For Details
Estimated market value
$389,000
$370,000 - $408,000
$2,157/mo
Price history
| Date | Event | Price |
|---|---|---|
| 8/17/2026 | Listed for sale | $399,900$189/sqft |
Source: United Country #45091-426953 Report a problem | ||
| 7/22/2026 | Listing removed | $399,900$189/sqft |
Source: REALSTACK #426953 Report a problem | ||
| 5/7/2026 | Price change | $399,900-5.9%$189/sqft |
Source:  New River Valley AOR #426953 Report a problem New River Valley AOR #426953 Report a problem | ||
| 4/15/2026 | Listed for sale | $425,000$201/sqft |
Source: New River Valley AOR #426953 Report a problem | ||
Public tax history
Tax history is unavailable.
Monthly payment
Est. payment
Payment breakdown
Explore the cost of this home by adjusting the details. Changes won't be saved.Climate risks
Neighborhood: 24149
Similar homes
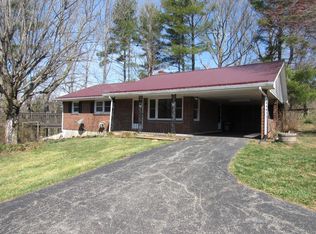
- $385,0003 bd2 ba2.2k sqft265 Penn Rd NW, Floyd, VA 24091For Sale
 MLS ID #929622, JOCELYN MOORE COULSTON. RVAR
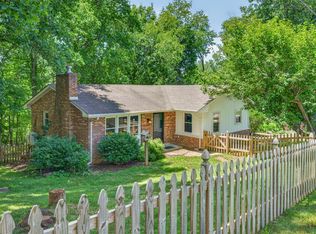
 - $354,0003 bd3 ba1.3k sqft117 White Pine Ln NE, Floyd, VA 24091For Sale

 MLS ID #428272, Austin DeVincent, Nest Realty SWVA. New River Valley AOR
 - $424,9004 bd3 ba2.6k sqft301 Fincastle Dr, Blacksburg, VA 24060For Sale
 MLS ID #428453, Brenda Woody, Long & Foster - Blacksburg. New River Valley AOR
 - $399,0004 bd2 ba2.6k sqft5725 Graysontown Rd, Radford, VA 24141For Sale
 MLS ID #426440, David Lane, Welcome Home Real Estate. New River Valley AOR
 - $279,0003 bd2 ba1.7k sqft633 Parkway Ln S, Floyd, VA 24091For SaleMLS ID #930780, LEVI STEVEN COX. RVAR
- $400,0004 bd3 ba2k sqft1048 Saint Clair Ln, Christiansburg, VA 24073For SaleMLS ID #928389, CHRISTY CROUCH. RVAR
- $497,0004 bd3 ba2.7k sqft2063 Webbs Mill Rd N, Floyd, VA 24091For SaleMLS ID #427505, Anne Pendrak, Thomas & Wall Real Estate LLC. New River Valley AOR
- $299,9004 bd2 ba2.1k sqft1224 Floyd Hwy S, Floyd, VA 24091For SaleMLS ID #929138, DEREK WALL. RVAR
- $355,0004 bd3 ba2.2k sqft808 Summer Rd, Blacksburg, VA 24060For SaleMLS ID #427854, Wendy Brown, RE/MAX 8 - Blacksburg. New River Valley AOR
- $400,0004 bd3 ba2.8k sqft101 Hidden Valley Dr, Radford, VA 24141For SaleMLS ID #426501, Benny Hagy, RE/MAX 8 - Blacksburg. New River Valley AOR
- $299,9003 bd2 ba1.1k sqft2271 Ridgeview Rd NW, Floyd, VA 24091For SaleMLS ID #428231, Paul DiMaio, Blue Ridge Mountain Realty, LLC. New River Valley AOR
- $349,9004 bd3 ba2.7k sqft1220 Flint Dr, Christiansburg, VA 24073For SaleMLS ID #428308, Susan Harrison, VIP Real Estate LLC. New River Valley AOR
- $364,9003 bd2 ba2.4k sqft185 Overhill Rd SE, Christiansburg, VA 24073For SaleMLS ID #428220, Judy Fithian, NextHome New River Valley. New River Valley AOR
- $379,0003 bd3 ba1.6k sqft1435 W View Dr, Christiansburg, VA 24073For SaleMLS ID #428160, Josh Oakley, Real Broker, LLC. New River Valley AOR
- $459,9004 bd3 ba2.8k sqft966 Magnolia Ln, Christiansburg, VA 24073For SaleMLS ID #428343, Wendy Brown, RE/MAX 8 - Blacksburg. New River Valley AOR
- $425,0004 bd3 ba2k sqft1494 Walnut Ridge Rd, Christiansburg, VA 24073For SaleMLS ID #428320, Joe Racek, Sycamore Realtors. New River Valley AOR
- $375,0003 bd2 ba1.4k sqft540 Harkrader St, Christiansburg, VA 24073For SaleMLS ID #929247, DAMON JONATHAN GETTIER. RVAR
- $399,5003 bd3 ba1.2k sqft1769 Julia Simpkins Rd, Hiwassee, VA 24347For SaleMLS ID #428314, Jessie Foster, Blue Ridge Mountain Realty, LLC. New River Valley AOR
- $349,9003 bd2 ba1.5k sqft132 Christiansburg Pike NE, Floyd, VA 24091For SaleMLS ID #927867, DEREK WALL. RVAR
