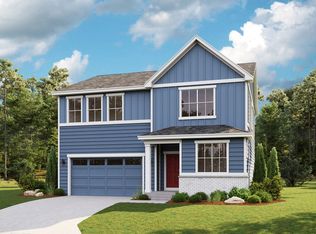
Ready in September 2026! Step into the Yukon, a beautifully crafted two-story home designed with both elegance and practicality in mind. With 4 spacious bedrooms, 3.5 bathrooms, thoughtfully arranged living spaces, and an unfinished basement, this home offers room to grow.
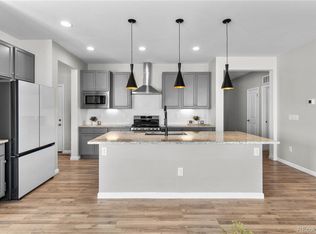
On the main floor, an airy 2-Story Great Room flows effortlessly into an expansive dining area—perfect for hosting friends or family for holidays and family gatherings. Just off the entryway, a flexible room awaits your imagination: ideal as a formal dining room, a productive home office, or even a fifth bedroom to suit your needs. A generous 3-car garage provides ample space for vehicles, storage, and more.
Upstairs, the primary suite is a serene escape, featuring a luxurious en-suite bath and an expansive walk-in closet. Three additional bedrooms and a versatile loft area offer plenty of space for family, guests, or hobbies—whether it’s a media room, play zone, or a quiet retreat.
Blending comfort, style, and flexibility, the Yukon floorplan is a standout choice for families seeking a home that truly fits their lifestyle.
Spring Valley Ranch by Dream Finders Homes—is a carefully crafted community where privacy, space, and natural beauty come together in perfect harmony. Nestled in the serene countryside just minutes from downtown Elizabeth, Colorado. Spring Valley Ranch offers a rare blend of rural tranquility and convenient access. With sweeping views of Colorado’s open skies and rolling hills, homeowners here enjoy generous homesites.
Just beyond your doorstep, you'll discover a vibrant blend of local amenities and small-town charm. Golf enthusiasts will love being minutes away from Spring Valley Golf Club—an 18-hole public course celebrated for its scenic landscape and laid-back vibe.
Photos are not of this exact property. They are for representational purposes only. Please contact builder for specifics on this property.
New construction
$724,990
5568 Westin Hills Drive, Elizabeth, CO 80107
4beds
4,499sqft
:
Get pre-qualified$4,478/mo
Single Family Residence
Built in 2026
0.26 Acres Lot
$723,400 Zestimate®
$161/sqft
$47/mo HOA
What's special
- 4 days |
- 163 |
- 13 |
Zillow last checked:
Listing updated:
Listed by:
Batey McGraw 720-706-5701 mls.co@dreamfindershomes.com,
DFH Colorado Realty LLC
Source: REcolorado as distributed by MLS GRID,MLS#: 8490490
Facts & features
Interior
Bedrooms & bathrooms
- Bedrooms: 4
- Bathrooms: 4
- Full bathrooms: 3
- 1/2 bathrooms: 1
- Main level bathrooms: 1
Bedroom
- Features: Primary Suite
- Level: Upper
- Area: 210 Square Feet
- Dimensions: 15 x 14
Bedroom
- Level: Upper
- Area: 144 Square Feet
- Dimensions: 12 x 12
Bedroom
- Level: Upper
- Area: 121 Square Feet
- Dimensions: 11 x 11
Bedroom
- Level: Upper
- Area: 144 Square Feet
- Dimensions: 12 x 12
Bathroom
- Features: Primary Suite
- Level: Upper
Bathroom
- Level: Upper
Bathroom
- Level: Upper
Bathroom
- Level: Main
Den
- Level: Main
- Area: 144 Square Feet
- Dimensions: 12 x 12
Dining room
- Level: Main
- Area: 252 Square Feet
- Dimensions: 18 x 14
Family room
- Level: Main
- Area: 324 Square Feet
- Dimensions: 18 x 18
Kitchen
- Level: Main
- Area: 144 Square Feet
- Dimensions: 18 x 8
Laundry
- Level: Upper
Loft
- Level: Upper
- Area: 224 Square Feet
- Dimensions: 16 x 14
Heating
- Forced Air
Cooling
- Central Air
Appliances
- Included: Cooktop, Dishwasher, Disposal, Double Oven, Microwave, Range Hood, Tankless Water Heater
Features
- Eat-in Kitchen, Entrance Foyer, Five Piece Bath, Granite Counters, High Ceilings, High Speed Internet, Kitchen Island, Open Floorplan, Pantry, Primary Suite, Smoke Free, Solid Surface Counters, Walk-In Closet(s), Wired for Data
- Flooring: Carpet, Tile, Wood
- Windows: Double Pane Windows
- Basement: Full,Unfinished
- Number of fireplaces: 1
- Fireplace features: Great Room
Interior area
- Total structure area: 4,499
- Total interior livable area: 4,499 sqft
- Finished area above ground: 3,095
- Finished area below ground: 0
Video & virtual tour
Property
Parking
- Total spaces: 3
- Parking features: Concrete
- Attached garage spaces: 3
Features
- Levels: Two
- Stories: 2
- Patio & porch: Covered, Front Porch, Patio
Lot
- Size: 0.26 Acres
- Features: Open Space, Sprinklers In Front
Details
- Parcel number: R123830
- Special conditions: Standard
Construction
Type & style
- Home type: SingleFamily
- Architectural style: Contemporary
- Property subtype: Single Family Residence
Materials
- Cement Siding, Concrete, Frame, Stone
- Foundation: Slab
- Roof: Composition
Condition
- New Construction
- New construction: Yes
- Year built: 2026
Details
- Builder model: Yukon
- Builder name: Dream Finder Homes
- Warranty included: Yes
Utilities & green energy
- Electric: 110V
- Sewer: Public Sewer
- Water: Public
- Utilities for property: Cable Available, Electricity Connected, Internet Access (Wired), Natural Gas Connected
Community & HOA
Community
- Security: Carbon Monoxide Detector(s), Smoke Detector(s)
- Subdivision: Spring Valley Ranch F6
HOA
- Has HOA: Yes
- HOA fee: $47 monthly
- HOA name: Spring Valley Ranch Filing 6 HOA
- HOA phone: 719-686-1825
- Second HOA name: Spring Valley Metro District 1
- Second HOA phone: 303-703-0018
Location
- Region: Elizabeth
Financial & listing details
- Price per square foot: $161/sqft
- Tax assessed value: $25,775
- Annual tax amount: $7,060
- Date on market: 8/11/2026
- Listing terms: Cash,Conventional,FHA,VA Loan
- Exclusions: None
- Ownership: Builder
- Electric utility on property: Yes
Estimated market value
$723,400
$687,000 - $760,000
$3,732/mo
Price history
| Date | Event | Price |
|---|---|---|
| 8/11/2026 | Listed for sale | $724,990-3.3%$161/sqft |
Source:  REcolorado as distributed by MLS GRID #8490490 Report a problem REcolorado as distributed by MLS GRID #8490490 Report a problem | ||
| 7/21/2026 | Listing removed | $749,990$167/sqft |
Source:  Dream Finders Homes Report a problem Dream Finders Homes Report a problem | ||
| 7/16/2026 | Price change | $749,990-3.1%$167/sqft |
Source: Dream Finders Homes Report a problem | ||
| 6/30/2026 | Price change | $773,604-0.2%$172/sqft |
Source: Dream Finders Homes Report a problem | ||
| 6/15/2026 | Price change | $774,9900%$172/sqft |
Source: Dream Finders Homes Report a problem | ||
| 6/9/2026 | Price change | $775,069+0%$172/sqft |
Source: Dream Finders Homes Report a problem | ||
| 6/4/2026 | Price change | $774,990-1.9%$172/sqft |
Source: Dream Finders Homes Report a problem | ||
| 5/26/2026 | Listed for sale | $789,990$176/sqft |
Source: Dream Finders Homes Report a problem | ||
Public tax history
| Year | Property taxes | Tax assessment |
|---|---|---|
| 2024 | $1,073 +2754.7% | $7,190 +399.3% |
| 2023 | $38 | $1,440 +453.8% |
| 2022 | -- | $260 |
Find assessor info on the county website
Monthly payment
Est. payment
Payment breakdown
Explore the cost of this home by adjusting the details. Changes won't be saved.Climate risks
Neighborhood: 80107
Nearby schools
GreatSchools rating
- 6/10Singing Hills Elementary SchoolGrades: K-5Distance: 5.1 mi
- 5/10Elizabeth Middle SchoolGrades: 6-8Distance: 8.8 mi
- 6/10Elizabeth High SchoolGrades: 9-12Distance: 8.6 mi
Schools provided by the listing agent
- Elementary: Singing Hills
- Middle: Elizabeth
- High: Elizabeth
- District: Elizabeth C-1
Source: REcolorado as distributed by MLS GRID. This data may not be complete. We recommend contacting the local school district to confirm school assignments for this home.
- $649,9904 bd4 ba3k sqft5572 Stone Harbor Dr, Elizabeth, CO 80107New Construction

- $595,600-- bd-- ba-- sqft5583 Stone Harbor Dr, Elizabeth, CO 80107Off Market
- $590,200-- bd-- ba-- sqft5573 Stone Harbor Dr, Elizabeth, CO 80107Off Market
- $566,9904 bd3 ba2.4k sqft5562 Stone Harbor Dr, Elizabeth, CO 80107Sold
- $574,9903 bd3 ba3.2k sqft5582 Stone Harbor Dr, Elizabeth, CO 80107Sold
- $595,600-- bd-- ba-- sqft5593 Stone Harbor Dr, Elizabeth, CO 80107Off Market
- $553,0004 bd2 ba1.8k sqft5592 Stone Harbor Dr, Elizabeth, CO 80107Off Market
- $589,9903 bd2 ba2k sqft5552 Stone Harbor Dr, Elizabeth, CO 80107New Construction
A local agent can set up tours, give advice and negotiate with sellers.
Similar homes
- $649,9904 bd4 ba3k sqft5572 Stone Harbor Dr, Elizabeth, CO 80107New ConstructionDream Finders Homes
- $729,9005 bd3 ba3.5k sqft931 W Hopkins Drive, Elizabeth, CO 80107For Sale
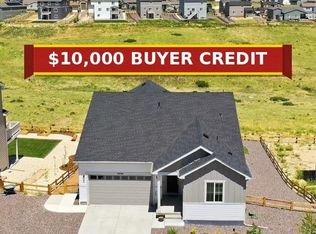
 MLS ID #7191233, Marjorie Engle, eXp Realty, LLC. REcolorado as distributed by MLS GRID
 - $589,9003 bd2 ba3.3k sqft42744 Calusa Pines Road, Elizabeth, CO 80107For Sale
 MLS ID #9067490, Jeannette Ivy, HomeSmart. REcolorado as distributed by MLS GRID
 - $670,2494 bd3 ba3.3k sqft765 Stillwell Avenue, Elizabeth, CO 80107New Construction
 MLS ID #4113815, Tom Ullrich, RE/MAX Professionals. REcolorado as distributed by MLS GRID
 - $750,0004 bd4 ba3.8k sqft3719 Mojo Court, Castle Rock, CO 80108For SaleMLS ID #2654966, Linda Clure, LIV Sotheby's International Realty. REcolorado as distributed by MLS GRID
- $727,5004 bd3 ba4.6k sqft22619 E Tufts Place, Aurora, CO 80015For SaleMLS ID #4260797, Jason Cassidy, Sunstone Real Estate Services. REcolorado as distributed by MLS GRID
- $725,0005 bd4 ba4.3k sqft6405 S Harvest Street, Aurora, CO 80016For SaleMLS ID #6138908, Joy Pursell, LIV Sotheby's International Realty. REcolorado as distributed by MLS GRID
- $839,9005 bd4 ba4.7k sqft12677 Buffington Trail, Parker, CO 80134New ConstructionMLS ID #9469552, Adam Wiley, Keller Williams DTC. REcolorado as distributed by MLS GRID
- $635,0004 bd3 ba2.7k sqft18095 Dandy Brush Drive, Parker, CO 80134For SaleMLS ID #3888817, Dylan Lander, Serhant Colorado LLC. REcolorado as distributed by MLS GRID
- $632,0004 bd3 ba3.4k sqft875 Snowberry Avenue, Elizabeth, CO 80107For SaleMLS ID #3351878, Catherine Ford, Keller Williams DTC. REcolorado as distributed by MLS GRID
- $870,0005 bd5 ba4k sqft17031 Desert Wine Trail, Parker, CO 80134For SaleMLS ID #4495672, Jordan Wagner, Serhant Colorado LLC. REcolorado as distributed by MLS GRID
- $745,0004 bd4 ba4.7k sqft1834 S De Gaulle Court, Aurora, CO 80018For SaleMLS ID #7139486, Andrea Strouse, Compass - Denver. REcolorado as distributed by MLS GRID
- $724,0004 bd4 ba4.3k sqft27942 E Glasgow Place, Aurora, CO 80016For SaleMLS ID #7022511, Tracy Alford, HomeSmart. REcolorado as distributed by MLS GRID
- $699,0004 bd4 ba3.9k sqft14871 Chicago Street, Parker, CO 80134For SaleMLS ID #6186597, Kevin Mackessy, Blue Olive Properties. REcolorado as distributed by MLS GRID
- $775,0004 bd4 ba4.7k sqft12938 Bridge View Lane, Parker, CO 80134For SaleMLS ID #6162288, Patrick Ingrassia, HomeSmart Realty. REcolorado as distributed by MLS GRID
- $750,0004 bd4 ba3.5k sqft410 Hyde Park Circle, Castle Pines, CO 80108For SaleMLS ID #2613844, Jackie Stratton, LIV Sotheby's International Realty. REcolorado as distributed by MLS GRID
- $725,0003 bd2 ba4k sqft5856 Presidio Parkway, Parker, CO 80134For SaleMLS ID #9624724, Kelly Gibbs, Engel and Volkers: Castle Rock & Castle Pines. REcolorado as distributed by MLS GRID
- $765,0004 bd3 ba3.6k sqft6802 S Uriah Street, Aurora, CO 80016For SaleMLS ID #2882788, Mateo Gomez, Brokers Guild Homes. REcolorado as distributed by MLS GRID
- $765,0004 bd3 ba4.2k sqft11747 Larkspur Drive, Parker, CO 80134For SaleMLS ID #9491852, Stephen White, HomeSmart Realty. REcolorado as distributed by MLS GRID
- $750,0005 bd4 ba4.2k sqft15921 Filly Avenue, Parker, CO 80134For SaleMLS ID #7444857, Dominic Miller, Compass - Denver. REcolorado as distributed by MLS GRID
