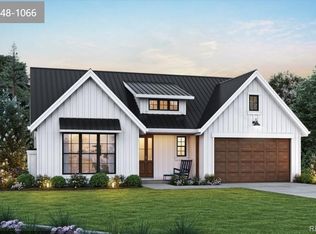
Welcome to this charming 2-story walk out home built by Valiant as part of the "Traditions by Valiant" brand. This homesite sits on .22 acres and backs to a green belt. The Longs Peak design plan features a modern cottage style with plenty of opportunity to make it your own! Featuring 3 bedrooms, 2.5 baths, and a total of 3232 square feet, this inviting home offers a comfortable and functional floor plan with beautiful modern-cottage-inspired interiors. The gourmet inspired kitchen features double ovens, quartz countertops, stainless steel appliances and a large pantry. The unfinished basement provides valuable additional space for future finishing, while the attached 2-car garage adds everyday convenience. A wonderful opportunity to enjoy a stylish home with room to grow! Buyers have the opportunity to select finishes and upgrades. Enjoy all that Independence living has to offer including a community garden, dog park, community events, fitness center, extensive trail network, playground, and community pool. All within minutes to Parker, Castle Rock with convenient shopping, dining, entertainment, schools & so much more!
List price includes the lot premium, final purchase price is subject to Buyer upgrade options selected.
Photos are representatvie of a previous home build by Valiant at Independence, and not an exact representation of subject property to be built.
New construction
$825,000
39441 Congress Lane, Elizabeth, CO 80107
3beds
3,232sqft
Single Family Residence
Built in 2026
9,583 Square Feet Lot
$-- Zestimate®
$255/sqft
$17/mo HOA
What's special
- 1 day |
- 74 |
- 2 |
Zillow last checked:
Listing updated:
Listed by:
Laura Bowers 303-253-4368,
Better Homes & Gardens Real Estate - Kenney & Co.
Source: REcolorado as distributed by MLS GRID,MLS#: 3425605
Facts & features
Interior
Bedrooms & bathrooms
- Bedrooms: 3
- Bathrooms: 3
- Full bathrooms: 2
- 1/2 bathrooms: 1
- Main level bathrooms: 1
Bedroom
- Features: Primary Suite
- Level: Upper
Bedroom
- Level: Upper
Bedroom
- Level: Upper
Bathroom
- Features: Primary Suite
- Level: Upper
Bathroom
- Level: Upper
Bathroom
- Level: Main
Great room
- Level: Main
Kitchen
- Level: Main
Laundry
- Level: Main
Heating
- Forced Air
Cooling
- Central Air
Appliances
- Included: Cooktop, Dishwasher, Disposal, Double Oven, Freezer, Microwave, Refrigerator
Features
- Ceiling Fan(s), Five Piece Bath, High Speed Internet, Open Floorplan, Quartz Counters, Smoke Free, Walk-In Closet(s)
- Flooring: Tile, Vinyl
- Windows: Double Pane Windows
- Basement: Unfinished
- Number of fireplaces: 1
- Fireplace features: Great Room
Interior area
- Total structure area: 3,232
- Total interior livable area: 3,232 sqft
- Finished area above ground: 2,224
- Finished area below ground: 0
Property
Parking
- Total spaces: 2
- Parking features: Garage - Attached
- Attached garage spaces: 2
Features
- Levels: Two
- Stories: 2
- Patio & porch: Front Porch
Lot
- Size: 9,583 Square Feet
- Features: Greenbelt
Details
- Parcel number: 4
- Special conditions: Standard
Construction
Type & style
- Home type: SingleFamily
- Property subtype: Single Family Residence
Materials
- Cement Siding
- Roof: Composition
Condition
- New Construction
- New construction: Yes
- Year built: 2026
Details
- Builder model: Longspeak
Utilities & green energy
- Sewer: Public Sewer
- Water: Public
Community & HOA
Community
- Security: Carbon Monoxide Detector(s), Smoke Detector(s)
- Subdivision: Independence
HOA
- Has HOA: Yes
- Amenities included: Bike Storage, Clubhouse, Fitness Center, Parking, Playground, Pool, Trail(s)
- Services included: Recycling, Trash
- HOA fee: $200 annually
- HOA name: Independence Overlay District
- HOA phone: 303-662-1999
Location
- Region: Elizabeth
Financial & listing details
- Price per square foot: $255/sqft
- Tax assessed value: $54,941
- Annual tax amount: $8,250
- Date on market: 8/13/2026
- Listing terms: 1031 Exchange,Cash,Conventional,FHA,VA Loan
- Ownership: Individual
- Road surface type: Paved
Estimated market value
Not available
Estimated sales range
Not available
Not available
Price history
| Date | Event | Price |
|---|---|---|
| 8/13/2026 | Listed for sale | $825,000$255/sqft |
Source:  REcolorado as distributed by MLS GRID #3425605 Report a problem REcolorado as distributed by MLS GRID #3425605 Report a problem | ||
Public tax history
| Year | Property taxes | Tax assessment |
|---|---|---|
| 2024 | $2,401 +41297.9% | $15,330 +153200% |
| 2023 | $6 | $10 |
| 2022 | -- | -- |
Find assessor info on the county website
Monthly payment
Est. payment
Payment breakdown
Explore the cost of this home by adjusting the details. Changes won't be saved.Climate risks
Neighborhood: 80107
Nearby schools
GreatSchools rating
- 6/10Singing Hills Elementary SchoolGrades: K-5Distance: 1.7 mi
- 5/10Elizabeth Middle SchoolGrades: 6-8Distance: 5.5 mi
- 6/10Elizabeth High SchoolGrades: 9-12Distance: 5.4 mi
Schools provided by the listing agent
- Elementary: Singing Hills
- Middle: Elizabeth
- High: Elizabeth
- District: Elizabeth C-1
Source: REcolorado as distributed by MLS GRID. This data may not be complete. We recommend contacting the local school district to confirm school assignments for this home.
- $845,0003 bd3 ba3.7k sqft39451 Congress Ln, Elizabeth, CO 80107New Construction
- $557,600-- bd-- ba-- sqft39431 Congress Ln, Elizabeth, CO 80107Off Market
- $557,600-- bd-- ba-- sqft39421 Congress Ln, Elizabeth, CO 80107Off Market
- $1,6001 bd1 ba1.2k sqft39450 Congress Ln, Elizabeth, CO 80107For Rent

- $915,0002 bd3 ba4.5k sqft39481 Congress Ln, Elizabeth, CO 80107New Construction
- $740,500-- bd-- ba-- sqft39430 Congress Ln, Elizabeth, CO 80107Sold
- $715,0005 bd4 ba4.2k sqft39440 Congress Ln, Elizabeth, CO 80107Sold
- $712,7505 bd4 ba3.8k sqft39420 Congress Ln, Elizabeth, CO 80107Sold
A local agent can set up tours, give advice and negotiate with sellers.
Similar homes
- $845,0003 bd3 ba3.7k sqft39451 Congress Lane, Elizabeth, CO 80107New Construction
 MLS ID #2687698, Laura Bowers, Better Homes & Gardens Real Estate - Kenney & Co.. REcolorado as distributed by MLS GRID
 - $865,0004 bd4 ba3.5k sqft39491 Congress Lane, Elizabeth, CO 80107New Construction
 MLS ID #6636783, Laura Bowers, Better Homes & Gardens Real Estate - Kenney & Co.. REcolorado as distributed by MLS GRID
 - $915,0002 bd3 ba4.5k sqft39481 Congress Lane, Elizabeth, CO 80107New Construction
 MLS ID #6929671, Laura Bowers, Better Homes & Gardens Real Estate - Kenney & Co.. REcolorado as distributed by MLS GRID
 - $775,0003 bd3 ba2.9k sqft36629 Mossberg Court, Elizabeth, CO 80107For Sale
 MLS ID #5458934, Aaron Brewster, HIGHEST POINT REAL ESATE. REcolorado as distributed by MLS GRID
 - $729,9005 bd3 ba3.5k sqft931 W Hopkins Drive, Elizabeth, CO 80107For SaleMLS ID #7191233, Marjorie Engle, eXp Realty, LLC. REcolorado as distributed by MLS GRID
- $649,0003 bd3 ba4.1k sqft1163 Elbridge Drive, Elizabeth, CO 80107For SaleMLS ID #3680170, Cheryl Neilsen, Realty One Group Elevations, LLC. REcolorado as distributed by MLS GRID
- $693,8004 bd3 ba2.3k sqft39358 Hart Cir, Elizabeth, CO 80107Off Market
- $717,5005 bd3 ba3.8k sqft39220 Braxton Lane, Elizabeth, CO 80107For SaleMLS ID #1561195, Karyn Walker, Redfin Corporation. REcolorado as distributed by MLS GRID
- $662,5004 bd3 ba3.4k sqft39345 Hart Circle, Elizabeth, CO 80107For SaleMLS ID #7771032, Marjorie Engle, eXp Realty, LLC. REcolorado as distributed by MLS GRID
- $719,9903 bd2 ba3.6k sqft714 Stillwell Avenue, Elizabeth, CO 80107New ConstructionREcolorado as distributed by MLS GRID
- $731,1493 bd3 ba4k sqft755 Stillwell Avenue, Elizabeth, CO 80107New ConstructionREcolorado as distributed by MLS GRID
- $565,0003 bd3 ba3.3k sqft1339 E Witherspoon Drive, Elizabeth, CO 80107For SaleMLS ID #9882788, MIKE BURNS TEAM, RE/MAX Professionals. REcolorado as distributed by MLS GRID
- $700,0004 bd2 ba2.5k sqft41273 Dublin Drive, Parker, CO 80138For SaleMLS ID #8297709, Johnna Hall, LIVE Real Estate. REcolorado as distributed by MLS GRID
- $799,9005 bd4 ba2.5k sqft1724 Kiowa Trl, Elizabeth, CO 80107For Sale
 MLS ID #1366093, Bryan Decker, Exp Realty LLC. elevateMLS
 - $840,0003 bd3 ba4.3k sqft42038 Oakwood Street, Elizabeth, CO 80107For SaleMLS ID #3629120, Evelyn Nambiar Schwimmer, Evernest Realty Advisors. REcolorado as distributed by MLS GRID
- $674,9904 bd3 ba3.4k sqft712 Pershing Point, Elizabeth, CO 80107New ConstructionREcolorado as distributed by MLS GRID
- $670,2494 bd3 ba3.3k sqft765 Stillwell Avenue, Elizabeth, CO 80107New ConstructionMLS ID #4113815, Tom Ullrich, RE/MAX Professionals. REcolorado as distributed by MLS GRID
- $675,0003 bd2 ba3.1k sqft1051 Pawnee Parkway, Elizabeth, CO 80107For SaleMLS ID #5755585, John Dovenbarger, Berkshire Hathaway HomeServices Colorado Real Estate, LLC. REcolorado as distributed by MLS GRID
- $615,0004 bd3 ba3.4k sqft1147 E Hopkins Drive, Elizabeth, CO 80107For SaleMLS ID #4343872, Marjorie Engle, eXp Realty, LLC. REcolorado as distributed by MLS GRID
- $515,0003 bd2 ba2.6k sqft1162 Elbridge Drive, Elizabeth, CO 80107For SaleMLS ID #8572679, Daniel Gurzhiev, Fixed Rate Real Estate, LLC. REcolorado as distributed by MLS GRID
