Welcome to this exceptional 2-story home built by Valiant, as part of their "Traditions by Valiant" brand. This thoughtful design offers versatile living spaces ideal for multi-generational living. Perfectly situated on a .25 acre lot backing to a green belt. With approximately 3569 of total square feet, this unique floor plan features two main-floor primary bedrooms, providing flexibility and comfort for a variety of living arrangements. The home also offers 2.5 baths and a spacious 3-car garage, while the unfinished basement provides excellent potential for future expansion, recreation space, a home gym, or home office. Stylish, functional, and designed with flexibility in mind, this home is an exceptional opportunity to enjoy modern living with an option to finish the basement. Buyers have the opportunity to select finishes and upgrades. Enjoy all that Independence living has to offer including a community garden, dog park, community events, fitness center, extensive trail network, playground, and community pool. All within minutes to Parker, Castle Rock with convenient shopping, dining, entertainment, schools & so much more!
List price includes the lot premium, final purchase price is subject to all Buyer upgrade options selected.
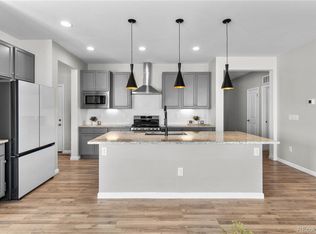
Photos are representative of a previous home built by Valiant at Independence, and not an exact representation of subject property to be built.
New construction
$865,000
39491 Congress Lane, Elizabeth, CO 80107
4beds
3,569sqft
Single Family Residence
Built in 2026
0.26 Acres Lot
$-- Zestimate®
$242/sqft
$17/mo HOA
What's special
- 1 day |
- 35 |
- 2 |
Zillow last checked:
Listing updated:
Listed by:
Laura Bowers 303-253-4368,
Better Homes & Gardens Real Estate - Kenney & Co.
Source: REcolorado as distributed by MLS GRID,MLS#: 6636783
Facts & features
Interior
Bedrooms & bathrooms
- Bedrooms: 4
- Bathrooms: 4
- Full bathrooms: 3
- 1/2 bathrooms: 1
- Main level bathrooms: 1
Bedroom
- Features: Primary Suite
- Level: Upper
Bedroom
- Level: Upper
Bedroom
- Level: Upper
Bedroom
- Level: Upper
Bathroom
- Features: Primary Suite
- Level: Upper
Bathroom
- Level: Upper
Bathroom
- Level: Main
Bathroom
- Level: Upper
Great room
- Level: Main
Kitchen
- Level: Main
Laundry
- Level: Main
Office
- Level: Main
Heating
- Forced Air
Cooling
- Central Air
Features
- Ceiling Fan(s), Five Piece Bath, High Speed Internet, Open Floorplan, Primary Suite, Quartz Counters, Smoke Free, Walk-In Closet(s)
- Flooring: Tile, Vinyl
- Windows: Double Pane Windows
- Basement: Sump Pump,Unfinished
- Number of fireplaces: 1
- Fireplace features: Great Room
Interior area
- Total structure area: 3,569
- Total interior livable area: 3,569 sqft
- Finished area above ground: 2,496
- Finished area below ground: 0
Property
Parking
- Total spaces: 3
- Parking features: Garage - Attached
- Attached garage spaces: 3
Features
- Levels: Two
- Stories: 2
- Patio & porch: Front Porch
- Exterior features: Rain Gutters
Lot
- Size: 0.26 Acres
- Features: Greenbelt
Details
- Parcel number: 1
- Special conditions: Standard
Construction
Type & style
- Home type: SingleFamily
- Property subtype: Single Family Residence
Materials
- Cement Siding
- Roof: Composition
Condition
- New Construction
- New construction: Yes
- Year built: 2026
Details
- Builder model: Buena Vista
Utilities & green energy
- Sewer: Public Sewer
- Water: Public
Community & HOA
Community
- Subdivision: Independence
HOA
- Has HOA: Yes
- Amenities included: Bike Storage, Clubhouse, Fitness Center, Parking, Playground, Pool, Trail(s)
- Services included: Recycling, Trash
- HOA fee: $200 annually
- HOA name: Independence Overlay District
- HOA phone: 303-662-1999
Location
- Region: Elizabeth
Financial & listing details
- Price per square foot: $242/sqft
- Tax assessed value: $54,941
- Annual tax amount: $8,650
- Date on market: 8/13/2026
- Listing terms: 1031 Exchange,Cash,Conventional,FHA,VA Loan
- Ownership: Individual
- Road surface type: Paved
Estimated market value
Not available
Estimated sales range
Not available
Not available
Price history
| Date | Event | Price |
|---|---|---|
| 8/13/2026 | Listed for sale | $865,000$242/sqft |
Source:  REcolorado as distributed by MLS GRID #6636783 Report a problem REcolorado as distributed by MLS GRID #6636783 Report a problem | ||
Public tax history
| Year | Property taxes | Tax assessment |
|---|---|---|
| 2024 | $2,401 +41297.9% | $15,330 +153200% |
| 2023 | $6 | $10 |
| 2022 | -- | -- |
Find assessor info on the county website
Monthly payment
Est. payment
Payment breakdown
Explore the cost of this home by adjusting the details. Changes won't be saved.Climate risks
Neighborhood: 80107
Nearby schools
GreatSchools rating
- 6/10Singing Hills Elementary SchoolGrades: K-5Distance: 1.6 mi
- 5/10Elizabeth Middle SchoolGrades: 6-8Distance: 5.5 mi
- 6/10Elizabeth High SchoolGrades: 9-12Distance: 5.4 mi
Schools provided by the listing agent
- Elementary: Singing Hills
- Middle: Elizabeth
- High: Elizabeth
- District: Elizabeth C-1
Source: REcolorado as distributed by MLS GRID. This data may not be complete. We recommend contacting the local school district to confirm school assignments for this home.
- $915,0002 bd3 ba4.5k sqft39481 Congress Ln, Elizabeth, CO 80107New Construction

- $593,9003 bd3 ba2.5k sqft39521 Congress Ln, Elizabeth, CO 80107Sold
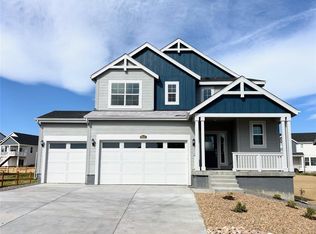
- $559,0003 bd3 ba2.5k sqft39552 Penn Rd, Elizabeth, CO 80107Sold
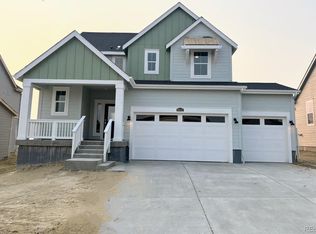
- $579,9003 bd3 ba2.6k sqft39502 Penn Rd, Elizabeth, CO 80107Sold
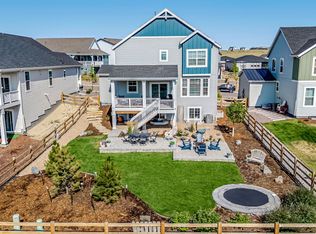
- $744,9904 bd3 ba3.5k sqft39490 Congress Ln, Elizabeth, CO 80107Sold
- $585,0004 bd3 ba2.9k sqft39531 Congress Ln, Elizabeth, CO 80107Sold
- $574,9003 bd3 ba1.8k sqft39522 Penn Rd, Elizabeth, CO 80107Sold
- $639,0004 bd3 ba2.4k sqft39520 Congress Ln, Elizabeth, CO 80107Sold
A local agent can set up tours, give advice and negotiate with sellers.
Similar homes
- $845,0003 bd3 ba3.7k sqft39451 Congress Lane, Elizabeth, CO 80107New Construction
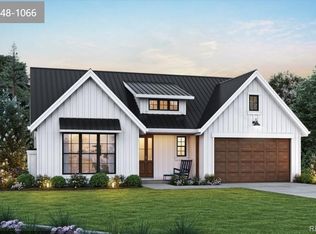
 MLS ID #2687698, Laura Bowers, Better Homes & Gardens Real Estate - Kenney & Co.. REcolorado as distributed by MLS GRID
 - $825,0003 bd3 ba3.2k sqft39441 Congress Lane, Elizabeth, CO 80107New Construction
 MLS ID #3425605, Laura Bowers, Better Homes & Gardens Real Estate - Kenney & Co.. REcolorado as distributed by MLS GRID
 - $915,0002 bd3 ba4.5k sqft39481 Congress Lane, Elizabeth, CO 80107New ConstructionMLS ID #6929671, Laura Bowers, Better Homes & Gardens Real Estate - Kenney & Co.. REcolorado as distributed by MLS GRID
- $729,9005 bd3 ba3.5k sqft931 W Hopkins Drive, Elizabeth, CO 80107For Sale
 MLS ID #7191233, Marjorie Engle, eXp Realty, LLC. REcolorado as distributed by MLS GRID
 - $775,0003 bd3 ba2.9k sqft36629 Mossberg Court, Elizabeth, CO 80107For SaleMLS ID #5458934, Aaron Brewster, HIGHEST POINT REAL ESATE. REcolorado as distributed by MLS GRID
- $693,8004 bd3 ba2.3k sqft39358 Hart Cir, Elizabeth, CO 80107Off Market
- $649,0003 bd3 ba4.1k sqft1163 Elbridge Drive, Elizabeth, CO 80107For SaleMLS ID #3680170, Cheryl Neilsen, Realty One Group Elevations, LLC. REcolorado as distributed by MLS GRID
- $717,5005 bd3 ba3.8k sqft39220 Braxton Lane, Elizabeth, CO 80107For SaleMLS ID #1561195, Karyn Walker, Redfin Corporation. REcolorado as distributed by MLS GRID
- $662,5004 bd3 ba3.4k sqft39345 Hart Circle, Elizabeth, CO 80107For SaleMLS ID #7771032, Marjorie Engle, eXp Realty, LLC. REcolorado as distributed by MLS GRID
- $700,0004 bd2 ba2.5k sqft41273 Dublin Drive, Parker, CO 80138For SaleMLS ID #8297709, Johnna Hall, LIVE Real Estate. REcolorado as distributed by MLS GRID
- $674,9904 bd3 ba3.4k sqft712 Pershing Point, Elizabeth, CO 80107New ConstructionREcolorado as distributed by MLS GRID
- $1,049,9004 bd3 ba5.2k sqft625 Coyote Trail, Elizabeth, CO 80107For SaleMLS ID #7815301, Angela Hernandez, LPT Realty. REcolorado as distributed by MLS GRID
- $670,2494 bd3 ba3.3k sqft765 Stillwell Avenue, Elizabeth, CO 80107New ConstructionMLS ID #4113815, Tom Ullrich, RE/MAX Professionals. REcolorado as distributed by MLS GRID
- $731,1493 bd3 ba4k sqft755 Stillwell Avenue, Elizabeth, CO 80107New ConstructionREcolorado as distributed by MLS GRID
- $965,0005 bd4 ba4.6k sqft1639 Buttercup Road, Elizabeth, CO 80107For SaleMLS ID #7494874, Cathy M Clayton, Down Home Realty LLC. REcolorado as distributed by MLS GRID
- $719,9903 bd2 ba3.6k sqft714 Stillwell Avenue, Elizabeth, CO 80107New ConstructionREcolorado as distributed by MLS GRID
- $799,9005 bd4 ba2.5k sqft1724 Kiowa Trl, Elizabeth, CO 80107For Sale
 MLS ID #1366093, Bryan Decker, Exp Realty LLC. elevateMLS
 - $565,0003 bd3 ba3.3k sqft1339 E Witherspoon Drive, Elizabeth, CO 80107For SaleMLS ID #9882788, MIKE BURNS TEAM, RE/MAX Professionals. REcolorado as distributed by MLS GRID
- $840,0003 bd3 ba4.3k sqft42038 Oakwood Street, Elizabeth, CO 80107For SaleMLS ID #3629120, Evelyn Nambiar Schwimmer, Evernest Realty Advisors. REcolorado as distributed by MLS GRID
- $615,0004 bd3 ba3.4k sqft1147 E Hopkins Drive, Elizabeth, CO 80107For SaleMLS ID #4343872, Marjorie Engle, eXp Realty, LLC. REcolorado as distributed by MLS GRID
