Discover the perfect blend of style, flexibility, and functionality in this exceptional single-story home designed with multi-generational living in mind. This premium corner lot sits on just over 1/3 of an acre with a green belt behind the home. Masterfully built by Valiant as part of their "Signature by Valiant" brand, this home offers approximately 4,540 total square feet, this expertly engineered floor plan features two main-floor primary bedrooms and two separate entrances, providing privacy and versatility for extended family, guests, or a variety of living arrangements. The home includes 2.5 baths and a spacious 3-car garage, offering plenty of room for vehicles, storage, and everyday living. With its modern cottage-inspired design and unique multi-generational layout, this home offers an exceptional opportunity for comfortable living with flexibility for today and the future. Buyer has the opportunity to have the builder finish the basement. Buyers have the opportunity to select finishes and upgrades. Enjoy all that Independence living has to offer including a community garden, dog park, community events, fitness center, extensive trail network, playground, and community pool. All within minutes to Parker, Castle Rock with convenient shopping, dining, entertainment, schools & so much more!
List price includes lot premium, final purchase price is subject to any Buyer upgrade options selected.
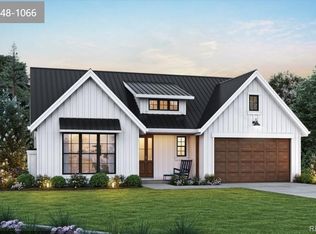
Photos are representative of a previous home built by Valiant at Independence, and not an exact representation of subject property to be built.
New construction
$915,000
39481 Congress Lane, Elizabeth, CO 80107
2beds
4,540sqft
Single Family Residence
Built in 2026
0.37 Acres Lot
$-- Zestimate®
$202/sqft
$17/mo HOA
What's special
- 1 day |
- 36 |
- 0 |
Zillow last checked:
Listing updated:
Listed by:
Laura Bowers 303-253-4368,
Better Homes & Gardens Real Estate - Kenney & Co.
Source: REcolorado as distributed by MLS GRID,MLS#: 6929671
Facts & features
Interior
Bedrooms & bathrooms
- Bedrooms: 2
- Bathrooms: 3
- Full bathrooms: 2
- 1/2 bathrooms: 1
- Main level bathrooms: 3
- Main level bedrooms: 2
Bedroom
- Features: Primary Suite
- Level: Main
Bedroom
- Level: Main
Bathroom
- Features: Primary Suite
- Level: Main
Bathroom
- Level: Main
Bathroom
- Level: Main
Great room
- Level: Main
Kitchen
- Level: Main
Laundry
- Level: Main
Heating
- Forced Air
Cooling
- Central Air
Appliances
- Included: Dishwasher, Disposal, Double Oven, Gas Water Heater, Microwave, Refrigerator, Self Cleaning Oven
Features
- Ceiling Fan(s), Five Piece Bath, High Ceilings, Open Floorplan, Pantry, Quartz Counters, Vaulted Ceiling(s), Walk-In Closet(s)
- Flooring: Tile, Vinyl
- Windows: Double Pane Windows
- Basement: Sump Pump,Unfinished
- Number of fireplaces: 1
- Fireplace features: Great Room
Interior area
- Total structure area: 4,540
- Total interior livable area: 4,540 sqft
- Finished area above ground: 2,740
- Finished area below ground: 0
Property
Parking
- Total spaces: 3
- Parking features: Garage - Attached
- Attached garage spaces: 3
Features
- Levels: One
- Stories: 1
- Exterior features: Rain Gutters
Lot
- Size: 0.37 Acres
- Features: Greenbelt
Details
- Parcel number: 2
- Special conditions: Standard
Construction
Type & style
- Home type: SingleFamily
- Property subtype: Single Family Residence
Materials
- Cement Siding
- Roof: Composition
Condition
- New Construction
- New construction: Yes
- Year built: 2026
Details
- Builder model: Pikes Peak
Utilities & green energy
- Sewer: Public Sewer
- Water: Public
Community & HOA
Community
- Security: Carbon Monoxide Detector(s), Smoke Detector(s)
- Subdivision: Independence
HOA
- Has HOA: Yes
- HOA fee: $200 annually
- HOA name: Independence Overlay District
- HOA phone: 303-622-1999
Location
- Region: Elizabeth
Financial & listing details
- Price per square foot: $202/sqft
- Tax assessed value: $54,941
- Annual tax amount: $9,150
- Date on market: 8/13/2026
- Listing terms: 1031 Exchange,Cash,Conventional,FHA,VA Loan
- Ownership: Individual
- Road surface type: Paved
Estimated market value
Not available
Estimated sales range
Not available
Not available
Price history
| Date | Event | Price |
|---|---|---|
| 8/13/2026 | Listed for sale | $915,000$202/sqft |
Source:  REcolorado as distributed by MLS GRID #6929671 Report a problem REcolorado as distributed by MLS GRID #6929671 Report a problem | ||
Public tax history
| Year | Property taxes | Tax assessment |
|---|---|---|
| 2024 | $2,401 +41297.9% | $15,330 +153200% |
| 2023 | $6 | $10 |
| 2022 | -- | -- |
Find assessor info on the county website
Monthly payment
Est. payment
Payment breakdown
Explore the cost of this home by adjusting the details. Changes won't be saved.Climate risks
Neighborhood: 80107
Nearby schools
GreatSchools rating
- 6/10Singing Hills Elementary SchoolGrades: K-5Distance: 1.7 mi
- 5/10Elizabeth Middle SchoolGrades: 6-8Distance: 5.5 mi
- 6/10Elizabeth High SchoolGrades: 9-12Distance: 5.4 mi
Schools provided by the listing agent
- Elementary: Singing Hills
- Middle: Elizabeth
- High: Elizabeth
- District: Elizabeth C-1
Source: REcolorado as distributed by MLS GRID. This data may not be complete. We recommend contacting the local school district to confirm school assignments for this home.
- $865,0004 bd4 ba3.5k sqft39491 Congress Ln, Elizabeth, CO 80107New Construction

- $845,0003 bd3 ba3.7k sqft39451 Congress Ln, Elizabeth, CO 80107New Construction
- $557,600-- bd-- ba-- sqft39470 Congress Ln, Elizabeth, CO 80107Off Market
- $744,9904 bd3 ba3.5k sqft39490 Congress Ln, Elizabeth, CO 80107Sold
- $776,3503 bd3 ba3.8k sqft39480 Congress Ln, Elizabeth, CO 80107Sold
- $825,0003 bd3 ba3.2k sqft39441 Congress Ln, Elizabeth, CO 80107New Construction
- $721,9005 bd4 ba3.8k sqft39460 Congress Ln, Elizabeth, CO 80107Sold
- $1,6001 bd1 ba1.2k sqft39450 Congress Ln, Elizabeth, CO 80107For Rent
A local agent can set up tours, give advice and negotiate with sellers.
Similar homes
- $865,0004 bd4 ba3.5k sqft39491 Congress Lane, Elizabeth, CO 80107New Construction
 MLS ID #6636783, Laura Bowers, Better Homes & Gardens Real Estate - Kenney & Co.. REcolorado as distributed by MLS GRID
 - $845,0003 bd3 ba3.7k sqft39451 Congress Lane, Elizabeth, CO 80107New ConstructionMLS ID #2687698, Laura Bowers, Better Homes & Gardens Real Estate - Kenney & Co.. REcolorado as distributed by MLS GRID
- $825,0003 bd3 ba3.2k sqft39441 Congress Lane, Elizabeth, CO 80107New Construction
 MLS ID #3425605, Laura Bowers, Better Homes & Gardens Real Estate - Kenney & Co.. REcolorado as distributed by MLS GRID
 - $850,0005 bd5 ba5.8k sqft39759 Yorktown Terrace, Elizabeth, CO 80107For Sale
 MLS ID #2585111, Marjorie Engle, eXp Realty, LLC. REcolorado as distributed by MLS GRID
 - $729,9005 bd3 ba3.5k sqft931 W Hopkins Drive, Elizabeth, CO 80107For SaleMLS ID #7191233, Marjorie Engle, eXp Realty, LLC. REcolorado as distributed by MLS GRID
- $965,0005 bd4 ba4.6k sqft1639 Buttercup Road, Elizabeth, CO 80107For SaleMLS ID #7494874, Cathy M Clayton, Down Home Realty LLC. REcolorado as distributed by MLS GRID
- $649,0003 bd3 ba4.1k sqft1163 Elbridge Drive, Elizabeth, CO 80107For SaleMLS ID #3680170, Cheryl Neilsen, Realty One Group Elevations, LLC. REcolorado as distributed by MLS GRID
- $949,0003 bd3 ba3.3k sqft37140 Pheasant Run, Elizabeth, CO 80107For Sale By Owner
- $775,0003 bd3 ba2.9k sqft36629 Mossberg Court, Elizabeth, CO 80107For SaleMLS ID #5458934, Aaron Brewster, HIGHEST POINT REAL ESATE. REcolorado as distributed by MLS GRID
- $1,049,9004 bd3 ba5.2k sqft625 Coyote Trail, Elizabeth, CO 80107For SaleMLS ID #7815301, Angela Hernandez, LPT Realty. REcolorado as distributed by MLS GRID
- $725,0004 bd4 ba2.9k sqft5025 Mahogany Way, Elizabeth, CO 80107For SaleMLS ID #3635355, Katie Halsey, Compass - Denver. REcolorado as distributed by MLS GRID
- $999,9993 bd3 ba3.5k sqft38801 Private Road 17, Elizabeth, CO 80107For SaleMLS ID #4098545, Barb Schlinker, Your Home Sold Guaranteed Realty Colorado. REcolorado as distributed by MLS GRID
- $717,5005 bd3 ba3.8k sqft39220 Braxton Lane, Elizabeth, CO 80107For SaleMLS ID #1561195, Karyn Walker, Redfin Corporation. REcolorado as distributed by MLS GRID
- $731,1493 bd3 ba4k sqft755 Stillwell Avenue, Elizabeth, CO 80107New ConstructionREcolorado as distributed by MLS GRID
- $840,0003 bd3 ba4.3k sqft42038 Oakwood Street, Elizabeth, CO 80107For SaleMLS ID #3629120, Evelyn Nambiar Schwimmer, Evernest Realty Advisors. REcolorado as distributed by MLS GRID
- $693,8004 bd3 ba2.3k sqft39358 Hart Cir, Elizabeth, CO 80107Off Market
- $920,0003 bd3 ba4k sqft11854 Huckleberry Drive, Franktown, CO 80116For SaleMLS ID #7821705, Marc Suhanyi, Home Run Real Estate LLC. REcolorado as distributed by MLS GRID
- $519,9003 bd3 ba2.9k sqft42835 Hawktree Circle, Elizabeth, CO 80107For SaleMLS ID #5078229, Heather Maddox, Coldwell Banker Realty 44. REcolorado as distributed by MLS GRID
- $950,0005 bd3 ba3.8k sqft2090 Helen Court, Parker, CO 80138For SaleMLS ID #8150746, Jessica Armstrong, Compass - Denver. REcolorado as distributed by MLS GRID
- $900,0005 bd2 ba3.2k sqft5030 Cedar Way, Elizabeth, CO 80107For SaleMLS ID #9057527, Gary Parkhurst, Parkhurst Realty. REcolorado as distributed by MLS GRID
