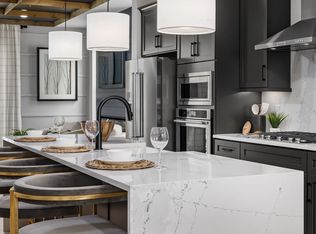
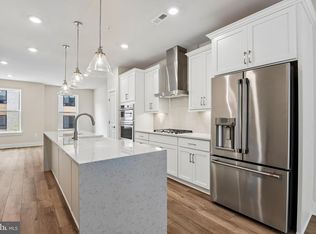
Welcome to 112 Glass Lane, Baltimore, MD 21230! This inviting home offers a wonderful combination of comfort, style, and convenience in a desirable Baltimore location. Step inside to discover a bright, welcoming interior with a functional layout designed for both everyday living and entertaining. Generously sized living spaces provide plenty of room to relax, while the kitchen serves as the heart of the home with ample space for meal preparation and gathering. Enjoy comfortable bedrooms, well-appointed living areas, and the flexibility to create spaces that fit your lifestyle—whether you need a home office, guest room, or additional entertaining space. Outdoor space adds even more opportunity to relax, entertain, or enjoy the warmer months. Conveniently located near Federal Hill, Riverside, Locust Point, the Inner Harbor, stadiums, restaurants, shopping, commuter routes, and all that downtown Baltimore has to offer. Whether you're looking for your first home, your next move, or an investment opportunity, 112 Glass Lane is one you won't want to miss. Schedule your showing today!
For sale
$537,000
112 Glass Ln, Baltimore, MD 21230
4beds
2,061sqft
Townhouse
Built in 2024
871 Square Feet Lot
$529,900 Zestimate®
$261/sqft
$140/mo HOA
What's special
Functional layoutBright welcoming interiorGenerously sized living spacesComfortable bedrooms
- 1 day
- 38
- 1
Zillow last checked:
Listing updated:
Listed by:
Mr. Joseph B Sachetti III 443-253-9345,
Cummings & Co. Realtors (410) 823-0033
Source: Bright MLS,MLS#: MDBA2227660
Facts & features
Interior
Bedrooms & bathrooms
- Bedrooms: 4
- Bathrooms: 5
- Full bathrooms: 4
- 1/2 bathrooms: 1
- Main level bathrooms: 1
Rooms
- Room types: Dining Room, Bedroom 2, Bedroom 3, Bedroom 4, Kitchen, Foyer, Bedroom 1, 2nd Stry Fam Rm, Full Bath, Half Bath
Bedroom 1
- Features: Flooring - Carpet
- Level: Upper
- Area: 165 Square Feet
- Dimensions: 11 X 15
Bedroom 2
- Level: Upper
- Area: 150 Square Feet
- Dimensions: 10 X 15
Bedroom 3
- Features: Balcony Access, Flooring - Carpet, Flooring - Luxury Vinyl Plank, Flooring - Laminate Plank, Recessed Lighting
- Level: Upper
- Area: 154 Square Feet
- Dimensions: 11 X 14
Bedroom 4
- Features: Ceiling Fan(s), Flooring - Carpet, Flooring - Laminate Plank, Flooring - Luxury Vinyl Plank
- Level: Lower
- Area: 99 Square Feet
- Dimensions: 11 X 9
Bedroom 4
- Level: Lower
Other
- Features: Breakfast Room, Ceiling Fan(s), Countertop(s) - Quartz, Crown Molding, Dining Area, Flooring - Laminate Plank, Flooring - Luxury Vinyl Tile, Recessed Lighting, Kitchen - Gas Cooking
- Level: Upper
- Area: 143 Square Feet
- Dimensions: 13 X 11
Dining room
- Features: Flooring - Engineered Wood
- Level: Main
- Area: 132 Square Feet
- Dimensions: 12 X 11
Foyer
- Level: Lower
- Area: 119 Square Feet
- Dimensions: 17 X 7
Other
- Level: Upper
Other
- Level: Upper
Other
- Level: Upper
Half bath
- Features: Flooring - Ceramic Tile
- Level: Main
Kitchen
- Features: Flooring - Engineered Wood
- Level: Main
- Area: 143 Square Feet
- Dimensions: 13 X 11
Heating
- Forced Air, Natural Gas
Cooling
- Other, Natural Gas
Appliances
- Included: Built-In Range, Microwave, Cooktop, Dishwasher, Disposal, Dryer, Exhaust Fan, Oven, Oven/Range - Gas, Refrigerator, Stainless Steel Appliance(s), Gas Water Heater
- Laundry: Upper Level, Has Laundry
Features
- Breakfast Area, Built-in Features, Ceiling Fan(s), Crown Molding, Dining Area, Open Floorplan, Eat-in Kitchen, Kitchen Island, Recessed Lighting, Walk-In Closet(s), Bar, 9'+ Ceilings
- Flooring: Carpet, Engineered Wood, Hardwood, Luxury Vinyl, Wood
- Windows: Double Pane Windows
- Has basement: No
- Has fireplace: No
Interior area
- Total structure area: 2,061
- Total interior livable area: 2,061 sqft
- Finished area above ground: 2,061
- Finished area below ground: 0
Video & virtual tour
Property
Parking
- Total spaces: 1
- Parking features: Garage Faces Rear, Garage Door Opener, Attached
- Attached garage spaces: 1
Accessibility
- Accessibility features: None
Features
- Levels: Four
- Stories: 4
- Patio & porch: Deck, Terrace
- Pool features: Community
Lot
- Size: 871 Square Feet
Details
- Additional structures: Above Grade, Below Grade
- Parcel number: 0323101079 067
- Zoning: PC-3
- Special conditions: Standard
Construction
Type & style
- Home type: Townhouse
- Architectural style: Contemporary
- Property subtype: Townhouse
Materials
- Brick
- Foundation: Brick/Mortar, Block
- Roof: Composition
Condition
- New construction: No
- Year built: 2024
Details
- Builder model: Bridgton
- Builder name: DRB Homes
Utilities & green energy
- Sewer: Public Sewer
- Water: Public
Community & HOA
Community
- Security: Fire Sprinkler System, Smoke Detector(s), Carbon Monoxide Detector(s), Electric Alarm
- Subdivision: Locke Landing
HOA
- Has HOA: Yes
- Amenities included: Clubhouse, Fitness Center, Jogging Path, Pool, Common Grounds
- Services included: Common Area Maintenance, Reserve Funds, Road Maintenance
- HOA fee: $140 monthly
Location
- Region: Baltimore
- Municipality: Baltimore City
Financial & listing details
- Price per square foot: $261/sqft
- Tax assessed value: $580,500
- Annual tax amount: $4,914
- Date on market: 9/8/2026
- Listing agreement: Exclusive Right To Sell
- Listing terms: Cash,Conventional,FHA
- Ownership: Fee Simple
Estimated market value
$529,900
$503,000 - $556,000
$3,119/mo
Price history
| Date | Event | Price |
|---|---|---|
| 9/8/2026 | Listed for rent | $4,200$2/sqft |
Source: Bright MLS #MDBA2227662 Report a problem | ||
| 6/30/2026 | Listing removed | $537,000$261/sqft |
Source: eXp Realty #MDBA2206306 Report a problem | ||
| 5/13/2026 | Price change | $537,000-2.2%$261/sqft |
Source: eXp Realty #MDBA2206306 Report a problem | ||
| 4/2/2026 | Price change | $549,000-4.5%$266/sqft |
Source: eXp Realty #MDBA2206306 Report a problem | ||
| 3/12/2026 | Listed for sale | $575,000$279/sqft |
Source:  Bright MLS #MDBA2206306 Report a problem Bright MLS #MDBA2206306 Report a problem | ||
| 3/5/2026 | Listing removed | $575,000$279/sqft |
Source: Bright MLS #MDBA2198178 Report a problem | ||
| 2/24/2026 | Price change | $575,000-2.2%$279/sqft |
Source: Bright MLS #MDBA2198178 Report a problem | ||
| 2/17/2026 | Price change | $588,000-2%$285/sqft |
Source: Bright MLS #MDBA2198178 Report a problem | ||
| 1/19/2026 | Listed for sale | $599,990+3.2%$291/sqft |
Source: Bright MLS #MDBA2198178 Report a problem | ||
| 7/2/2024 | Sold | $581,522$282/sqft |
Source: Public Record Report a problem | ||
| 3/29/2024 | Sold | $581,522$282/sqft |
Source: Agent Provided Report a problem | ||
Public tax history
| Year | Property taxes | Tax assessment |
|---|---|---|
| 2025 | $13,700 +480.5% | $580,500 +480.5% |
| 2024 | $2,360 | $100,000 |
| 2023 | -- | -- |
Find assessor info on the county website
Monthly payment
Est. payment
Payment breakdown
Explore the cost of this home by adjusting the details. Changes won't be saved.Climate risks
Neighborhood: Port Covington
Nearby schools
Schools provided by the listing agent
- District: Baltimore City Public Schools
Source: Bright MLS. This data may not be complete. We recommend contacting the local school district to confirm school assignments for this home.
Similar homes
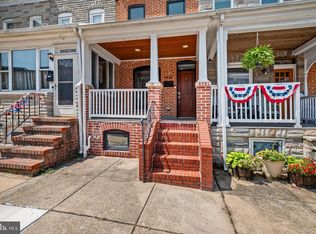
- $624,0003 bd5 ba2.1k sqft2519 Light St, Baltimore, MD 21230New Construction
 Bright MLS
 - $495,0003 bd4 ba1.5k sqft1436 Henry St, Baltimore, MD 21230For Sale
 MLS ID #MDBA2226688, Ron Howard, Everything Real Estate, LLC. Bright MLS
 - $475,0003 bd3 ba2.1k sqft115 W Fort Ave, Baltimore, MD 21230For Sale
 MLS ID #MDBA2220748, Annie Balcerzak, AB & Co Realtors, Inc.. Bright MLS
 - $650,0003 bd3 ba2.8k sqft113B E Cromwell St, Baltimore, MD 21230For Sale
 MLS ID #MDBA2223354, Jason Filippou, Cummings & Co. Realtors. Bright MLS
 - $675,0003 bd4 ba2.4k sqft1900 E Fort Ave, Baltimore, MD 21230For SaleMLS ID #MDBA2228804, Jim Gunsiorowski, Cummings & Co. Realtors. Bright MLS
- $399,9903 bd4 ba1.7k sqft410 E Fort Ave, Baltimore, MD 21230For SaleMLS ID #MDBA2220826, TJ Kane IV, AB & Co Realtors, Inc.. Bright MLS
- $575,0003 bd3 ba2.1k sqft2333 Cambridge Walk, Baltimore, MD 21224For SaleMLS ID #MDBA2226982, Jami Saval, Compass. Bright MLS
- $530,0004 bd4 ba2k sqft812 Teacher Mitchell Rd, Glen Burnie, MD 21060For SaleMLS ID #MDAA2151874, Erin Anderson, Chesapeake Real Estate Associates, LLC. Bright MLS
- $649,0003 bd4 ba2.8k sqft1256 Dockside Cir, Baltimore, MD 21224For SaleMLS ID #MDBA2229604, Mr. Isaac Bahary, KW Empower. Bright MLS
- $489,9005 bd5 ba2.7k sqft326 E 22nd St, Baltimore, MD 21218For SaleMLS ID #MDBA2221016, Saurabh Vasudeva, Samson Properties. Bright MLS
- $560,0004 bd4 ba2.5k sqft7714 Dignity Way, Severn, MD 21144For SaleMLS ID #MDAA2155280, Sandy Wing, RE/MAX Leading Edge. Bright MLS
- $395,0003 bd3 ba1.8k sqft619 S Haven St, Baltimore, MD 21224For SaleMLS ID #MDBA2229348, Ron Howard, Everything Real Estate, LLC. Bright MLS
- $425,0004 bd3 ba1.4k sqft636 S Kenwood Ave, Baltimore, MD 21224For SaleMLS ID #MDBA2225520, Liz Ancel, Cummings & Co. Realtors. Bright MLS
- $650,0003 bd3 ba2.7k sqft2639 Fait Ave, Baltimore, MD 21224For SaleMLS ID #MDBA2224778, Jake Northrop, Northrop Realty. Bright MLS
- $530,0003 bd4 ba2k sqft1608 Aster Ln, Hanover, MD 21076For SaleMLS ID #MDAA2154502, Bethany Mahoney, Douglas Realty, LLC. Bright MLS
- $395,0002 bd4 ba1.8k sqft616 Mozart Way, Baltimore, MD 21224For SaleMLS ID #MDBA2229352, Ron Howard, Everything Real Estate, LLC. Bright MLS
- $565,0003 bd4 ba2.5k sqft7605 Chert Court Gln, Burnie, MD 21060For SaleMLS ID #MDAA2151816, Marcie Gatton, Redfin Corp. Bright MLS
- $625,0004 bd4 ba2.6k sqft4214 Skyview, Baltimore, MD 21211For SaleMLS ID #MDBA2227152, Noah Mumaw, Monument Sotheby's International Realty. Bright MLS
- $544,9003 bd4 ba2.2k sqft7013 Fox Glove Ln, Hanover, MD 21076For SaleMLS ID #MDAA2152674, ILI Zambrano, Pearson Smith Realty, LLC. Bright MLS
