Welcome to this beautiful 3-bedroom, 2-bathroom home in Aubrey, TX, offering approximately 1,421 square feet of modern and comfortable living space. Built in 2024, this newer home features a bright, open-concept layout designed for easy everyday living and entertaining. FOR LEASE OPTION - $2100 per month.
The stylish kitchen features sleek white quartz countertops, a spacious center island, ample cabinet space, and newer appliances, opening seamlessly to the dining and living areas for a bright and inviting feel.
The home also offers a 2-car garage with driveway parking, a covered patio, and a spacious backyard with plenty of room to relax, entertain, or enjoy outdoor activities.
Conveniently located near major roads, shopping, restaurants, and everyday necessities, this home provides easy access to Aubrey and the surrounding areas. Aubrey High School is nearby, and Denton is approximately an 18-minute drive away. Residents can also enjoy the community park and pond.
With newer construction, a functional floor plan, a beautiful modern kitchen, a great backyard, and a convenient location, this home is a wonderful leasing opportunity. Come see why 1652 Edgeway Ln could be the perfect place to call home! NOTE: This home is also available for purchase with owner financing options. For more information and details, please contact the listing agent.
For sale
$299,000
1652 Edgeway Dr, Aubrey, TX 76227
3beds
1,421sqft
Single Family Residence
Built in 2024
4,791 Square Feet Lot
$292,900 Zestimate®
$210/sqft
$54/mo HOA
What's special
Sleek white quartz countertopsNewer appliancesFunctional floor planGreat backyardCovered patioBeautiful modern kitchenStylish kitchen
- 1 day
- 44
- 5
Likely to sell faster than
Zillow last checked:
Listing updated:
Listed by:
Ana Bell Garcia Suarez 0691043 214-395-7935,
JR Premier Properties 214-395-7935
Source: NTREIS,MLS#: 21402725
Facts & features
Interior
Bedrooms & bathrooms
- Bedrooms: 3
- Bathrooms: 2
- Full bathrooms: 2
Primary bedroom
- Features: Walk-In Closet(s)
- Level: First
- Dimensions: 12 x 16
Bedroom
- Features: Walk-In Closet(s)
- Level: First
- Dimensions: 12 x 10
Bedroom
- Features: Walk-In Closet(s)
- Level: First
- Dimensions: 12 x 10
Living room
- Features: Ceiling Fan(s)
- Level: First
- Dimensions: 12 x 12
Appliances
- Included: Disposal, Refrigerator
Features
- Decorative/Designer Lighting Fixtures, Eat-in Kitchen, Granite Counters, Kitchen Island, Open Floorplan, Pantry, Walk-In Closet(s)
- Has basement: No
- Has fireplace: No
Interior area
- Total interior livable area: 1,421 sqft
Video & virtual tour
Property
Parking
- Total spaces: 1
- Parking features: Additional Parking, Garage, Garage Door Opener
- Attached garage spaces: 1
Features
- Levels: One
- Stories: 1
- Pool features: None
Lot
- Size: 4,791 Square Feet
Details
- Parcel number: R1035224
Construction
Type & style
- Home type: SingleFamily
- Architectural style: Detached
- Property subtype: Single Family Residence
Condition
- Year built: 2024
Utilities & green energy
- Sewer: Public Sewer
- Water: Public
- Utilities for property: Electricity Available, Sewer Available, Water Available
Community & HOA
Community
- Subdivision: Keeneland
HOA
- Has HOA: Yes
- Services included: Pest Control
- HOA fee: $650 annually
- HOA name: ..
- HOA phone: 214-566-9999
Location
- Region: Aubrey
Financial & listing details
- Price per square foot: $210/sqft
- Annual tax amount: $5,481
- Date on market: 10/5/2026
- Cumulative days on market: 4 days
Estimated market value
$292,900
$278,000 - $308,000
$2,102/mo
Price history
| Date | Event | Price |
|---|---|---|
| 10/5/2026 | Listed for sale | $299,000-6.9%$210/sqft |
Source: NTREIS #21402725 Report a problem | ||
| 8/17/2026 | Listing removed | $2,199$2/sqft |
Source: Zillow Rentals Report a problem | ||
| 8/8/2026 | Price change | $2,199+193.2%$2/sqft |
Source: Zillow Rentals Report a problem | ||
| 8/7/2026 | Price change | $750+36.4%$1/sqft |
Source: Zillow Rentals Report a problem | ||
| 7/29/2026 | Price change | $550-15.4% |
Source: Zillow Rentals Report a problem | ||
| 7/3/2026 | Price change | $650-7% |
Source: Zillow Rentals Report a problem | ||
| 6/30/2026 | Listed for rent | $699 |
Source: Zillow Rentals Report a problem | ||
| 10/28/2024 | Sold | -- |
Source: NTREIS #20711488 Report a problem | ||
| 10/2/2024 | Pending sale | $321,162$226/sqft |
Source: NTREIS #20711488 Report a problem | ||
| 8/29/2024 | Price change | $321,162-3.3%$226/sqft |
Source: NTREIS #20711488 Report a problem | ||
| 8/27/2024 | Price change | $332,162+3.4%$234/sqft |
Source:  Impression Homes Report a problem Impression Homes Report a problem | ||
| 7/24/2024 | Price change | $321,162-10.3%$226/sqft |
Source: Impression Homes Report a problem | ||
| 6/28/2024 | Price change | $358,162-2.2%$252/sqft |
Source: Impression Homes Report a problem | ||
| 6/6/2024 | Listed for sale | $366,162$258/sqft |
Source: Impression Homes Report a problem | ||
Public tax history
Tax history is unavailable.
Monthly payment
Est. payment
Payment breakdown
Explore the cost of this home by adjusting the details. Changes won't be saved.Climate risks
Neighborhood: 76227
Nearby schools
Schools provided by the listing agent
- Elementary: Hl Brockett
- Middle: Aubrey
- High: Aubrey
- District: Aubrey ISD
Source: NTREIS. This data may not be complete. We recommend contacting the local school district to confirm school assignments for this home.
Similar homes
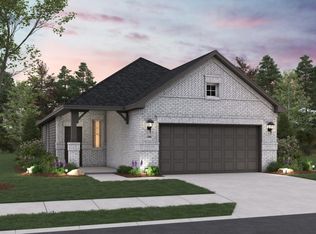
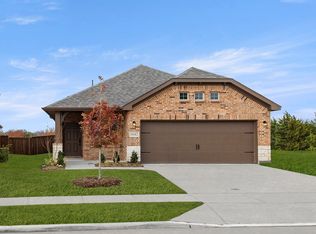
- $299,9903 bd2 ba1.5k sqft1753 Edgeway Dr, Aubrey, TX 76227New Construction
 NTREIS
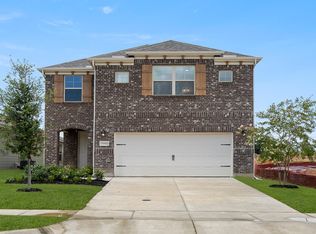
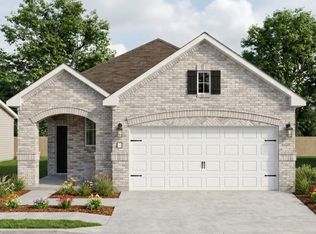
 - from $327,9903 bd2 ba1.5k sqftMcClellan II Plan, Saratoga, Aubrey, TX 76227New Construction
 HistoryMaker Homes
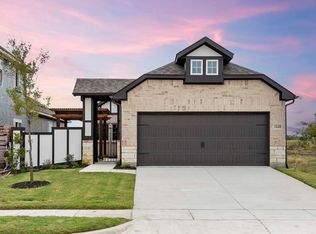
 - from $306,9903 bd2 ba1.5k sqftMcClellan II Plan, Keeneland, Aubrey, TX 76227New ConstructionHistoryMaker Homes
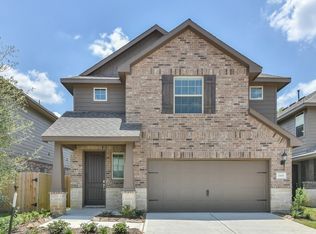
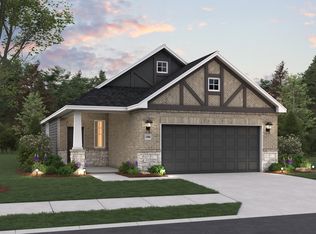
- from $299,9903 bd2 ba1.4k sqftCaddo II Plan, Keeneland, Aubrey, TX 76227New Construction
 HistoryMaker Homes
