Skip main navigation
Active with contingency
  • $279,900

    3517 6th Pl NW, Rochester, MN 55901

    4beds
    1,824sqft
    : 
    Loading
    Get pre-qualified
    Single Family
    Built in 1958
    6,969 Square Feet Lot
    $277,600 Zestimate®
    $153/sqft
    $-- HOA

    What's special

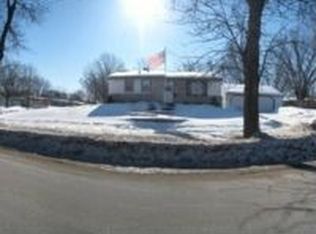
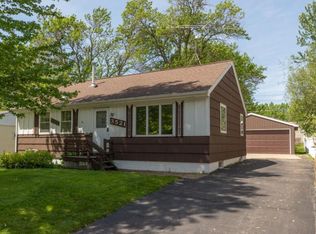
    Welcome to this wonderful home located in NW Rochester's Country Club Manor. Located just 2 minutes from Highway 14, 5 minutes from downtown, and within walking distance to Harriet Bishop Elementary. Enjoy the deck while relaxing in the private fenced backyard. This loved home has 3 main floor bedrooms, 1 which is being used as dining, an updated main floor full bathroom and a newer furnace & A/C! The lower level offers a family room, an additional bedroom with a private bath and a generous sized laundry room with storage space. See it today and start packing!
    10 days
    |
    1,018
    |
    59
    |

    Likely to sell faster than

    Zillow last checked:

    Listing updated:

    Listed by:

    Karlene Tutewohl 507-254-2628,

    Re/Max Results

    Source: NorthstarMLS as distributed by MLS GRID,MLS#: 7059859MLS Logo

      Facts & features

      Interior

      Bedrooms & bathrooms
      • Bedrooms: 4
      • Bathrooms: 2
      • Full bathrooms: 1
      • 3/4 bathrooms: 1
      Bedroom
      • Level: Main
      • Area: 96 Square Feet
      • Dimensions: 12x8
      Bedroom 2
      • Level: Main
      • Area: 144 Square Feet
      • Dimensions: 12x12
      Bedroom 3
      • Level: Main
      • Area: 144 Square Feet
      • Dimensions: 12x12
      Bedroom 4
      • Level: Lower
      • Area: 144 Square Feet
      • Dimensions: 12x12
      Family room
      • Level: Lower
      • Area: 300 Square Feet
      • Dimensions: 25x12
      Kitchen
      • Level: Main
      • Area: 99 Square Feet
      • Dimensions: 11x9
      Living room
      • Level: Main
      • Area: 234 Square Feet
      • Dimensions: 18x13
      Heating
      • Forced Air
      Cooling
      • Central Air
      Appliances
      • Included: Dishwasher, Dryer, Range, Refrigerator, Washer, Water Softener Owned
      • Laundry: Gas Dryer Hookup, Lower Level, Washer Hookup
      Features
      • Basement: Block
      • Number of fireplaces: 1
      • Fireplace features: Gas
      Interior area
      • Total structure area: 1,924
      • Total interior livable area: 1,824 sqft
      • Finished area above ground: 962
      • Finished area below ground: 862
      Video & virtual tour

      Property

      Parking
      • Total spaces: 1
      • Parking features: Detached Garage, Asphalt, Shared Driveway
      • Garage spaces: 1
      • Has uncovered spaces: Yes
      Accessibility
      • Accessibility features: None
      Features
      • Levels: One
      • Stories: 1
      • Patio & porch: Deck
      • Pool features: None
      • Fencing: Chain Link
      Lot
      • Size: 6,969 Square Feet
      • Dimensions: 57 x 120
      • Features: Tree Coverage - Light
      Details
      • Additional structures: Storage Shed
      • Foundation area: 962
      • Parcel number: 743323004324
      • Zoning description: Residential-Single Family

      Construction

      Type & style
      • Home type: SingleFamily
      • Property subtype: Single Family
      Materials
      • Frame
      • Roof: Age Over 8 Years,Asphalt
      Condition
      • New construction: No
      • Year built: 1958

      Utilities & green energy

      • Electric: Circuit Breakers
      • Gas: Natural Gas
      • Sewer: City Sewer/Connected
      • Water: City Water/Connected

      Community & HOA

      Community
      • Subdivision: Country Club Manor 3rd Sub-Torrens
      HOA
      • Has HOA: No
      Location
      • Region: Rochester

      Financial & listing details

      • Price per square foot: $153/sqft
      • Tax assessed value: $243,000
      • Annual tax amount: $3,074
      • Date on market: 7/10/2026

        Estimated market value

        $277,600

        $264,000 - $291,000

        $2,062/mo

        Price history

        DateEventPrice
        7/10/2026Listed for sale$279,900+14.2%$153/sqft
        Source: NorthstarMLS as distributed by MLS GRID #7059859 Report a problem
        2/7/2023Sold$245,000$134/sqft
        Source: Public Record Report a problem
        6/2/2022Sold$245,000+2.1%$134/sqft
        Source: NorthstarMLS as distributed by MLS GRID #6178201 Report a problem
        4/30/2022Pending sale$239,900$132/sqft
        Source: NorthstarMLS as distributed by MLS GRID #6178201 Report a problem
        4/21/2022Listed for sale$239,900+52.3%$132/sqft
        Source: NorthstarMLS as distributed by MLS GRID #6178201 Report a problem
        7/27/2017Sold$157,500-4.5%$86/sqft
        Source: NorthstarMLS as distributed by MLS GRID #5097071 Report a problem
        7/20/2017Pending sale$164,900$90/sqft
        Source: Coldwell Banker Burnet - Rochester #4080149 Report a problem
        6/14/2017Price change$164,900-2.9%$90/sqft
        Source: Coldwell Banker Burnet - Rochester #4080149 Report a problem
        5/26/2017Listed for sale$169,900+40.4%$93/sqft
        Source: Coldwell Banker Burnet #4080149 Report a problem
        6/29/2011Sold$121,000+0.1%$66/sqft
        Source: Lake Superior Area Realtors as distributed by MLS GRID #1186296 Report a problem
        5/12/2011Price change$120,900-4.7%$66/sqft
        Source: Coldwell Banker Burnet - Rochester #4027208 Report a problem
        4/10/2011Price change$126,900-3.9%$70/sqft
        Source: Coldwell Banker Burnet - Rochester #4027208 Report a problem
        3/11/2011Listed for sale$132,000-2.1%$72/sqft
        Source: Coldwell Banker Burnet - Rochester #4027208 Report a problem
        12/18/2010Listing removed$134,900$74/sqft
        Source: Keller Williams Premier Realty #4019362 Report a problem
        10/22/2010Listed for sale$134,900$74/sqft
        Source: Keller Williams Premier Realty #4019362 Report a problem

        Public tax history

        YearProperty taxesTax assessment
        2025$3,074 +14.5%$218,300 -9.1%
        2024$2,684 $240,200 +13.9%
        2023-- $210,800 +6.3%
        2022$2,326 +3.2%$198,400 +19.3%
        2021$2,254 -2.3%$166,300 +3.5%
        2020$2,308 +6.5%$160,600 +8.2%
        2019$2,168 $148,400 +0.4%
        2017$2,168 +28.9%$147,800 +32.9%
        2016$1,682 $111,200 +12.8%
        2015$1,682 +120.4%$98,600 -1.1%
        2014$763 -46.9%$99,700 +9.2%
        2012$1,436 $91,300 -23%
        2011-- $118,500 -3.4%
        2010$1,306 +16.8%$122,700 +13%
        2008$1,118 $108,600
        Find assessor info on the county website

        Monthly payment

        Est. payment

        Payment breakdown

        Explore the cost of this home by adjusting the details. Changes won't be saved.
        All calculations are estimates and provided by Zillow, Inc. for informational purposes only. Actual amounts may vary.
        HOA fees may include property taxes on listings classified as Co-Ops. Contact the listing agent and/or owner for fee details.
        Mortgage interest rates are dependent on a number of factors, including credit score, down payment, and repayment length. Interest rate data provided by Zillow Group Marketplace, Inc. as of 1/1/1970 from various mortgage lenders with which we have lead or other similar arrangements; the Estimated Payment is an average of those rates.
        See how much you could borrow to make a competitive offer.

        Climate risks

        Neighborhood: Manor Park

        Getting around

        22 / 100
        Car-Dependent
        46 / 100
        Somewhat Bikeable

        Nearby schools

        GreatSchools rating
        Schools provided by the listing agent
        • Elementary: Harriet Bishop
        • Middle: Willow Creek
        • High: Mayo

        Source: NorthstarMLS as distributed by MLS GRID. This data may not be complete. We recommend contacting the local school district to confirm school assignments for this home.

        A local agent can set up tours, give advice and negotiate with sellers.

        Browse local experts

        Similar homes