Nestled in one of Williamsburg's most sought-after neighborhoods, 3517 Hunters Ridge offers the perfect blend of space, comfort, and location. Turnkey and fully move-in ready, this beautifully maintained home features 4 bedrooms, 2.5 baths, and approximately 2,539 square feet of inviting living space designed for both everyday living and entertaining. Inside, you'll find two separate living areas that provide flexibility and room to spread out, while the bright sunroom with a hot tub fills the home with natural light and creates the perfect place to relax overlooking the backyard. The home has been thoughtfully refreshed throughout, freshly painted with new carpet, updated windows, and professionally cleaned inside and out. Recent improvements offer true peace of mind, including a new roof (2024) and a new dehumidifier and moisture barrier (2026). Situated on a spacious 0.38-acre lot, the professionally landscaped property is surrounded by beautiful mature trees that provide shade, privacy, and a peaceful setting year-round. An attached two-car garage adds convenience and additional storage. Located in highly desirable Powhatan Crossing, this home is just minutes from New Town shopping and dining, William & Mary, Colonial Williamsburg, Jamestown Settlement, and Busch Gardens Williamsburg, with quick access to Route 199 and I-64 for an easy commute. Zoned for top-rated schools, including Clara Byrd Baker Elementary, Lois S. Hornsby Middle, and Jamestown High School. Schedule your private tour today and experience everything this Williamsburg gem has to offer. Some photos contain virtually staged photos.
For sale
Price cut: $10K (8/29)
$474,900
3517 Hunters Rdg, Williamsburg, VA 23188
4beds
2,539sqft
Single Family Residence
Built in 1994
0.38 Acres Lot
$474,000 Zestimate®
$187/sqft
$21/mo HOA
What's special
Professionally landscaped propertyAttached two-car garageNew carpetFreshly paintedUpdated windowsNatural light
- 54 days
- 1,120
- 95
Likely to sell faster than
Zillow last checked:
Listing updated:
Listed by:
Nicholas Becerra,
Atlantic Sothebys Int'l Realty 757-777-9870
Source: REIN Inc.,MLS#: 10647223
Facts & features
Interior
Bedrooms & bathrooms
- Bedrooms: 4
- Bathrooms: 3
- Full bathrooms: 2
- 1/2 bathrooms: 1
Rooms
- Room types: Attic, Breakfast Area, PBR with Bath, Office/Study, Sun Room
Heating
- Forced Air
Cooling
- Central Air
Appliances
- Included: Dishwasher, Disposal, Dryer, Microwave, Electric Range, Refrigerator, Washer, Gas Water Heater
- Laundry: Dryer Hookup, Washer Hookup
Features
- Cathedral Ceiling(s), Primary Sink-Double, Walk-In Closet(s), Ceiling Fan(s), Entrance Foyer, Pantry
- Flooring: Carpet, Laminate/LVP
- Basement: Crawl Space
- Attic: Pull Down Stairs
- Number of fireplaces: 1
- Fireplace features: Fireplace Gas-natural
Interior area
- Total interior livable area: 2,539 sqft
Video & virtual tour
Property
Parking
- Total spaces: 2
- Parking features: Garage Att 2 Car, Driveway, Garage Door Opener
- Attached garage spaces: 2
- Has uncovered spaces: Yes
Accessibility
- Accessibility features: Curbless Shower, Handheld Showerhead
Features
- Levels: Two
- Stories: 2
- Patio & porch: Deck
- Pool features: None
- Has spa: Yes
- Spa features: Hot Tub
- Fencing: Partial,Fenced
- Waterfront features: Not Waterfront
Lot
- Size: 0.38 Acres
Details
- Parcel number: 4621500007
- Zoning: R1
- Other equipment: Attic Fan
Construction
Type & style
- Home type: SingleFamily
- Architectural style: Traditional
- Property subtype: Single Family Residence
Materials
- Vinyl Siding
- Roof: Asphalt Shingle
Condition
- New construction: No
- Year built: 1994
Utilities & green energy
- Sewer: City/County
- Water: City/County
- Utilities for property: Cable Hookup
Community & HOA
Community
- Security: Security System
- Subdivision: Powhatan Crossing
HOA
- Has HOA: Yes
- Amenities included: Landscaping
- HOA fee: $21 monthly
Location
- Region: Williamsburg
Financial & listing details
- Price per square foot: $187/sqft
- Tax assessed value: $379,600
- Annual tax amount: $3,151
- Date on market: 8/6/2026
Estimated market value
$474,000
$450,000 - $498,000
$2,883/mo
Price history
Price history is unavailable.
Public tax history
| Year | Property taxes | Tax assessment |
|---|---|---|
| 2025 | $3,151 | $379,600 |
| 2024 | $3,151 +29.4% | $379,600 +29.4% |
| 2023 | $2,435 | $293,400 |
| 2022 | $2,435 +1.3% | $293,400 +2.5% |
| 2021 | $2,404 | $286,200 |
| 2020 | $2,404 +0.9% | $286,200 +0.9% |
| 2019 | $2,383 +4% | $283,700 +4% |
| 2017 | $2,292 +106.8% | $272,900 |
| 2016 | $1,108 | $272,900 +3.4% |
| 2015 | $1,108 | $263,900 |
| 2014 | -- | $263,900 |
| 2013 | -- | $263,900 |
| 2012 | -- | $263,900 -11.5% |
| 2011 | -- | $298,100 |
| 2010 | -- | $298,100 |
| 2009 | -- | $298,100 |
| 2008 | -- | -- |
| 2007 | -- | -- |
| 2005 | -- | -- |
| 2004 | -- | -- |
| 2003 | -- | -- |
| 2002 | -- | -- |
| 2001 | -- | -- |
Find assessor info on the county website
Monthly payment
Est. payment
Payment breakdown
Explore the cost of this home by adjusting the details. Changes won't be saved.Climate risks
Neighborhood: 23188
Nearby schools
Schools provided by the listing agent
- Elementary: Clara Byrd Baker Elementary
- Middle: Lois S Hornsby Middle School
- High: Jamestown
Source: REIN Inc.. This data may not be complete. We recommend contacting the local school district to confirm school assignments for this home.

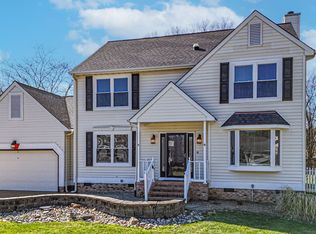
Similar homes
- $455,0005 bd3 ba2.2k sqft102 Castle Ln, Williamsburg, VA 23185For Sale
 MLS ID #10651541, Sylvia Woods. REIN Inc.
 - $459,0004 bd2 ba2.2k sqft150 Wellington Cir, Williamsburg, VA 23185For Sale
 MLS ID #10650332, David Tortolini. REIN Inc.
 - $499,9004 bd3 ba2.2k sqft118 Seton Hill Rd, Williamsburg, VA 23188For Sale
 MLS ID #10644789, Jamie Shannon. REIN Inc.
 - $450,0003 bd3 ba1.9k sqft105 Mace St, Williamsburg, VA 23185For Sale
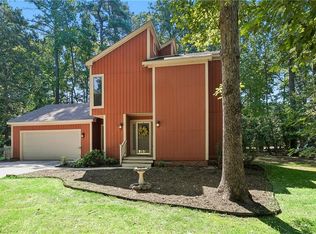 MLS ID #10652691, Alison Sakimura. REIN Inc.
