Skip main navigation
For sale
  • Price cut: $20K (5/26)
    $719,000

    3517 Little Country Rd, Parrish, FL 34219

    3beds
    2,682sqft
    : Get pre-qualified
    Single Family Residence
    Built in 2002
    0.39 Acres Lot
    $691,500 Zestimate®
    $268/sqft
    $204/mo HOA

    What's special

    Two primary suitesTons of storageRich cabinetryWhole-house vacuumSoaking tubSpacious interiorConsistent ceramic floors throughout
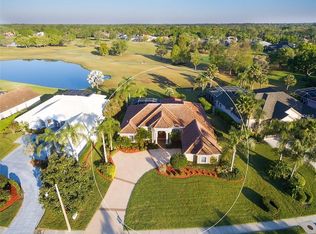
    Why wait for a new build when you can have so much in a home that sits in a premier, established golf course community with a larger lot (on golf course and pond) and features numerous upgrades? Move-in ready and shows like a model! TWO PRIMARY SUITES , NEW ROOF (2018), NEW IMPACT WINDOWS (2018), NEW FRONT DOORS (2025), NEW PAVER DRIVEWAY (2024), NEW MULTISTAGE 18 SEER HEAT PUMP (2021) AND A TRANSFERRABLE WARRANTY FROM HOME TECH paid through 12/26. As you enter the front door, you will be drawn to the EXPANSIVE LAKE AND GOLF COURSE VIEW that is maximized throughout the home. The lanai is large and features a newly sealed TRAVERTINE deck, a sparkling PEBBLETEC pool with new pop-ups (2025) and adorned with gleaming 7’ dual dolphin fountains! The cage was recently rescreened with No-See-Um 20/20 screen (2025) for your outdoor comfort. Three banks of sliders spill out onto the lanai with two pocketing all the way back to bring the outside in. The open plan blends function and livability with consistent ceramic floors throughout that accent the already spacious interior. The kitchen features gleaming new (2023) quartzite countertops, new backsplash, composite sink, faucet and rich cabinetry. The left side of the house contains the spacious owner’s suite with a large sitting area, walk-in closets, an ensuite bath with private toilet room, opposing vanities, Roman shower and a soaking tub. The right side of the house features two additional generous bedrooms, both with large closets and a bath in the hallway. One of the bedrooms (left in hallway) offers an additional sitting area (6x9 1/2) with sliders leading to lanai and a full bath with access to the lanai and pool - the perfect area for visitig company or full-time in-laws. Other features and upgrades include new sprinkler system (2026) with 2-yr warranty, interior freshly painted (2024), a 2 1/2 CAR SIDE LOAD GARAGE offering plenty of space for cars, golf cart or storage), whole-house vacuum and tons of storage. RW is an established community with winding, tree-lined streets with tall oaks and mature landscaping. Walkers, bikers and neighbors walking their dogs set the scene for an active and social community. The golf course and country club have recently been purchased by The Walden Group and will be professionally managed by Pinnacle Golf Properties. It is expected that they will be making a significant investiment in the facilities making it the a premier destination! The Club offers pickle ball, pool, fitness center, tennis and many social activities. Boat and RV storage in community. For the nature lovers, there are hiking trails and abundant wildlife. CLUB MEMBERSHIP IS OPTIONAL. There is a COMMUNITY BOAT RAMP that is open to the entire community and provides direct access to the Manatee River. River Wilderness is PERFECTLY LOCATED! Strategically positioned between St. Pete and Sarasota, access to 2 airports (45 min.) several hospitals is available to the north and south. The newly constructed Ft Hammer Park located on the beautiful Manatee River is just minutes south of the front gate and features a boat ramp, fishing pier plus picnic pavilion. The new Fort Hammer Bridge also provides a convenient back route into Lakewood Ranch and Sarasota where fine dining and shopping are within easy reach. No pickup trucks in driveway overnight in RW. Buyer to verify sf. POOL HEATER AND INTERCOM DO NOT FUNCTION AND WILL NOT BE REPLACED/REPAIRED.
    41 days
    |
    797
    |
    47
    |

    Zillow last checked:

    Listing updated:

    Listing Provided by:

    Ann Burke 910-273-5145,

    COLDWELL BANKER REALTY 941-739-6777

    Source: Stellar MLS,MLS#: A4690505MLS LogoOriginating MLS: Sarasota - Manatee

    Tour with a local agent

      Facts & features

      Interior

      Bedrooms & bathrooms
      • Bedrooms: 3
      • Bathrooms: 3
      • Full bathrooms: 3
      Rooms
      • Room types: Den/Library/Office
      Primary bedroom
      • Features: En Suite Bathroom, Walk-In Closet(s)
      • Level: First
      • Area: 322 Square Feet
      • Dimensions: 23x14
      Bedroom 2
      • Features: Built-in Closet
      • Level: First
      • Area: 156 Square Feet
      • Dimensions: 12x13
      Bedroom 3
      • Features: En Suite Bathroom, Built-in Closet
      • Level: First
      • Area: 216 Square Feet
      • Dimensions: 12x18
      Primary bathroom
      • Features: Exhaust Fan, Garden Bath, Makeup/Vanity Space, Split Vanities, Tub with Separate Shower Stall, Water Closet/Priv Toilet, Linen Closet
      • Level: First
      • Area: 168 Square Feet
      • Dimensions: 14x12
      Den
      • Level: First
      • Area: 120 Square Feet
      • Dimensions: 12x10
      Dining room
      • Level: First
      • Area: 156 Square Feet
      • Dimensions: 13x12
      Great room
      • Level: First
      • Area: 266 Square Feet
      • Dimensions: 19x14
      Kitchen
      • Level: First
      • Area: 168 Square Feet
      • Dimensions: 14x12
      Heating
      • Heat Pump
      Cooling
      • Central Air
      Appliances
      • Included: Cooktop, Dishwasher, Disposal, Dryer, Electric Water Heater, Exhaust Fan, Microwave, Range, Refrigerator, Washer
      • Laundry: Inside, Laundry Room
      Features
      • Built-in Features, Ceiling Fan(s), Central Vacuum, Crown Molding, Eating Space In Kitchen, High Ceilings, Open Floorplan, Split Bedroom, Stone Counters, Tray Ceiling(s), Walk-In Closet(s)
      • Flooring: Ceramic Tile
      • Doors: Sliding Doors
      • Windows: Window Treatments, Hurricane Shutters/Windows
      • Has fireplace: No
      Interior area
      • Total structure area: 3,927
      • Total interior livable area: 2,682 sqft
      Video & virtual tour

      Property

      Parking
      • Total spaces: 2
      • Parking features: Circular Driveway, Garage Door Opener, Garage Faces Side, Golf Cart Garage, Golf Cart Parking, Oversized
      • Attached garage spaces: 2
      • Has uncovered spaces: Yes
      Features
      • Levels: One
      • Stories: 1
      • Exterior features: Irrigation System, Rain Gutters, Sidewalk, Sprinkler Metered
      • Has private pool: Yes
      • Pool features: Gunite, Screen Enclosure, Self Cleaning
      • Has view: Yes
      • View description: Pond
      • Has water view: Yes
      • Water view: Pond
      • Waterfront features: River Access
      • Body of water: MANATEE RIVER
      Lot
      • Size: 0.39 Acres
      Details
      • Parcel number: 503924755
      • Zoning: PDR
      • Special conditions: None

      Construction

      Type & style
      • Home type: SingleFamily
      • Property subtype: Single Family Residence
      Materials
      • Block, Stucco
      • Foundation: Slab
      • Roof: Shingle
      Condition
      • New construction: No
      • Year built: 2002

      Utilities & green energy

      • Sewer: Public Sewer
      • Water: Public
      • Utilities for property: Cable Connected, Electricity Connected, Public, Sewer Connected, Sprinkler Meter, Street Lights, Underground Utilities, Water Connected
      Green energy
      • Energy efficient items: Doors, HVAC, Windows

      Community & HOA

      Community
      • Features: Community Boat Ramp, River, Water Access, Clubhouse, Deed Restrictions, Fitness Center, Gated Community - Guard, Golf Carts OK, Golf, Playground, Pool, Restaurant, Sidewalks, Tennis Court(s)
      • Security: Gated Community
      • Pet fee: $0 monthly
      • Subdivision: RIVER WILDERNESS PH II-B
      HOA
      • Has HOA: Yes
      • Amenities included: Clubhouse, Gated
      • Services included: 24-Hour Guard, Manager, Private Road, Security
      • HOA fee: $204 monthly
      • HOA name: John Luckowec
      Location
      • Region: Parrish

      Financial & listing details

      • Price per square foot: $268/sqft
      • Tax assessed value: $626,678
      • Annual tax amount: $4,505
      • Date on market: 4/18/2026
      • Cumulative days on market: 42 days
      • Ownership: Fee Simple
      • Total actual rent: 0
      • Electric utility on property: Yes
      • Road surface type: Paved
      Get pre-qualifiedBe ready to make an offer.
      Connect with an agentGet info on this home, tour, and more.
      Calculate monthly paymentSee if you can afford this home.

        Estimated market value

        $691,500

        $657,000 - $726,000

        $3,441/mo

        Price history

        DateEventPrice
        5/26/2026Price change$719,000-2.7%$268/sqft
        Source: Stellar MLS #A4690505 Report a problem
        4/19/2026Listed for sale$739,000+111.1%$276/sqft
        Source: Stellar MLS #A4690505 Report a problem
        7/20/2012Sold$350,000-12.3%$130/sqft
        Source: Public Record Report a problem
        4/12/2012Listing removed$399,000$149/sqft
        Source: RE/MAX ALLIANCE GROUP #M5827946 Report a problem
        3/20/2012Listed for sale$399,000-40.4%$149/sqft
        Source: RE/MAX Alliance Group #M5827946 Report a problem
        10/4/2005Sold$670,000+670.1%$250/sqft
        Source: Public Record Report a problem
        9/19/2000Sold$87,000+16.2%$32/sqft
        Source: Public Record Report a problem
        7/27/1999Sold$74,900$28/sqft
        Source: Public Record Report a problem

        Public tax history

        YearProperty taxesTax assessment
        2024$4,372 +1.4%$340,122 +3%
        2023$4,313 +2.8%$330,216 +3%
        2022$4,198 -0.1%$320,598 +3%
        2021$4,201 +2.4%$311,260 +1.4%
        2020$4,102 +1.5%$306,963 +2.3%
        2019$4,040 $300,062 +1.9%
        2018$4,040 +0.9%$294,467 +2.1%
        2017$4,004 +5.9%$288,410 +2.1%
        2016$3,780 $282,478 +0.7%
        2015$3,780 $280,514 +0.8%
        2014$3,780 +0.5%$278,288 +1.5%
        2013$3,760 +375920%$274,175 +3.2%
        2012$1 $265,703 -5.8%
        2011$1 $281,918 +0.8%
        2010-- $279,572 -21.2%
        2009$5,008 -14.4%$354,844 -14.2%
        2008$5,848 -11.2%$413,423 -9%
        2007$6,585 -5%$454,200 +2.5%
        2006$6,934 +30.2%$443,122 +31.8%
        2005$5,327 +1.7%$336,091 +3%
        2004$5,235 +0.3%$326,302 +1.9%
        2003$5,221 +258.3%$320,218 +290.5%
        2002$1,457 +23.3%$82,000 +21.5%
        2001$1,182 +1.8%$67,500 +3.8%
        2000$1,162 $65,000

        Find assessor info on the county website

        Monthly payment

        Est. payment

          Payment breakdown

          Explore the cost of this home by adjusting the details. Changes won't be saved.
          All calculations are estimates and provided by Zillow, Inc. for informational purposes only. Actual amounts may vary.
          HOA fees may include property taxes on listings classified as Co-Ops. Contact the listing agent and/or owner for fee details.
          Mortgage interest rates are dependent on a number of factors, including credit score, down payment, and repayment length. Interest rate data provided by Zillow Group Marketplace, Inc. as of 1/1/1970 from various mortgage lenders with which we have lead or other similar arrangements; the Estimated Payment is an average of those rates.
          See how much you could borrow to make a competitive offer.

          Climate risks

          Neighborhood: 34219

          Getting around

          0 / 100
          Car-Dependent
          26 / 100
          Somewhat Bikeable

          Nearby schools

          GreatSchools rating
          Schools provided by the listing agent
          • Elementary: Annie Lucy Williams Elementary
          • Middle: Buffalo Creek Middle
          • High: Parrish Community High

          Source: Stellar MLS. This data may not be complete. We recommend contacting the local school district to confirm school assignments for this home.

          A local agent can set up tours, give advice and negotiate with sellers.

          Browse local experts

          Similar homes

          Skip to the end of the carouselSkip to the beginning of the carousel