Experience modern luxury in this architectural masterpiece. Nestled in a serene neighborhood, this newly constructed home exudes craftsmanship and contemporary elegance. Inside, natural wood floors create a seamless flow. Double-height ceilings amplify the airy ambiance, bathing spaces in natural light. The gourmet kitchen is a chef's dream with top-tier appliances and sleek design. A discreet pantry enhances functionality. Bedroom suites on the main level provide convenience and custom closets blend storage with style. Forward-thinking construction features foam insulation and soundproofing, ensuring year-round comfort. Floating iron stairs lead to upper-level bedrooms and versatile spaces.Extensive outdoor lighting enhances beauty and security, while the garage showcases epoxy floors. Rest easy with a 10-year foundation and structural warranty. This modern home epitomizes luxury living with its design, construction, and amenities. Seize this opportunity for sophisticated comfort.
Sold
Price Unknown
3517 Matador Ranch Rd, Southlake, TX 76092
4beds
4,722sqft
Single Family Residence
Built in 2023
0.46 Acres Lot
$-- Zestimate®
$--/sqft
$-- Estimated rent
Home value
Not available
Estimated sales range
Not available
Not available
Zestimate® history
Owner options
List your home for rent
Find your next renter with Zillow Rental Manager. Plus, with online applications, you can quickly screen prospective tenants – for free.
Refinance and save
$1,025/mo
Est. payment
Refinancing to a lower rate could help reduce your monthly payments and save thousands over the life of the loan.
$1,025/mo
Est. payment
Explore your selling options
Work with a Zillow partner agent
Leverage their expertise and Zillow's premium Showcase listings to get your home seen by more buyers.
Get startedList with your own agent
Get your home in front of millions of buyers by listing it on Zillow.
Learn how to do itSell it yourself
Take full control of how buyers see your home on Zillow by listing For Sale by Owner (FSBO).
List your homeWhat's special
Double-height ceilingsNewly constructed homeModern luxuryBedroom suitesSleek designGourmet kitchenFoam insulation
Zillow last checked:
Listing updated:
Listed by:
Luis Alba 0721213 817-491-4368,
Escue Real Estate 817-491-4368
Bought with:
Valerie Strickland
Casa Texas Realty LLC
Source: NTREIS,MLS#: 20436628
Facts & features
Interior
Bedrooms & bathrooms
- Bedrooms: 4
- Bathrooms: 5
- Full bathrooms: 4
- 1/2 bathrooms: 1
Primary bedroom
- Features: Closet Cabinetry, Dual Sinks, Walk-In Closet(s)
- Level: First
- Dimensions: 20 x 18
Bedroom
- Features: Closet Cabinetry, En Suite Bathroom, Walk-In Closet(s)
- Level: Second
- Dimensions: 14 x 12
Bedroom
- Features: Closet Cabinetry, En Suite Bathroom, Walk-In Closet(s)
- Level: Second
- Dimensions: 18 x 15
Dining room
- Level: First
- Dimensions: 15 x 12
Game room
- Level: Second
- Dimensions: 34 x 15
Other
- Features: Dual Sinks
- Level: First
- Dimensions: 15 x 13
Kitchen
- Features: Breakfast Bar, Built-in Features, Granite Counters, Kitchen Island, Pantry, Walk-In Pantry
- Level: First
- Dimensions: 17 x 15
Living room
- Features: Fireplace
- Level: First
- Dimensions: 20 x 19
Utility room
- Features: Built-in Features, Linen Closet, Utility Room, Utility Sink
- Level: First
- Dimensions: 12 x 10
Appliances
- Included: Built-In Gas Range, Double Oven, Dishwasher, Electric Oven, Electric Water Heater, Microwave, Refrigerator
- Laundry: Washer Hookup, Electric Dryer Hookup, Laundry in Utility Room
Features
- Built-in Features, Granite Counters, High Speed Internet, In-Law Floorplan, Open Floorplan, Pantry, Natural Woodwork, Walk-In Closet(s), Wired for Sound
- Flooring: Carpet, Hardwood, Tile
- Has basement: No
- Number of fireplaces: 1
- Fireplace features: Decorative, Electric, Living Room
Interior area
- Total interior livable area: 4,722 sqft
Property
Parking
- Total spaces: 3
- Parking features: Door-Multi, Door-Single, Epoxy Flooring, Garage, Garage Door Opener, Garage Faces Side
- Attached garage spaces: 3
Features
- Levels: Two
- Stories: 2
- Patio & porch: Covered, Terrace
- Pool features: None
Lot
- Size: 0.46 Acres
Details
- Parcel number: 41170628
- Other equipment: Irrigation Equipment
Construction
Type & style
- Home type: SingleFamily
- Architectural style: Contemporary/Modern,Detached
- Property subtype: Single Family Residence
Materials
- Rock, Stone, Stucco, Wood Siding
- Foundation: Slab
- Roof: Composition,Metal,Shingle
Condition
- New construction: Yes
- Year built: 2023
Utilities & green energy
- Sewer: Public Sewer
- Water: Public
- Utilities for property: Electricity Available, Natural Gas Available, Sewer Available, Separate Meters, Water Available
Community & HOA
Community
- Features: Playground, Trails/Paths
- Security: Carbon Monoxide Detector(s), Fire Alarm
- Subdivision: Cliffs At Clariden Ranch The
HOA
- Has HOA: Yes
- Services included: Association Management
- HOA fee: $1,025 annually
- HOA name: The Cliffs At Clariden Ranch
- HOA phone: 817-918-9471
Location
- Region: Southlake
Financial & listing details
- Tax assessed value: $1,448,351
- Annual tax amount: $4,983
- Date on market: 10/13/2023
- Cumulative days on market: 9 days
- Listing terms: Cash,Conventional
- Electric utility on property: Yes
Price history
| Date | Event | Price |
|---|---|---|
| 11/22/2023 | Sold | -- |
Source: NTREIS #20436628 Report a problem | ||
| 10/26/2023 | Pending sale | $1,835,000$389/sqft |
Source: NTREIS #20436628 Report a problem | ||
| 10/23/2023 | Contingent | $1,835,000$389/sqft |
Source: NTREIS #20436628 Report a problem | ||
| 10/13/2023 | Listed for sale | $1,835,000+307.8%$389/sqft |
Source: NTREIS #20436628 Report a problem | ||
| 2/11/2022 | Sold | -- |
Source: NTREIS #14741936 Report a problem | ||
| 1/26/2022 | Pending sale | $450,000$95/sqft |
Source: NTREIS #14741936 Report a problem | ||
| 1/24/2022 | Listed for sale | $450,000$95/sqft |
Source: NTREIS #14741936 Report a problem | ||
| 1/22/2022 | Contingent | $450,000$95/sqft |
Source: NTREIS #14741936 Report a problem | ||
| 1/21/2022 | Listed for sale | $450,000+55.8%$95/sqft |
Source: NTREIS #14741936 Report a problem | ||
| 5/27/2020 | Listing removed | $288,900$61/sqft |
Source: Keller Williams Realty #14323347 Report a problem | ||
| 5/7/2020 | Pending sale | $288,900$61/sqft |
Source: Keller Williams Realty #14323347 Report a problem | ||
| 4/21/2020 | Listed for sale | $288,900+44.5%$61/sqft |
Source: Keller Williams Realty #14323347 Report a problem | ||
| 10/28/2014 | Sold | -- |
Source: Agent Provided Report a problem | ||
| 9/3/2014 | Price change | $199,900-16.7%$42/sqft |
Source: Briggs Freeman Sotheby's Int'l #12035482 Report a problem | ||
| 7/17/2014 | Listed for sale | $240,000$51/sqft |
Source: Briggs Freeman Sotheby's Int'l #12035482 Report a problem | ||
Public tax history
| Year | Property taxes | Tax assessment |
|---|---|---|
| 2024 | $22,398 +254.7% | $1,448,351 +318.1% |
| 2023 | $6,314 +26.7% | $346,425 +50% |
| 2022 | $4,983 -3.8% | $230,950 |
| 2021 | $5,178 -9.2% | $230,950 -7.6% |
| 2020 | $5,700 -0.8% | $250,000 |
| 2019 | $5,747 -5.1% | $250,000 |
| 2018 | $6,054 -17.8% | $250,000 -16.7% |
| 2017 | $7,366 +80.1% | $300,000 |
| 2016 | $4,090 +76.6% | $300,000 +224.3% |
| 2015 | $2,316 | $92,500 -26% |
| 2014 | $2,316 | $125,000 |
| 2013 | -- | $125,000 |
| 2012 | -- | $125,000 |
| 2011 | -- | $125,000 |
| 2010 | -- | $125,000 |
| 2009 | -- | $125,000 +23.5% |
| 2008 | -- | $101,250 |
| 2007 | -- | $101,250 |
Find assessor info on the county website
Neighborhood: 76092
Nearby homes

- $--0.46 acres3517 Matador Ranch Rd LOT 10, Southlake, TX 76092Off Market
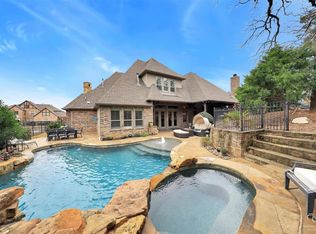
- $1,532,9004 bd4 ba4.6k sqft3521 Matador Ranch Rd, Southlake, TX 76092Off Market
- $1,550,6000.65 acres3513 Matador Ranch Rd, Southlake, TX 76092Off Market
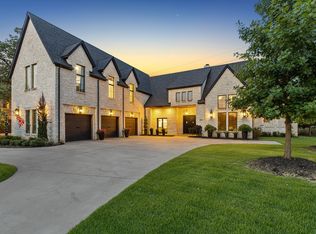
- $--4 bd6 ba5.3k sqft3509 Matador Ranch Rd, Southlake, TX 76092Sold
- $2,076,9005 bd1 ba5.4k sqft3525 Matador Ranch Rd, Southlake, TX 76092Off Market
- $1,685,4005 bd4 ba5.3k sqft3520 Matador Ranch Rd, Southlake, TX 76092Off Market
- $1,317,1055 bd4 ba5.3k sqft3520 Matador Ranch Rd, Southlake, TX 76092Off Market
- $71,003-- bd-- ba-- sqft3415 T King Rd W, Southlake, TX 76092Off Market
Nearby schools
GreatSchools rating
- 10/10Walnut Grove Elementary SchoolGrades: K-4Distance: 1.1 mi
- 10/10Carroll Middle SchoolGrades: 7-8Distance: 3.3 mi
- 8/10Carroll High SchoolGrades: 9-10Distance: 2.3 mi
Schools provided by the listing agent
- Elementary: Walnut Grove
- Middle: Carroll
- High: Carroll
- District: Carroll ISD
Source: NTREIS. This data may not be complete. We recommend contacting the local school district to confirm school assignments for this home.
- Texas
- Denton County
- Southlake
- 76092
- 3517 Matador Ranch Rd
