Welcome to 3517 Zebulon Williams Road, a wonderful opportunity to enjoy space, privacy and the freedom to make a home your own. Situated on approximately 1.18 acres, this 3-bedroom, 2-bath ranch offers a comfortable single-level floor plan with plenty of potential for a buyer looking to add their own personal style and updates. The spacious homesite provides room to enjoy the outdoors, entertain, garden or simply appreciate the added privacy that comes with acreage. An attached garage adds everyday convenience, while the home's classic brick exterior provides timeless appeal. Whether you're looking for a place to settle in and update over time or an opportunity to create a home that truly reflects your vision, this property offers an exciting combination of acreage, potential and location in Union County!
Active
$499,999
3517 Zebulon Williams Rd, Monroe, NC 28110
3beds
1,613sqft
Single Family Residence
Built in 1996
1.18 Acres Lot
$490,600 Zestimate®
$310/sqft
$-- HOA
What's special
Spacious homesiteComfortable single-level floor plan
- 25 days
- 687
- 50
Likely to sell faster than
Zillow last checked:
Listing updated:
Listed by:
Amber Matzke amber.matzke@bhhscarolinas.com,
Berkshire Hathaway HomeServices Carolinas Realty
Source: Canopy MLS as distributed by MLS GRID,MLS#: 4432409
Facts & features
Interior
Bedrooms & bathrooms
- Bedrooms: 3
- Bathrooms: 2
- Full bathrooms: 2
- Main level bedrooms: 3
Primary bedroom
- Level: Main
Bedroom s
- Level: Main
Bedroom s
- Level: Main
Bathroom full
- Level: Main
Bathroom full
- Level: Main
Breakfast
- Level: Main
Dining room
- Level: Main
Great room
- Level: Main
Kitchen
- Level: Main
Heating
- Propane
Cooling
- Central Air
Appliances
- Included: Disposal, Electric Oven, Refrigerator
- Laundry: Electric Dryer Hookup
Features
- Soaking Tub, Pantry
- Flooring: Carpet, Tile, Wood
- Has basement: No
- Attic: Pull Down Stairs
- Fireplace features: Gas Log, Great Room
Interior area
- Total structure area: 1,613
- Total interior livable area: 1,613 sqft
- Finished area above ground: 1,613
- Finished area below ground: 0
Property
Parking
- Total spaces: 2
- Parking features: Attached Garage, Garage on Main Level
- Attached garage spaces: 2
Features
- Levels: One
- Stories: 1
- Patio & porch: Patio, Porch
Lot
- Size: 1.18 Acres
Details
- Parcel number: 0806901001
- Zoning: Ra-40 Union County- Af8
- Special conditions: Standard
Construction
Type & style
- Home type: SingleFamily
- Property subtype: Single Family Residence
Materials
- Brick Full
- Foundation: Crawl Space
Condition
- New construction: No
- Year built: 1996
Utilities & green energy
- Sewer: Septic Installed
- Water: Well
Community & HOA
Community
- Subdivision: None
Location
- Region: Monroe
Financial & listing details
- Price per square foot: $310/sqft
- Tax assessed value: $405,200
- Annual tax amount: $1,016
- Date on market: 10/10/2026
- Cumulative days on market: 25 days
- Listing terms: Cash,Conventional
- Exclusions: Chandeliers can be negotiated
- Road surface type: Concrete
Estimated market value
$490,600
$466,000 - $515,000
$2,039/mo
Price history
| Date | Event | Price |
|---|---|---|
| 10/10/2026 | Listed for sale | $499,999$310/sqft |
Source:  Canopy MLS as distributed by MLS GRID #4432409 Report a problem | ||
Public tax history
| Year | Property taxes | Tax assessment |
|---|---|---|
| 2025 | $1,016 +7.7% | $405,200 +43.7% |
| 2024 | $943 +1% | $282,000 |
| 2023 | $934 | $282,000 |
| 2022 | $934 0% | $282,000 |
| 2021 | $934 | $282,000 +34.8% |
| 2020 | -- | $209,200 |
| 2019 | $908 +4.5% | $209,200 +2.6% |
| 2018 | $869 | $203,920 +0% |
| 2017 | $869 -48% | $203,900 0% |
| 2016 | $1,673 | $203,920 |
| 2015 | $1,673 +82% | $203,920 -54.3% |
| 2014 | $919 | $446,460 |
| 2013 | -- | $446,460 +248.7% |
| 2012 | -- | $128,030 |
| 2011 | -- | $128,030 |
| 2009 | $900 | $128,030 |
| 2008 | $900 +5.4% | $128,030 +12% |
| 2007 | $853 +10.7% | $114,330 |
| 2006 | $771 | $114,330 -58.7% |
| 2005 | -- | $276,790 |
| 2004 | -- | $276,790 |
Find assessor info on the county website
Monthly payment
Est. payment
Payment breakdown
Explore the cost of this home by adjusting the details. Changes won't be saved.Climate risks
Neighborhood: 28110
Nearby schools
Schools provided by the listing agent
- Elementary: Unionville
- Middle: Piedmont
- High: Piedmont
Source: Canopy MLS as distributed by MLS GRID. This data may not be complete. We recommend contacting the local school district to confirm school assignments for this home.
- $157,860-- bd-- ba-- sqft3517 Zebulon Williams Rd, Monroe, NC 28110Off Market
- $282,1002 bd2 ba1.2k sqft3518 Zebulon Williams Rd, Monroe, NC 28110Off Market

- $295,9003 bd1 ba1.1k sqft3526 Zebulon Williams Rd, Monroe, NC 28110Off Market
- $434,7004 bd3 ba2.4k sqft3516 Zebulon Williams Rd, Monroe, NC 28110Off Market

Similar homes
- $499,9004 bd3 ba2.1k sqft3616 Haigler Rd, Monroe, NC 28110For Sale
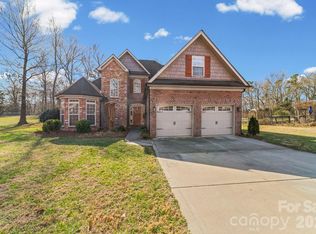
 MLS ID #4336855, Denise Milliken, Central Carolina Real Estate Group LLC. Canopy MLS as distributed by MLS GRID
- $--4 bd2 ba1.8k sqft3709 Haigler Rd, Monroe, NC 28110Auction
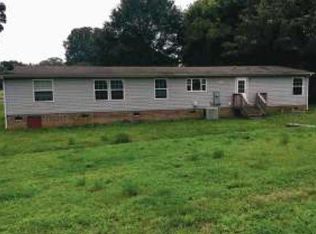 Auction.com 1
- $585,0003 bd2 ba1.7k sqft7326 Cotton Ridge Dr, Monroe, NC 28110For Sale
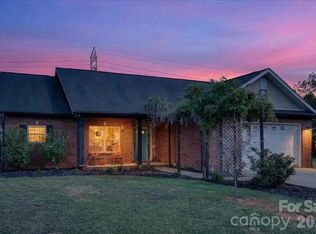 MLS ID #4365423, Mario Castro, J & R Properties Cotswold LLC. Canopy MLS as distributed by MLS GRID
- $399,5003 bd2 ba2.3k sqft2219 Honeycutt Simpson Rd, Monroe, NC 28110For Sale
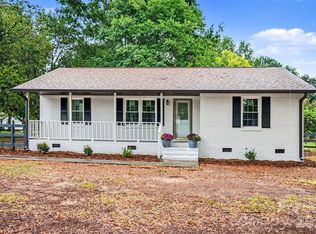 MLS ID #4439933, Craig Tribus, Beycome Brokerage Realty LLC. Canopy MLS as distributed by MLS GRID
- $550,0003 bd2 ba2k sqft4004 Camden Oaks Ln, Monroe, NC 28110For SaleMLS ID #4428200, Mindy Steiger, Cross Keys LLC. Canopy MLS as distributed by MLS GRID
- $515,0004 bd3 ba2.2k sqft408 Baucom Deese Rd, Monroe, NC 28110For SaleMLS ID #4430459, Jennifer Lee, Mackey Realty LLC. Canopy MLS as distributed by MLS GRID
- $559,0003 bd2 ba2.1k sqft2107 Parrothead Dr, Monroe, NC 28110For SaleMLS ID #4431347, Libby Offnick, RE/MAX Executive. Canopy MLS as distributed by MLS GRID
- $339,0003 bd2 ba1.2k sqft720 Station Dr, Monroe, NC 28110For SaleMLS ID #4439768, Haley Oropesa, Unionville Realty Pros LLC. Canopy MLS as distributed by MLS GRID
- $360,0003 bd2 ba1.5k sqft5517 E Highway 218, Monroe, NC 28110For SaleMLS ID #4425006, Maggie Laskowski, Keller Williams Lake Norman. Canopy MLS as distributed by MLS GRID
- $365,0003 bd2 ba1.8k sqft4505 E Highway 218, Monroe, NC 28110For SaleMLS ID #4403372, Rick Carter, Realty One Group Revolution. Canopy MLS as distributed by MLS GRID
- $419,0003 bd2 ba1.3k sqft4708 Asbury Dr, Monroe, NC 28110For SaleMLS ID #4431863, Nicole Clyncke, RE/MAX Executive. Canopy MLS as distributed by MLS GRID
- $499,9003 bd2 ba2k sqft5411 Little Staton Rd #7, Marshville, NC 28103New ConstructionMLS ID #4436578, Brian Benton, Emerald Pointe Realty. Canopy MLS as distributed by MLS GRID
- $470,0003 bd2 ba1.3k sqft6214 New Salem Rd, Marshville, NC 28103For SaleMLS ID #4409358, Ray Black, Ray Black Real Estate. Canopy MLS as distributed by MLS GRID
- $454,9003 bd2 ba1.8k sqft3013 Isle Ln, Monroe, NC 28112For SaleMLS ID #4413627, Brian Benton, Emerald Pointe Realty. Canopy MLS as distributed by MLS GRID
- $427,0003 bd3 ba2.2k sqft4043 Avis Way, Monroe, NC 28110For SaleMLS ID #4382006, Terri Lombardo, VentureREI LLC. Canopy MLS as distributed by MLS GRID
- $543,9003 bd2 ba1.8k sqft3004 Buffet Ln, Monroe, NC 28110New ConstructionMLS ID #4382405, Joel Murphy, Century 21 Murphy & Rudolph. Canopy MLS as distributed by MLS GRID
- $525,0002 bd1 ba1.2k sqft1448 Tomberlin Rd, Monroe, NC 28110For SaleMLS ID #4426456, Derek Blanton, Keller Williams South Park. Canopy MLS as distributed by MLS GRID
- $529,0003 bd2 ba1.8k sqft3030 Buffet Ln #49, Monroe, NC 28110New ConstructionMLS ID #4306794, Joel Murphy, Century 21 Murphy & Rudolph. Canopy MLS as distributed by MLS GRID
- $425,0004 bd3 ba2.3k sqft2700 Loxdale Farms Dr, Monroe, NC 28110For SaleMLS ID #4405430, Sheldon McCarter, Mark Spain Real Estate. Canopy MLS as distributed by MLS GRID
