
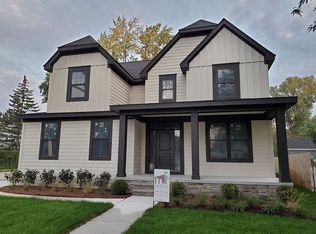
Welcome to this stunning, fully renovated Royal Oak Cape Cod! Located in a highly sought-after neighborhood, this home has been completely transformed in 2024 with top-of-the-line updates throughout. Stunning quartz countertops custom kitchen with stainless steel appliances and a hood fan above the gas stove. Featuring a brand-new roof, JELD-WEN windows, and an all new electrical with 200 amp service and so much more. Brand-new high-efficiency furnace and A/C system (2024) and new hot water tank (2024). The detached garage is heated with an insulated door, making it the perfect space year-round. The master suite is a true retreat, measuring a generous 25 x 18 and has a walk in closet with built in shelving. Two laundry rooms (one on each level) and washers/dryers included, convenience is key! Spacious bedrooms on the 2nd level and two bedrooms upstairs have walk in closets. making it a rare opportunity in Royal Oak. Main floor has office or fifth bedroom if needed perfect for a nursery. Finished basement for additional entertainment area with a very large storage room. Don’t miss your chance to own this incredible home in one of Michigan’s most desirable locations.
Sold for $610,000
Zillow last checked:
Listing updated:
Bought with:
Elizabeth A Reaume, 6501305515
Howard Hanna Birmingham
Source: Realcomp II,MLS#: 20250022087
Price history
| Date | Event | Price |
|---|---|---|
| 4/22/2025 | Sold | $610,000+1.7%$202/sqft |
Source:  Realcomp II #20250022087 Report a problem Realcomp II #20250022087 Report a problem | ||
| 4/9/2025 | Pending sale | $599,900$199/sqft |
Source: Realcomp II #20250022087 Report a problem | ||
| 4/8/2025 | Listed for sale | $599,900$199/sqft |
Source: Realcomp II #20250022087 Report a problem | ||
| 3/31/2025 | Listing removed | $599,900$199/sqft |
Source: Realcomp II #20250013271 Report a problem | ||
| 3/7/2025 | Pending sale | $599,900$199/sqft |
Source: Realcomp II #20250013271 Report a problem | ||
| 2/28/2025 | Listed for sale | $599,900$199/sqft |
Source: Realcomp II #20250013271 Report a problem | ||
| 2/24/2025 | Listing removed | $599,900$199/sqft |
Source: Realcomp II #20250011564 Report a problem | ||
| 2/22/2025 | Listed for sale | $599,900+150%$199/sqft |
Source: Realcomp II #20250011564 Report a problem | ||
| 6/6/2023 | Sold | $240,000-7.7%$79/sqft |
Source: Realcomp II #20230030386 Report a problem | ||
| 5/31/2023 | Pending sale | $260,000$86/sqft |
Source: Realcomp II #20230030386 Report a problem | ||
| 5/18/2023 | Price change | $260,000-5.5%$86/sqft |
Source: Realcomp II #20230030386 Report a problem | ||
| 5/4/2023 | Listed for sale | $275,000+12.2%$91/sqft |
Source: Realcomp II #20230030386 Report a problem | ||
| 4/28/2023 | Listing removed | -- |
Source: Realcomp II #2220025822 Report a problem | ||
| 11/10/2022 | Pending sale | $245,000$81/sqft |
Source: Realcomp II #2220025822 Report a problem | ||
| 7/26/2022 | Listing removed | -- |
Source: Realcomp II #2220025822 Report a problem | ||
| 5/16/2022 | Pending sale | $245,000$81/sqft |
Source: Realcomp II #2220025822 Report a problem | ||
| 5/10/2022 | Listed for sale | $245,000$81/sqft |
Source: Realcomp II #2220025822 Report a problem | ||
| 4/26/2022 | Pending sale | $245,000$81/sqft |
Source: Realcomp II #2220025822 Report a problem | ||
| 4/21/2022 | Listed for sale | $245,000+11.4%$81/sqft |
Source: Realcomp II #2220025822 Report a problem | ||
| 10/6/2021 | Sold | $219,900$73/sqft |
Source: Public Record Report a problem | ||
| 9/1/2021 | Pending sale | $219,900$73/sqft |
Source: Realcomp II #2210063778 Report a problem | ||
| 8/13/2021 | Price change | $219,900-4.3%$73/sqft |
Source: Realcomp II #2210063778 Report a problem | ||
| 8/5/2021 | Listed for sale | $229,900$76/sqft |
Source: Realcomp II #2210063778 Report a problem | ||
| 11/13/2020 | Listing removed | $229,900$76/sqft |
Source: Signature Sotheby's International Realty Bham #2200084001 Report a problem | ||
| 10/9/2020 | Listed for sale | $229,900+70.2%$76/sqft |
Source: Signature Sotheby's International Realty Bham #2200084001 Report a problem | ||
| 2/26/2014 | Sold | $135,050-2.8%$45/sqft |
Source: Public Record Report a problem | ||
| 12/29/2013 | Listed for sale | $139,000-15.8%$46/sqft |
Source: JOHNSTONE & JOHNSTONE #213116654 Report a problem | ||
| 10/3/2001 | Sold | $165,000+36.5%$55/sqft |
Source: Public Record Report a problem | ||
| 4/20/1999 | Sold | $120,900$40/sqft |
Source: Public Record Report a problem | ||
Get a cash offer in 3 minutes
Find out how much your home could sell for in as little as 3 minutes with a no-obligation cash offer.
Estimated market value
$620,500
