Built in 2024, this nearly new 5-bedroom, 3-bath home in the desirable Creek Bridge community offers a spacious layout with plenty of room to spread out.
The main level features an open kitchen, dining, and living area with an island, ample cabinet and counter space, and a pantry. A separate flex room offers options for a home office, playroom, or additional dining space. A main-level bedroom and full bath are ideal for guests or multigenerational living.
Upstairs, the primary suite includes a private ensuite bath, two large walk-in closets, along with three additional bedrooms, a full bath, laundry room, and second living area. Outside, the vinyl-fenced backyard and patio provide a great space for grilling and entertaining. Many areas of the home have also been freshly painted, giving the interior a clean, fresh feel.
Additional features include shaker-style cabinetry, stainless steel Whirlpool appliances, LVP flooring throughout the main level, LED lighting, architectural shingles, and smart home features.
Conveniently located in Maryville with easy access to shopping, dining, parks, local trails, and the Great Smoky Mountains National Park.
Pending - continue to show
Price cut: $10.2K (9/19)
$439,700
3518 Rylee Jean Way, Maryville, TN 37804
5beds
2,856sqft
Single Family Residence
Built in 2024
7,840 Square Feet Lot
$-- Zestimate®
$154/sqft
$38/mo HOA
What's special
- 50 days
- 126
- 1
Zillow last checked:
Listing updated:
Listed by:
Audrey McCarter 865-203-9763,
Century 21 MVP 865-429-2121
Source: East Tennessee Realtors,MLS#: 1354351
Facts & features
Interior
Bedrooms & bathrooms
- Bedrooms: 5
- Bathrooms: 3
- Full bathrooms: 3
Rooms
- Room types: Bonus Room
Heating
- Central, Electric
Cooling
- Central Air
Appliances
- Included: Dishwasher, Range, Refrigerator
Features
- Walk-In Closet(s), Kitchen Island, Pantry, Breakfast Bar, Eat-in Kitchen, Bonus Room
- Flooring: Laminate, Carpet, Vinyl
- Windows: Windows - Vinyl, Insulated Windows
- Basement: Slab,None
- Has fireplace: No
- Fireplace features: None
Interior area
- Total structure area: 2,856
- Total interior livable area: 2,856 sqft
Property
Parking
- Total spaces: 2
- Parking features: Garage
- Garage spaces: 2
Lot
- Size: 7,840 Square Feet
- Features: Level
Details
- Parcel number: 048L H 098.00
Construction
Type & style
- Home type: SingleFamily
- Architectural style: Traditional
- Property subtype: Single Family Residence
Materials
- Frame
Condition
- Year built: 2024
Utilities & green energy
- Sewer: Public Sewer
- Water: Public
Community & HOA
Community
- Subdivision: Creek Bridge
HOA
- Has HOA: Yes
- HOA fee: $38 monthly
Location
- Region: Maryville
Financial & listing details
- Price per square foot: $154/sqft
- Tax assessed value: $385,600
- Annual tax amount: $1,533
- Date on market: 9/7/2026
Estimated market value
Not available
Estimated sales range
Not available
Not available
Price history
| Date | Event | Price |
|---|---|---|
| 9/24/2026 | Pending sale | $439,700$154/sqft |
Source:  East Tennessee Realtors #1354351 Report a problem East Tennessee Realtors #1354351 Report a problem | ||
| 9/19/2026 | Price change | $439,700-2.3%$154/sqft |
Source: East Tennessee Realtors #1354351 Report a problem | ||
| 9/7/2026 | Listed for sale | $449,900+17.1%$158/sqft |
Source: East Tennessee Realtors #1354351 Report a problem | ||
| 12/12/2024 | Sold | $384,080$134/sqft |
Source: East Tennessee Realtors #1271459 Report a problem | ||
| 8/28/2024 | Pending sale | $384,080$134/sqft |
Source: East Tennessee Realtors #1271459 Report a problem | ||
| 8/13/2024 | Price change | $384,080+0.8%$134/sqft |
Source:  DR Horton Report a problem DR Horton Report a problem | ||
| 7/30/2024 | Listed for sale | $381,080$133/sqft |
Source: DR Horton Report a problem | ||
Public tax history
| Year | Property taxes | Tax assessment |
|---|---|---|
| 2025 | $1,533 +450.9% | $96,400 +450.9% |
| 2024 | $278 | $17,500 |
Find assessor info on the county website
Monthly payment
Est. payment
Payment breakdown
Explore the cost of this home by adjusting the details. Changes won't be saved.Climate risks
Neighborhood: 37804
Nearby schools
Schools provided by the listing agent
- Elementary: Walland
- Middle: Heritage
- High: Heritage
Source: East Tennessee Realtors. This data may not be complete. We recommend contacting the local school district to confirm school assignments for this home.
Similar homes
- $399,9004 bd2 ba1.6k sqft3509 Rylee Jean Way, Maryville, TN 37804Active
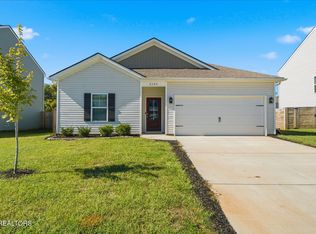
 MLS ID #1358505, Steve Koleno, Beycome Brokerage Realty, LLC. East Tennessee Realtors
 - $329,9003 bd3 ba1.4k sqft222 Heritage Crossing Dr, Maryville, TN 37804Active
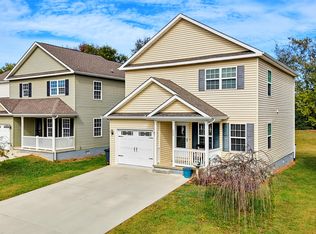 MLS ID #1359518, Leah Woodruff, Realty Executives Associates. East Tennessee Realtors
 - $369,9004 bd2 ba1.4k sqft521 Heritage Crossing Dr, Maryville, TN 37804Active
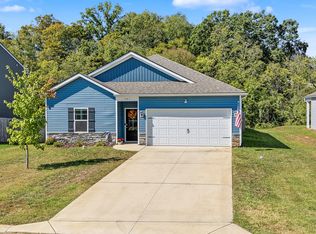 MLS ID #1358206, Taylor Hepperly, Realty Executives Associates. East Tennessee Realtors
 - $399,9003 bd3 ba2k sqft315 Arbor Dr, Maryville, TN 37804For Sale
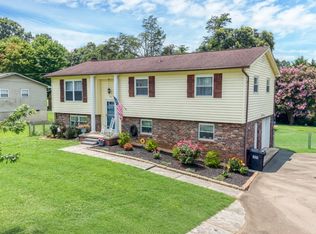
 MLS ID #3512831, Ivette Gibbe-Fields. RealTracs MLS as distributed by MLS GRID
 - $570,0004 bd3 ba2.9k sqft410 Frostview Ln, Maryville, TN 37804ActiveMLS ID #1351550, Zach Ivey, Keller Williams Signature. East Tennessee Realtors
- $429,9003 bd2 ba1.8k sqft125 McNeilly Cir, Maryville, TN 37803ActiveMLS ID #1353743, Kerin Altman, CENTURY 21 Legacy. East Tennessee Realtors
- $440,0004 bd3 ba2.2k sqft3632 Crimson Cir, Maryville, TN 37801ActiveMLS ID #1359353, Nina Spilski, The Real Estate Firm, Inc.. East Tennessee Realtors
- $485,0003 bd4 ba2.7k sqft3453 Russellwood Dr, Rockford, TN 37853ActiveMLS ID #1349763, Dwight Price, The Dwight Price Group Realty Executives Associates. East Tennessee Realtors
- $445,0003 bd2 ba1.8k sqft532 Valley Vista Way, Maryville, TN 37801ActiveMLS ID #1354167, Becky Sera, Epique Realty. East Tennessee Realtors
- $419,9003 bd3 ba2k sqft1526 Indigo Dr, Maryville, TN 37803ActiveMLS ID #1357960, Sherry Jones Paul, Realty Executives Associates. East Tennessee Realtors
- $412,9003 bd3 ba2.1k sqft7528 Dupree Rd, Knoxville, TN 37920ActiveMLS ID #1357974, Lendl Caldwell, Realty Executives Associates. East Tennessee Realtors
- $410,0003 bd2 ba1.7k sqft2623 Best Rd, Maryville, TN 37803ActiveMLS ID #1350206, Sam Allen, Allen Realty. East Tennessee Realtors
- $432,0003 bd3 ba2k sqft4847 Briar Rock Ln, Knoxville, TN 37920For SaleMLS ID #3527434, Nick DeBord. RealTracs MLS as distributed by MLS GRID
- $539,0004 bd3 ba2.5k sqft1231 Branch Creek Ln, Maryville, TN 37801ActiveMLS ID #1347698, Brenda Babaj, Realty Executives Main Street. East Tennessee Realtors
- $415,0003 bd3 ba2.1k sqft1821 Point Wood Dr, Knoxville, TN 37920ActiveMLS ID #1350265, Hannah Hicks, Realty Executives Associates. East Tennessee Realtors
- $384,8003 bd2 ba1.4k sqft1405 Bens View Ct, Maryville, TN 37803ActiveMLS ID #1357984, Susan Stout, Realty Executives Associates. East Tennessee Realtors
- $408,0003 bd3 ba1.9k sqft7535 Dupree Rd, Knoxville, TN 37920ActiveMLS ID #1351925, Ashley Dixon, CENTURY 21 Legacy. East Tennessee Realtors
- $474,9735 bd3 ba2.4k sqft1117 Beacon Rd, Sevierville, TN 37876For SaleMLS ID #3546037, JJ Kenney Team. RealTracs MLS as distributed by MLS GRID
- $439,9003 bd3 ba2.2k sqft5816 Bouquet Ln, Knoxville, TN 37924ActiveMLS ID #1351355, Olga Polednik, Greater Impact Realty. East Tennessee Realtors
- $429,0003 bd2 ba1.5k sqft2833 Alden Glenn Ct, Sevierville, TN 37876ActiveMLS ID #1358700, Eric William Starrett, Century 21 Legacy. East Tennessee Realtors
