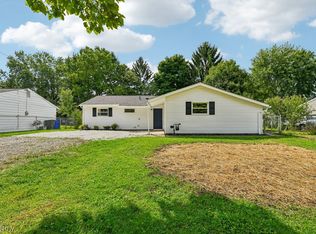
Welcome to 7900 Twin Hills Rd., where comfortable living meets a backyard you’ll want to enjoy in every season. Situated on more than half an acre, this 3-bedroom, 2-bath home offers 1,526 square feet of living space plus a fantastic outdoor setup surrounded by mature trees.
Inside, fresh paint gives the home a clean, move-in-ready feel. The main living spaces feature warm flooring and abundant natural light, while the kitchen offers plenty of cabinetry and flows easily into the adjoining dining area. Downstairs, the finished walk-out lower level adds valuable additional living space and is anchored by a beautiful brick fireplace and built-in shelving—perfect for a family room, game room, home office or cozy movie space.
Step outside and you'll see what really sets this property apart. The screened-in porch creates a peaceful spot for morning coffee or summer evenings, while the deck overlooks the spacious .58-acre lot and wooded surroundings.
Recent improvements include a new tankless water heater and a new connection to public water, replacing the previous well system. The seller has also obtained an estimate for work to the backyard retaining wall and will provide a buyer credit toward the quoted work.
Conveniently located in Streetsboro with easy access to shopping, dining, parks and major highways, this home offers space, character and a backyard setting that's increasingly hard to find.
Some rooms have been virtually staged to show the potential of the property.
Active
$275,000
7900 Twin Hills Rd, Streetsboro, OH 44241
3beds
2,046sqft
Single Family Residence
Built in 1982
0.58 Acres Lot
$-- Zestimate®
$134/sqft
$-- HOA
What's special
Abundant natural lightBeautiful brick fireplaceWarm flooringBuilt-in shelving
- 13 hours
- 410
- 61
Zillow last checked:
Listing updated:
Listed by:
Rachel A McGinley 330-671-2065 rachelmcginley@kw.com,
Keller Williams Chervenic Rlty
Source: MLS Now,MLS#: 5240959 Originating MLS: Akron Cleveland Association of REALTORS
Originating MLS: Akron Cleveland Association of REALTORSFacts & features
Interior
Bedrooms & bathrooms
- Bedrooms: 3
- Bathrooms: 2
- Full bathrooms: 2
- Main level bathrooms: 1
- Main level bedrooms: 3
Bedroom
- Description: Flooring: Carpet
- Level: First
- Dimensions: 12 x 10
Bedroom
- Description: Flooring: Carpet
- Features: Bookcases
- Level: First
- Dimensions: 9 x 8
Primary bathroom
- Description: Flooring: Luxury Vinyl Tile
- Level: First
- Dimensions: 14 x 10
Dining room
- Description: Flooring: Luxury Vinyl Tile
- Level: First
- Dimensions: 10 x 8
Kitchen
- Description: Flooring: Luxury Vinyl Tile
- Level: First
- Dimensions: 10 x 10
Living room
- Description: Flooring: Luxury Vinyl Tile
- Level: First
- Dimensions: 19 x 14
Recreation
- Description: Flooring: Carpet
- Features: Bookcases
- Level: Lower
- Dimensions: 23 x 18
Heating
- Baseboard
Cooling
- Central Air
Appliances
- Included: Cooktop, Dishwasher, Range, Refrigerator
- Laundry: Lower Level
Features
- Bookcases
- Windows: Bay Window(s)
- Basement: Finished,Walk-Out Access
- Number of fireplaces: 1
- Fireplace features: Basement, Wood Burning
Interior area
- Total structure area: 2,046
- Total interior livable area: 2,046 sqft
- Finished area above ground: 1,526
- Finished area below ground: 520
Property
Parking
- Total spaces: 2
- Parking features: Attached, Basement, Garage
- Attached garage spaces: 2
Features
- Levels: Two,Multi/Split
- Stories: 2
- Patio & porch: Rear Porch, Deck, Enclosed, Patio, Porch, Screened
Lot
- Size: 0.58 Acres
- Features: Back Yard
Details
- Parcel number: 480971000070000
Construction
Type & style
- Home type: SingleFamily
- Architectural style: Bi-Level
- Property subtype: Single Family Residence
- Attached to another structure: Yes
Materials
- Vinyl Siding
- Roof: Asphalt,Fiberglass
Condition
- Year built: 1982
Utilities & green energy
- Sewer: Public Sewer
- Water: Public
Community & HOA
Community
- Subdivision: Twin Hills Allotment Sub
HOA
- Has HOA: No
Location
- Region: Streetsboro
Financial & listing details
- Price per square foot: $134/sqft
- Tax assessed value: $211,500
- Annual tax amount: $3,174
- Date on market: 9/8/2026
- Listing terms: Cash,Conventional,FHA,VA Loan
Estimated market value
Not available
Estimated sales range
Not available
Not available
Price history
| Date | Event | Price |
|---|---|---|
| 9/8/2026 | Listed for sale | $275,000+57.1%$134/sqft |
Source:  MLS Now #5240959 Report a problem MLS Now #5240959 Report a problem | ||
| 1/2/2019 | Sold | $175,000-2.7%$86/sqft |
Source: MLS Now #4046196 Report a problem | ||
| 10/17/2018 | Listed for sale | $179,900+13.9%$88/sqft |
Source: Cutler Real Estate #4046196 Report a problem | ||
| 5/14/2010 | Sold | $158,000-1.3%$77/sqft |
Source: MLS Now #3072275 Report a problem | ||
| 12/14/2004 | Sold | $160,000+10.3%$78/sqft |
Source: Public Record Report a problem | ||
| 12/12/2002 | Sold | $145,000$71/sqft |
Source: Public Record Report a problem | ||
Public tax history
| Year | Property taxes | Tax assessment |
|---|---|---|
| 2025 | $3,175 +1.7% | $74,030 |
| 2024 | $3,121 +1.5% | $74,030 +24.9% |
| 2023 | $3,074 0% | $59,260 |
| 2022 | $3,074 -1.5% | $59,260 |
| 2021 | $3,120 +2.5% | $59,260 +14.6% |
| 2020 | $3,045 -2.6% | $51,730 |
| 2019 | $3,128 -2.1% | $51,730 +3% |
| 2018 | $3,196 | $50,230 |
| 2017 | $3,196 +0.3% | $50,230 |
| 2016 | $3,187 0% | $50,230 |
| 2015 | $3,188 -1.7% | $50,230 |
| 2014 | $3,243 +0.8% | $50,230 |
| 2013 | $3,218 +14.1% | $50,230 |
| 2012 | $2,820 +0.6% | $50,230 -3.4% |
| 2011 | $2,802 +5.5% | $52,020 |
| 2010 | $2,656 +1.2% | $52,020 |
| 2009 | $2,625 | $52,020 |
| 2008 | $2,625 +20.4% | $52,020 |
| 2005 | $2,181 0% | -- |
| 2004 | $2,181 +2.2% | -- |
| 2003 | $2,133 +3.1% | -- |
| 2002 | $2,069 -53.2% | -- |
| 2001 | $4,422 -0.2% | -- |
| 2000 | $4,433 +32% | -- |
| 1999 | $3,360 | -- |
Find assessor info on the county website
Monthly payment
Est. payment
Payment breakdown
Explore the cost of this home by adjusting the details. Changes won't be saved.Climate risks
Neighborhood: 44241
Nearby schools
Schools provided by the listing agent
- District: Kent CSD - 6705
Source: MLS Now. This data may not be complete. We recommend contacting the local school district to confirm school assignments for this home.
- $302,4004 bd2 ba2k sqft7890 Twin Hills Rd, Streetsboro, OH 44241Off Market
- $292,3002 bd2 ba1.8k sqft7910 Twin Hills Rd, Streetsboro, OH 44241Off Market
- $324,4005 bd3 ba1.3k sqft7920 Twin Hills Rd, Streetsboro, OH 44241Off Market
- $284,0003 bd3 ba1.6k sqft7880 Twin Hills Rd, Streetsboro, OH 44241Off Market
Similar homes
- $239,9004 bd2 ba1.7k sqft9237 Briar Dr, Streetsboro, OH 44241For Sale
 MLS ID #5242654, Julia G Mellon, Howard Hanna. MLS Now
 - $289,9003 bd1 ba1.6k sqft1988 Gates Ave, Streetsboro, OH 44241For Sale
 MLS ID #5236738, Kristine N Bissler, RE/MAX Crossroads Properties. MLS Now
 - $289,9004 bd2 ba2.5k sqft9197 Root Dr, Streetsboro, OH 44241For Sale
 MLS ID #5227619, Amanda Nystrom, Home Equity Realty Group. MLS Now
 - $260,0004 bd2 ba1.5k sqft10333 Wentworth St, Streetsboro, OH 44241For Sale
 MLS ID #5240455, Karen Blum, Howard Hanna. MLS Now
