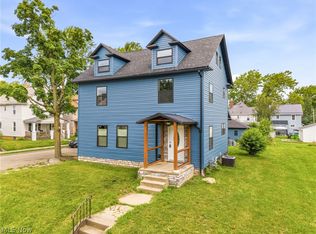
Great opportunity! Currently set up as a duplex, this spacious Alliance home offers a flexible layout with plenty of possibilities! The main level features 3 bedrooms, a full bath, living room with fireplace, dining room, kitchen, and a bonus office space. Upstairs, you'll find a private suite complete with its own bedroom, living room, kitchen, and full bath—perfect for rental income, extended family, or guests. The home also offers a new roof (2023), furnace approximately 10 years old, and two water heaters that are 5 years old or newer. Situated on a huge double lot, this property offers great space both inside and out. Whether you're looking for an investment opportunity or a home with separate living quarters for extended family, this one offers plenty of options!
Active
$164,900
823 N Rockhill Ave, Alliance, OH 44601
4beds
1,950sqft
Single Family Residence
Built in 1926
0.26 Acres Lot
$-- Zestimate®
$85/sqft
$-- HOA
What's special
Bonus office spaceFlexible layoutSpacious alliance homeHuge double lotDining room
- 2 days |
- 528 |
- 45 |
Zillow last checked:
Listing updated:
Listed by:
Shirley Ryan 330-221-3585 TarterRealty@aol.com,
Tarter Realty
Source: MLS Now,MLS#: 5231341 Originating MLS: Stark Trumbull Area REALTORS
Originating MLS: Stark Trumbull Area REALTORSFacts & features
Interior
Bedrooms & bathrooms
- Bedrooms: 4
- Bathrooms: 2
- Full bathrooms: 2
- Main level bathrooms: 1
- Main level bedrooms: 3
Primary bedroom
- Level: First
- Dimensions: 12 x 9
Bedroom
- Level: First
- Dimensions: 9 x 12
Bedroom
- Level: First
- Dimensions: 8 x 12
Bonus room
- Level: First
- Dimensions: 13 x 12
Dining room
- Level: First
- Dimensions: 14 x 12
Kitchen
- Level: First
- Dimensions: 12 x 9
Living room
- Level: First
- Dimensions: 20 x 15
Office
- Level: First
- Dimensions: 12 x 9
Heating
- Forced Air, Gas
Cooling
- Central Air
Appliances
- Included: Dishwasher, Range, Refrigerator
Features
- Basement: Full
- Number of fireplaces: 1
Interior area
- Total structure area: 1,950
- Total interior livable area: 1,950 sqft
- Finished area above ground: 1,950
Video & virtual tour
Property
Parking
- Total spaces: 1
- Parking features: Attached, Garage, Gravel
- Attached garage spaces: 1
Features
- Levels: One and One Half
- Fencing: Back Yard,Chain Link
Lot
- Size: 0.26 Acres
Details
- Additional parcels included: 00102289
- Parcel number: 00103645
- Special conditions: Standard
Construction
Type & style
- Home type: SingleFamily
- Architectural style: Cape Cod
- Property subtype: Single Family Residence
Materials
- Vinyl Siding
- Roof: Asphalt,Fiberglass
Condition
- Year built: 1926
Utilities & green energy
- Sewer: Public Sewer
- Water: Public
Community & HOA
Community
- Subdivision: Alliance
HOA
- Has HOA: No
Location
- Region: Alliance
Financial & listing details
- Price per square foot: $85/sqft
- Tax assessed value: $108,700
- Annual tax amount: $1,505
- Date on market: 8/13/2026
- Cumulative days on market: 2 days
Estimated market value
Not available
Estimated sales range
Not available
Not available
Price history
| Date | Event | Price |
|---|---|---|
| 8/13/2026 | Listed for sale | $164,900+279.1%$85/sqft |
Source:  MLS Now #5231341 Report a problem MLS Now #5231341 Report a problem | ||
| 12/30/2013 | Sold | $43,500$22/sqft |
Source: Agent Provided Report a problem | ||
| 12/3/1990 | Sold | $43,500$22/sqft |
Source: Agent Provided Report a problem | ||
Public tax history
| Year | Property taxes | Tax assessment |
|---|---|---|
| 2024 | $1,388 +31.3% | $38,050 +48.1% |
| 2023 | $1,057 -0.7% | $25,690 |
| 2022 | $1,064 -0.3% | $25,690 |
| 2021 | $1,067 +10% | $25,690 +16.7% |
| 2020 | $971 | $22,020 |
| 2019 | $971 | $22,020 |
| 2018 | $971 +23.8% | $22,020 +26% |
| 2017 | $784 -0.8% | $17,470 |
| 2016 | $791 -0.9% | $17,470 |
| 2015 | $798 | $17,470 -6.4% |
| 2014 | $798 +81.6% | $18,660 |
| 2013 | $439 | $18,660 |
| 2012 | -- | $18,660 -10.8% |
| 2011 | -- | $20,930 +0.3% |
| 2010 | -- | $20,860 |
| 2009 | $859 -4.6% | -- |
| 2008 | $900 +4.8% | -- |
| 2007 | $859 +4% | -- |
| 2005 | $826 -3.5% | -- |
| 2004 | $856 +19.2% | -- |
| 2003 | $718 +11.7% | -- |
| 2002 | $643 +0.3% | -- |
| 2001 | $641 -0.2% | -- |
| 2000 | $642 | -- |
Find assessor info on the county website
Monthly payment
Est. payment
Payment breakdown
Explore the cost of this home by adjusting the details. Changes won't be saved.Climate risks
Neighborhood: 44601
Nearby schools
GreatSchools rating
- 4/10Northside Elementary SchoolGrades: 3-5Distance: 0.3 mi
- 4/10Alliance Middle SchoolGrades: 6-8Distance: 2.8 mi
- 4/10Alliance High SchoolGrades: 9-12Distance: 1.3 mi
Schools provided by the listing agent
- District: Alliance CSD - 7601
Source: MLS Now. This data may not be complete. We recommend contacting the local school district to confirm school assignments for this home.
- $77,1001 bd1 ba924 sqft594 W Vine St, Alliance, OH 44601Off Market
- $119,5003 bd1 ba1.1k sqft574 W Vine St, Alliance, OH 44601Off Market

- $95,2003 bd1 ba1.1k sqft562 W Vine St, Alliance, OH 44601Off Market
- $3,100-- bd-- ba-- sqft548 W Vine St, Alliance, OH 44601Off Market
- $3,100-- bd-- ba-- sqft548 W Vine St, Alliance, OH 44601Off Market
- $111,8003 bd1 ba1.1k sqft548 W Vine St, Alliance, OH 44601Off Market
- $218,3004 bd2 ba1.9k sqft775 N Rockhill Ave, Alliance, OH 44601Off Market
- $87,7003 bd1 ba1.1k sqft540 W Vine St, Alliance, OH 44601Off Market
A local agent can set up tours, give advice and negotiate with sellers.
A local lender can help you make sure your offer is ready when you are.
Similar homes
- $174,9003 bd2 ba1.7k sqft164 W Oxford St, Alliance, OH 44601For Sale
 MLS ID #5234363, Heather K Prince, Howard Hanna. MLS Now
 - $139,9004 bd1 ba1.6k sqft290 W Main St, Alliance, OH 44601For Sale
 MLS ID #5235856, Tyler Kuhns, Stewardship Realty LLC. MLS Now
 - $164,9004 bd2 ba1.6k sqft347 Buckeye Ave, Alliance, OH 44601For Sale
 MLS ID #5229183, Brendan Lammlein, EXP Realty, LLC.. MLS Now
 - $189,9004 bd2 ba1.9k sqft355 W High St, Alliance, OH 44601For Sale
 MLS ID #5213859, Shirley Ryan, Tarter Realty. MLS Now
 - $164,0003 bd2 ba1.8k sqft106 W Summit St, Alliance, OH 44601For SaleMLS ID #5227119, Jose Medina, Keller Williams Legacy Group Realty. MLS Now
- $--4 bd2 ba1.4k sqft2043 S Freedom Ave, Alliance, OH 44601AuctionMLS ID #5232753, Jack W Kiko, Kiko. MLS Now
- $159,9004 bd2 ba1.5k sqft2138 Watson Ave, Alliance, OH 44601For SaleMLS ID #5212608, Shirley Ryan, Tarter Realty. MLS Now
- $198,5005 bd2 ba1.8k sqft14828 Gaskill Dr NE, Alliance, OH 44601For SaleMLS ID #5213899, Haley Armour, RE/MAX Edge Realty. MLS Now
- $229,9003 bd2 ba1.9k sqft560 E Milton St, Alliance, OH 44601For SaleMLS ID #5236239, Holly Ritchie, Keller Williams Chervenic Rlty. MLS Now
- $159,9003 bd1 ba1.6k sqft1073 Parkside Dr, Alliance, OH 44601For SaleMLS ID #5197282, Lisa M Trummer, Tanner Real Estate Co.. MLS Now
- $157,0003 bd1 ba1k sqft121 Florence Ave, Alliance, OH 44601For SaleMLS ID #5225504, Debbie L Ferrante, RE/MAX Edge Realty. MLS Now
- $--2 bd1 ba1.1k sqft1237 S Mahoning Ave, Alliance, OH 44601AuctionAuction.com 1
- $219,9003 bd2 ba1.6k sqft297 S Rockhill Ave, Alliance, OH 44601For SaleMLS ID #5231156, Shirley Ryan, Tarter Realty. MLS Now
- $219,9004 bd3 ba2.4k sqft2107 Shunk Ave, Alliance, OH 44601For SaleMLS ID #5231685, Tiffany Grimes, Tarter Realty. MLS Now
- $199,9004 bd2 ba1.7k sqft2306 Clark Ave, Alliance, OH 44601For SaleMLS ID #5225347, Lisa M Trummer, Tanner Real Estate Co.. MLS Now
- $172,9002 bd2 ba1k sqft2128 S Freedom Ave, Alliance, OH 44601For SaleMLS ID #5223010, Cheryl A Doolan, Cutler Real Estate. MLS Now
- $89,9004 bd2 ba1.4k sqft105 W Harrison St, Alliance, OH 44601For SaleMLS ID #5229913, Shirley Ryan, Tarter Realty. MLS Now
- $200,0003 bd2 ba1.1k sqft865 Hartshorn St, Alliance, OH 44601For SaleMLS ID #5230565, Holly Ritchie, Keller Williams Chervenic Rlty. MLS Now
- $179,9003 bd1 ba1.3k sqft2321 S Arch Ave, Alliance, OH 44601For SaleMLS ID #5213846, Shirley Ryan, Tarter Realty. MLS Now
- $224,9003 bd2 ba1.9k sqft151 Overlook Dr, Alliance, OH 44601For SaleMLS ID #5226665, Linda S Ashcraft, RE/MAX Edge Realty. MLS Now
