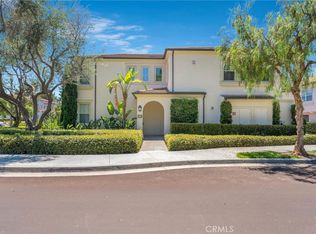
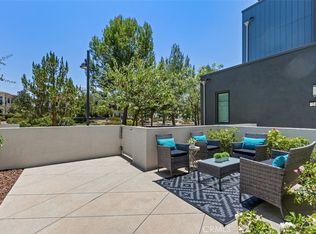
Rare opportunity to own this stunning SINGLE -LEVEL home, offering maximum comfort and accessibility with no stairs to navigate! ADA-compliant and barrier-free, this layout offers effortless living for maximum accessibility and mobility. Exceptionally private, this unit features no neighbors directly in front or behind, providing rare tranquility and serene surroundings.. Guests will also appreciate the abundance of convenient extra parking nearby.
Inside, the bright and open-concept layout boasts soaring high ceilings, expansive windows, and premium finishes throughout. The light-filled living areas are equipped with installed ceiling fans for optimal airflow, and the gourmet kitchen impresses with quartz countertops, sleek cabinetry, a spacious island, and high-end stainless steel appliances—perfect for entertaining.
This home comes fully loaded with over $30,000 in high-value upgrades, include PAID-OFF Solar, waterproof flooring, EV charger outlet, water softener and automatic patio window covers.
Enjoy resort-style community amenities including pools, spas, sports courts, playgrounds, and direct access to scenic walking/biking trails. Commuting is a breeze with quick, convenient access to major freeways, top-rated schools, shopping, and dining. Combining single-level convenience, exceptional privacy, and modern efficiency, this move-in-ready home is truly a rare find!
For sale
Listed by: Keller Williams Realty Irvine • Stella Kim • Contact: 949-606-6762
$989,000
143 Coastal Gdn, Irvine, CA 92618
2beds
1,067sqft
Condominium
Built in 2022
-- sqft lot
$961,000 Zestimate®
$927/sqft
$445/mo HOA
What's special
- 3 days |
- 164 |
- 8 |
Zillow last checked:
Listing updated:
Listed by:
Stella Kim DRE #02194410 949-606-6762,
Keller Williams Realty Irvine
Source: CRMLS,MLS#: OC26175584 Originating MLS: California Regional MLS
Originating MLS: California Regional MLSFacts & features
Interior
Bedrooms & bathrooms
- Bedrooms: 2
- Bathrooms: 2
- Full bathrooms: 2
- Main level bathrooms: 2
- Main level bedrooms: 2
Rooms
- Room types: Bedroom, Entry/Foyer, Family Room, Kitchen, Living Room, Primary Bedroom, Other
Primary bedroom
- Features: Main Level Primary
Bedroom
- Features: All Bedrooms Down
Bedroom
- Features: Bedroom on Main Level
Kitchen
- Features: Kitchen Island, Kitchen/Family Room Combo
Other
- Features: Walk-In Closet(s)
Cooling
- Central Air
Appliances
- Included: Dishwasher, Electric Oven, Gas Cooktop, Disposal, Microwave, Range Hood, Water Softener, Tankless Water Heater, Water Heater, Dryer
- Laundry: Washer Hookup, Gas Dryer Hookup, Inside, Laundry Room
Features
- All Bedrooms Down, Bedroom on Main Level, Main Level Primary, Walk-In Closet(s)
- Has fireplace: No
- Fireplace features: None
- Common walls with other units/homes: 2+ Common Walls
Interior area
- Total interior livable area: 1,067 sqft
Property
Parking
- Total spaces: 2
- Parking features: Garage - Attached
- Attached garage spaces: 2
Features
- Levels: One
- Stories: 1
- Entry location: 1/1
- Pool features: Community, Association
- Has view: Yes
- View description: None
Lot
- Size: 9,849 Square Feet
Details
- Parcel number: 93131067
- Special conditions: Standard
Construction
Type & style
- Home type: Condo
- Property subtype: Condominium
- Attached to another structure: Yes
Condition
- New construction: No
- Year built: 2022
Utilities & green energy
- Sewer: Public Sewer
- Water: Public
Community & HOA
Community
- Features: Park, Street Lights, Sidewalks, Pool
- Subdivision: Lantana
HOA
- Has HOA: Yes
- Amenities included: Clubhouse, Sport Court, Outdoor Cooking Area, Barbecue, Picnic Area, Playground, Pool, Spa/Hot Tub, Tennis Court(s), Trail(s)
- HOA fee: $135 monthly
- HOA name: Cypress Village
- HOA phone: 949-363-1963
- Second HOA fee: $310 monthly
- Second HOA name: Azalea
- Second HOA phone: 800-232-7517
Location
- Region: Irvine
Financial & listing details
- Price per square foot: $927/sqft
- Tax assessed value: $791,581
- Annual tax amount: $10,022
- Date on market: 8/12/2026
- Cumulative days on market: 3 days
- Listing terms: Cash,Cash to New Loan
Estimated market value
$961,000
$913,000 - $1.01M
$3,603/mo
Price history
| Date | Event | Price |
|---|---|---|
| 8/13/2026 | Listed for sale | $989,000$927/sqft |
Source:  CRMLS #OC26175584 Report a problem CRMLS #OC26175584 Report a problem | ||
| 7/26/2024 | Listing removed | -- |
Source: Zillow Rentals Report a problem | ||
| 7/16/2024 | Price change | $3,600-5.3%$3/sqft |
Source: Zillow Rentals Report a problem | ||
| 6/30/2024 | Price change | $3,800-1.3%$4/sqft |
Source: Zillow Rentals Report a problem | ||
| 6/26/2024 | Price change | $3,850-2.5%$4/sqft |
Source: Zillow Rentals Report a problem | ||
| 6/9/2024 | Listed for rent | $3,950$4/sqft |
Source: Zillow Rentals Report a problem | ||
Public tax history
| Year | Property taxes | Tax assessment |
|---|---|---|
| 2025 | $10,022 +1.7% | $791,581 +2% |
| 2024 | $9,850 +1.9% | $776,060 +2% |
| 2023 | $9,663 | $760,844 |
Find assessor info on the county website
Monthly payment
Est. payment
Payment breakdown
Explore the cost of this home by adjusting the details. Changes won't be saved.Climate risks
Neighborhood: Cypress Village
Nearby schools
GreatSchools rating
- 9/10Cypress Village ElementaryGrades: K-6Distance: 0.9 mi
- 9/10Jeffrey Trail MiddleGrades: 7-8Distance: 1.3 mi
- 9/10Irvine High SchoolGrades: 9-12Distance: 2.7 mi
Schools provided by the listing agent
- Elementary: Cypress
- Middle: Jeffery Trail
- High: Irvine
Source: CRMLS. This data may not be complete. We recommend contacting the local school district to confirm school assignments for this home.
- $1,299,4003 bd3 ba1.5k sqft145 Coastal Gdn, Irvine, CA 92618Off Market
- $1,144,4002 bd2 ba1.4k sqft147 Coastal Gdn, Irvine, CA 92618Off Market
- $1,360,1003 bd2 ba1.7k sqft139 Coastal Gdn, Irvine, CA 92618Off Market
- $1,088,8002 bd2 ba1.3k sqft149 Coastal Gdn, Irvine, CA 92618Off Market
- $1,291,0003 bd3 ba1.5k sqft755 Spring Gdn, Irvine, CA 92618Off Market
- $1,007,1002 bd2 ba1.1k sqft133 Coastal Gdn, Irvine, CA 92618Off Market
- $1,294,9003 bd3 ba1.5k sqft137 Coastal Gdn, Irvine, CA 92618Off Market
- $1,351,9003 bd2 ba1.7k sqft131 Coastal Gdn, Irvine, CA 92618Off Market
A local agent can set up tours, give advice and negotiate with sellers.
Similar homes
- $1,020,0002 bd2 ba1k sqft753 Spring Gdn, Irvine, CA 92618For Sale
 MLS ID #PW26138968, Dakoda Muta, Realty One Group West. CRMLS
 - $1,038,8882 bd3 ba1.3k sqft108 Cadence, Irvine, CA 92618For Sale
 MLS ID #OC26119704, Amy Sims, Coldwell Banker Realty. CRMLS
 - $980,0002 bd2 ba1.1k sqft56 Talisman #9, Irvine, CA 92620For Sale
 MLS ID #OC26168558, Bhavna Kumar, Real Broker. CRMLS
 - $1,000,0002 bd3 ba1.5k sqft250 Novel, Irvine, CA 92618For Sale
 MLS ID #OC26137781, Pegi Dirienzo, Real Broker. CRMLS
 - $1,028,8882 bd2 ba1.5k sqft129 Carlow, Irvine, CA 92618For SaleMLS ID #IV26124437, CARINA ROJAS, CENTURY 21 MASTERS. CRMLS
- $1,125,0003 bd2 ba1.4k sqft1184 Epic, Irvine, CA 92618For SaleMLS ID #PW26171523, Mark Johnson, ERA North Orange County. CRMLS
- $899,0002 bd3 ba1.3k sqft207 Native Spg, Irvine, CA 92618For SaleMLS ID #PW26171704, Chris Kwon, Real Broker. CRMLS
- $945,0002 bd2 ba1.2k sqft88 Capricorn, Irvine, CA 92618For SaleMLS ID #OC26047810, Shweta Khajanchi, Coldwell Banker Platinum Prop. CRMLS
- $1,260,0003 bd3 ba1.3k sqft94 Hedge Bloom, Irvine, CA 92618For SaleMLS ID #OC26170030, Bingbing Han, Real Broker. CRMLS
- $1,060,0002 bd3 ba1.5k sqft104 Keeper, Irvine, CA 92618For SaleMLS ID #TR26161722, Ming Li, Pinnacle Real Estate Group. CRMLS
- $990,0002 bd2 ba1.1k sqft616 Trailblaze, Irvine, CA 92618For SaleMLS ID #OC26153384, Sara Manalac, StarFire Real Estate Corp.. CRMLS
- $1,180,0003 bd2 ba1.4k sqft220 Follyhatch, Irvine, CA 92618For SaleMLS ID #OC26155146, Mark Zhong, Real Broker. CRMLS
- $899,0002 bd2 ba1.2k sqft33 Silverado, Irvine, CA 92618For SaleMLS ID #PW26098739, Jordan Wang, Keller Williams Realty Irvine. CRMLS
- $938,0002 bd2 ba1k sqft11 Nature, Irvine, CA 92620For SaleMLS ID #OC26157422, Elizabeth Do, Keller Williams Realty. CRMLS
- $999,0002 bd2 ba1.3k sqft114 Borrego Dr, Irvine, CA 92618For SaleMLS ID #OC26134020, Alec Javanshiri, Re/Max Property Connection. CRMLS
- $898,0002 bd2 ba1.1k sqft132 Vintage #25, Irvine, CA 92620For SaleMLS ID #OC26160616, Dar Mardan, Real Broker. CRMLS
- $1,038,0002 bd3 ba1k sqft78 Duet, Irvine, CA 92603For SaleMLS ID #PW26165241, Nicole Vu, Compass. CRMLS
- $988,0002 bd2 ba1.2k sqft187 Biome, Irvine, CA 92618For SaleMLS ID #OC26119402, Lei Zhang, Real Broker. CRMLS
- $949,0002 bd2 ba1.1k sqft106 Nature Walk, Irvine, CA 92618For SaleMLS ID #OC26177017, Adam Rodell, RE/MAX Select One. CRMLS
- $1,060,0002 bd2 ba1.1k sqft144 Sunnyside, Irvine, CA 92618For SaleMLS ID #OC26169917, Na Yang, Pinnacle Real Estate Group. CRMLS
Local buyer's agents are ready to help
