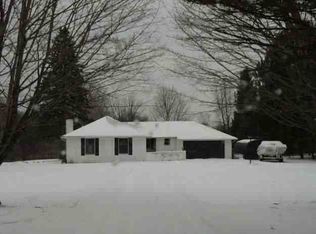
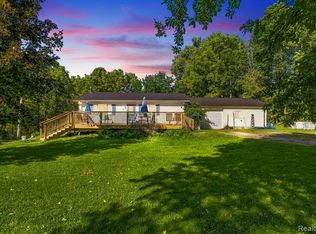
Beautiful, move in ready, well-maintained home on .52 acres. Large living room with a door wall to expansive deck that overlooks a large gated, fenced in lot with mature trees, patio, shed and firepit. New flooring throughout, LVP and carpet (2025). Fresh paint throughout. Main level boasts 3 bedrooms and a full bath with a granite double vanity. Lower level features a stunning, totally remodeled family room (2025) with special drywall features and recessed lighting. Family room also features a bar, pool table and full-size refrigerator and beverage cooler. Lower level also features a large bedroom with a full tiled bathroom. Large 2 car garage offers plenty of storage and work areas. Front of home has a large front deck and beautiful landscaping and outdoor lighting. Boat launch to Holloway Reservoir is down the street. Great home for fun, family and entertaining. This home is ready for you to make it your own and start making memories! Many more pics coming!
For sale
$329,900
3519 Hannaman Rd, Columbiaville, MI 48421
4beds
2,232sqft
Single Family Residence
Built in 1987
0.51 Acres Lot
$321,500 Zestimate®
$148/sqft
$-- HOA
What's special
- 36 days
- 3,152
- 184
Zillow last checked:
Listing updated:
Listed by:
Erin Ryeson 810-346-4206,
Coulter Real Estate 810-346-4206
Source: Realcomp II,MLS#: 20261072636
Facts & features
Interior
Bedrooms & bathrooms
- Bedrooms: 4
- Bathrooms: 2
- Full bathrooms: 2
Primary bedroom
- Level: Entry
- Area: 182
- Dimensions: 14 X 13
Bedroom
- Level: Entry
- Area: 100
- Dimensions: 10 X 10
Bedroom
- Level: Entry
- Area: 140
- Dimensions: 14 X 10
Bedroom
- Level: Basement
- Area: 182
- Dimensions: 14 X 13
Other
- Level: Entry
- Area: 54
- Dimensions: 9 X 6
Other
- Level: Basement
- Area: 30
- Dimensions: 6 X 5
Dining room
- Level: Entry
- Area: 110
- Dimensions: 11 X 10
Family room
- Level: Basement
- Area: 648
- Dimensions: 27 X 24
Kitchen
- Level: Entry
- Area: 110
- Dimensions: 11 X 10
Laundry
- Level: Basement
- Area: 180
- Dimensions: 15 X 12
Living room
- Level: Entry
- Area: 340
- Dimensions: 20 X 17
Heating
- Forced Air, Propane
Cooling
- Ceiling Fans, Central Air
Appliances
- Included: Dishwasher, Disposal, Dryer, Free Standing Electric Oven, Free Standing Electric Range, Free Standing Refrigerator, Humidifier, Microwave, Range Hood, Self Cleaning Oven, Stainless Steel Appliances, Water Softener Owned
- Laundry: Electric Dryer Hookup, Laundry Room, Washer Hookup
Features
- Entrance Foyer, Programmable Thermostat
- Basement: Bath Stubbed,Daylight,Finished,Full,Interior Entry
- Has fireplace: No
Interior area
- Total interior livable area: 2,232 sqft
- Finished area above ground: 1,232
- Finished area below ground: 1,000
Property
Parking
- Total spaces: 2
- Parking features: Two Car Garage, Attached, Driveway, Electricityin Garage, Garage Faces Front, Garage Door Opener, Parking Pad
- Attached garage spaces: 2
Features
- Levels: One
- Stories: 1
- Entry location: GroundLevelwSteps
- Patio & porch: Covered, Deck, Porch
- Exterior features: Lighting
- Pool features: None
- Fencing: Back Yard,Fenced
Lot
- Size: 0.51 Acres
- Dimensions: 100 x 227
- Features: Dead End Street, Level
Details
- Parcel number: 01706002400
- Special conditions: Short Sale No,Standard
Construction
Type & style
- Home type: SingleFamily
- Architectural style: Ranch
- Property subtype: Single Family Residence
Materials
- Wood Siding
- Foundation: Basement, Wood
- Roof: Asphalt
Condition
- New construction: No
- Year built: 1987
- Major remodel year: 2025
Utilities & green energy
- Sewer: Septic Tank
- Water: Well
Community & HOA
Community
- Subdivision: APACHE SPGS SUB
HOA
- Has HOA: No
Location
- Region: Columbiaville
Financial & listing details
- Price per square foot: $148/sqft
- Tax assessed value: $98,430
- Annual tax amount: $2,392
- Date on market: 9/21/2026
- Cumulative days on market: 36 days
- Listing agreement: Exclusive Right To Sell
- Listing terms: Cash,Conventional,FHA,Usda Loan
Estimated market value
$321,500
$305,000 - $338,000
$2,487/mo
Price history
| Date | Event | Price |
|---|---|---|
| 9/21/2026 | Listed for sale | $329,900+78.3%$148/sqft |
Source:  Realcomp II #20261072636 Report a problem Realcomp II #20261072636 Report a problem | ||
| 8/13/2019 | Sold | $185,000+2.8%$83/sqft |
Source: Agent Provided Report a problem | ||
| 6/27/2019 | Pending sale | $179,900$81/sqft |
Source: CENTURY 21 Metro Brokers #219061179 Report a problem | ||
| 6/23/2019 | Listed for sale | $179,900+89.4%$81/sqft |
Source: Century 21 Metro Brokers-Davison #219061179 Report a problem | ||
| 5/31/1996 | Sold | $95,000$43/sqft |
Source:  MiRealSource #20371003 Report a problem MiRealSource #20371003 Report a problem | ||
Public tax history
| Year | Property taxes | Tax assessment |
|---|---|---|
| 2026 | $2,271 -2.5% | $133,100 +13.2% |
| 2025 | $2,329 +9.3% | $117,600 +11.4% |
| 2024 | $2,132 +5.1% | $105,600 -5.6% |
| 2023 | $2,028 +9% | $111,900 +8.4% |
| 2022 | $1,861 +0.9% | $103,200 +19.4% |
| 2021 | $1,844 | $86,400 +7.3% |
| 2020 | -- | $80,500 +35.1% |
| 2018 | $1,113 -2.3% | $59,600 +24.4% |
| 2017 | $1,139 | $47,900 +6.4% |
| 2016 | -- | $45,000 +1.6% |
| 2015 | -- | $44,300 -11% |
| 2014 | -- | $49,800 +17.5% |
| 2013 | -- | $42,400 +3.2% |
| 2012 | -- | $41,100 -10.1% |
| 2011 | -- | $45,700 -3.8% |
| 2010 | -- | $47,500 -14.1% |
| 2009 | -- | $55,300 -9.5% |
| 2008 | -- | $61,100 -0.8% |
| 2007 | -- | $61,600 +4.1% |
| 2006 | -- | $59,200 |
| 2005 | -- | $59,200 -0.8% |
| 2004 | -- | $59,700 |
| 2003 | -- | $59,700 |
| 2002 | -- | $59,700 +0.3% |
| 2001 | -- | $59,500 |
Find assessor info on the county website
Monthly payment
Est. payment
Payment breakdown
Explore the cost of this home by adjusting the details. Changes won't be saved.Climate risks
Neighborhood: 48421
- $230,0003 bd2 ba1.1k sqft3525 Hannaman Rd, Columbiaville, MI 48421Off Market

- $238,3003 bd2 ba1.1k sqft3525 Hanamann, Oregon Twp, MI 48421Off Market
- $280,600-- bd-- ba-- sqft4772 Mount Morris Rd, Columbiaville, MI 48421Off Market
- $244,100-- bd-- ba-- sqft4776 Mount Morris Rd, Columbiaville, MI 48421Off Market
Similar homes
- $--3 bd2 ba1.3k sqft5412 Hollenbeck Rd, Columbiaville, MI 48421Auction
 Auction.com 1
 - $299,5004 bd2 ba1.9k sqft87 Burley Dr, Columbiaville, MI 48421For Sale
 MLS ID #20261076974, Shelley Rose, Full Circle Real Estate Group LLC. Realcomp II
 - $--3 bd2 ba1.1k sqft6146 Thomas St, Davison, MI 48423Auction
 Auction.com 2
 - $324,9003 bd2 ba2.1k sqft2840 Watchhill Dr, Lapeer, MI 48446For Sale
 MLS ID #20261080024, Chantel Fick, Realty Executives Main St LLC. Realcomp II
 - $391,0004 bd3 ba1.8k sqft3895 Levalley Rd, Columbiaville, MI 48421For Sale
 MLS ID #50161281, Ryan M Eashoo, REMAX Edge. MiRealSource
 - $360,0003 bd2 ba1.8k sqft4038 Catlin Rd, Columbiaville, MI 48421For SaleMLS ID #20261007756, Dairek Yaldoo, Keller Williams HomeTowne. Realcomp II
- $263,0003 bd2 ba1.8k sqft5262 Conifer Dr, Columbiaville, MI 48421For SaleMLS ID #20261053822, Michelle Bundy, Century 21 Metro Brokers-Davison. Realcomp II
- $465,0004 bd3 ba3.1k sqft3301 Pine Bluff Ct, Columbiaville, MI 48421For SaleMLS ID #20261071849, Austin M Green, Coulter Real Estate. Realcomp II
- $359,9003 bd3 ba2.1k sqft1661 Madeline Dr, Lapeer, MI 48446For SaleMLS ID #20261084459, Marvin Nafsu, Showtime Realty. Realcomp II
- $349,9003 bd3 ba2.7k sqft2568 Valentine Rd, Lapeer, MI 48446For SaleMLS ID #20261064744, Brandon K Rowley, Realty Executives Main St LLC. Realcomp II
- $335,0003 bd2 ba1.7k sqft9386 Henderson Rd, Otisville, MI 48463For SaleMLS ID #20261056346, Amy L Loomis, Five Star Real Estate Davison. Realcomp II
- $336,0005 bd2 ba2k sqft360 Plum Creek Rd, Lapeer, MI 48446For SaleMLS ID #20261070966, Samantha Broughman, Motivated Real Estate. Realcomp II
- $372,5004 bd2 ba1.2k sqft733 Lakeshore Dr, Columbiaville, MI 48421For SaleMLS ID #20261075057, Rehne Voss, Coldwell Banker Professionals. Realcomp II
- $349,9003 bd3 ba3.3k sqft5040 Hemingway Lake Rd, Otter Lake, MI 48464For SaleMLS ID #20261079546, Douglas F Ferrell, Realty Executives Main St LLC. Realcomp II
- $199,0003 bd2 ba1.2k sqft4729 1st St, Columbiaville, MI 48421For SaleMLS ID #20261082034, Alexis Gill, Coldwell Banker Professionals. Realcomp II
- $299,9993 bd2 ba3.2k sqft4372 N Gale Rd, Davison, MI 48423For SaleMLS ID #20261072491, Sue Bully, RE/MAX Town & Country. Realcomp II
- $230,0003 bd2 ba1.1k sqft3337 Levalley Rd, Columbiaville, MI 48421For SaleMLS ID #20261075440, Kevin Backer, Heritage Real Estate. Realcomp II
- $349,9003 bd2 ba2.4k sqft11080 Lapeer Rd, Davison, MI 48423For SaleMLS ID #20261065276, Kim Altenritter, RE/MAX Select. Realcomp II
