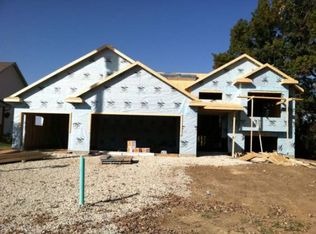
Enjoy the best of both worlds with peaceful countryside views and the convenience of neighborhood living in this beautifully maintained walkout home backing to open green space. Perfectly positioned on a landscaped lot with exceptional privacy, this home offers nearly 3,000 square feet of thoughtfully designed living space. The upper level features a bright, open-concept layout with vaulted ceilings, hardwood flooring, and expansive windows that fill the home with natural light. The spacious living room is anchored by a cozy gas fireplace and flows seamlessly into the dining area and kitchen, complete with a pantry and functional layout for everyday living. A sliding glass door off the dining area provides access to a future deck, creating the perfect opportunity to expand your outdoor living space and take advantage of the beautiful setting. The primary suite offers a walk-in closet and private ensuite bath with a dual-sink vanity, jetted tub, and step-in shower. A
second bedroom with its own walk-in closet and an additional full bath complete the upper level. Conveniently situated between levels, the mudroom and laundry area provide easy access from the oversized three-stall garage. The walkout lower level offers outstanding additional living space with a large family room featuring a second gas fireplace, a recreation area perfect for entertaining, a third bedroom, full bath, and an impressive amount of storage space. Patio doors provide direct access to the backyard and patio, creating an ideal indoor?outdoor living experience. Outside, you'll appreciate the beautifully landscaped yet easy-to-maintain yard, tall privacy fencing, and scenic western exposure overlooking open countryside. Whether relaxing indoors or enjoying the outdoor spaces, the setting provides a rare sense of privacy and tranquility while remaining close to everyday conveniences. With its spacious layout, abundant storage, beautiful setting, and meticulously
maintained condition, this home is a standout opportunity.
38 days
|
721
|
45
|
Zillow last checked:
Listing updated:
Listed by:
Denel Ihde-Sparks507-398-5716,
Re/Max Results
Source: NorthstarMLS as distributed by MLS GRID,MLS#: 7092330

Facts & features
Interior
Bedrooms & bathrooms
Bedrooms: 3
Bathrooms: 3
Full bathrooms: 3
Bedroom
Level: Upper
Area: 192 Square Feet
Dimensions: 12.0x16.0
Bedroom 2
Level: Upper
Area: 126.5 Square Feet
Dimensions: 11.0x11.5
Bedroom 3
Level: Lower
Area: 120.75 Square Feet
Dimensions: 10.5x11.5
Family room
Level: Lower
Area: 379.75 Square Feet
Dimensions: 15.5x24.5
Foyer
Level: Main
Area: 52.5 Square Feet
Dimensions: 7.0x7.5
Informal dining room
Level: Upper
Area: 92 Square Feet
Dimensions: 8.0x11.5
Kitchen
Level: Upper
Area: 126.5 Square Feet
Dimensions: 11.0x11.5
Laundry
Level: Main
Area: 33 Square Feet
Dimensions: 5.5x6.0
Living room
Level: Upper
Area: 288.75 Square Feet
Dimensions: 16.5x17.5
Mud room
Level: Main
Area: 42 Square Feet
Dimensions: 4.0x10.5
Other
Level: Upper
Area: 18 Square Feet
Dimensions: 4.0x4.5
Patio
Level: Lower
Area: 224 Square Feet
Dimensions: 14.0x16.0
Porch
Level: Main
Area: 56.25 Square Feet
Dimensions: 4.5x12.5
Porch
Level: Main
Area: 27 Square Feet
Dimensions: 4.5x6.0
Recreation room
Level: Lower
Area: 234 Square Feet
Dimensions: 12.0x19.5
Storage
Level: Lower
Area: 65 Square Feet
Dimensions: 6.5x10.0
Storage
Level: Lower
Area: 49 Square Feet
Dimensions: 7.0x7.0
Utility room
Level: Lower
Area: 271.25 Square Feet
Dimensions: 15.5x17.5
Walk in closet
Level: Upper
Area: 33 Square Feet
Dimensions: 5.5x6.0
Heating
Forced Air
Cooling
Central Air
Appliances
Included: Air-To-Air Exchanger, Dishwasher, Disposal, Dryer, Humidifier, Gas Water Heater, Microwave, Range, Refrigerator, Washer, Water Softener Owned, Wine Cooler
Laundry: Electric Dryer Hookup, Laundry Room, Main Level, Washer Hookup
Parking features: Attached, Concrete, Garage Door Opener
Attached garage spaces: 3
Has uncovered spaces: Yes
Details: Garage Dimensions (23x33)
Accessibility
Accessibility features: None
Features
Levels: Multi/Split
Patio & porch: Patio, Porch, Wrap Around
Fencing: Full,Privacy,Wood
Lot
Size: 0.25 Acres
Dimensions: 75 x 147
Details
Foundation area: 1482
Parcel number: 642232070160
Zoning description: Residential-Single Family
Construction
Type & style
Home type: SingleFamily
Property subtype: Single Family
Materials
Roof: Age 8 Years or Less
Condition
New construction: No
Year built: 2005
Utilities & green energy
Electric: 150 Amp Service
Gas: Natural Gas
Sewer: City Sewer/Connected
Water: City Water/Connected
Community & HOA
Community
Subdivision: Hart Farm 2nd
HOA
Has HOA: No
Location
Region: Rochester
Financial & listing details
Price per square foot: $185/sqft
Annual tax amount: $6,593
Date on market: 6/12/2026
Estimated market value
Zestimate®
$470,700
Estimated sales range
$447,000 - $494,000
Rent Zestimate®
$2,805/mo
Price history
Date
Event
Price
6/18/2026
Listed for sale
$475,000+95.6%$185/sqft
Source: NorthstarMLS as distributed by MLS GRID #7092330Report a problem
1/29/2013
Sold
$242,900+15.7%$94/sqft
Source: Lake Superior Area Realtors as distributed by MLS GRID #1980522Report a problem
2/28/2011
Sold
$210,000$82/sqft
Source: Lake Superior Area Realtors as distributed by MLS GRID #1363541Report a problem
Public tax history
Tax history is unavailable.
Monthly payment
Est. payment$--/mo
Payment breakdown
Explore the cost of this home by adjusting the details. Changes won't be saved.
Principal & interest
$1,547
Mortgage insurance
$0
Property taxes
$170
Home insurance
$105
HOA fees
$0
Utilities
Not included
All calculations are estimates and provided by Zillow, Inc. for informational purposes only. Actual amounts may vary.
HOA fees may include property taxes on listings classified as Co-Ops. Contact the listing agent and/or owner for fee details.
Mortgage interest rates are dependent on a number of factors, including credit score, down payment, and repayment length. Interest rate data provided by Zillow Group Marketplace, Inc. as of 1/1/1970 from various mortgage lenders with which we have lead or other similar arrangements; the Estimated Payment is an average of those rates.
See how much you could borrow to make a competitive offer.
Source: NorthstarMLS as distributed by MLS GRID. This data may not be complete. We recommend contacting the local school district to confirm school assignments for this home.