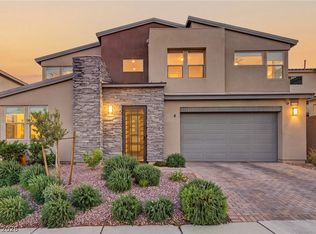
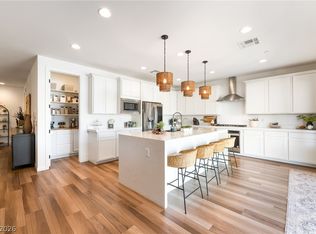
Welcome to Skye Canyon, a beautiful master-planned community in Northwest Las Vegas where modern living meets a warm, welcoming neighborhood atmosphere. Surrounded by stunning mountain views and the beauty of the desert landscape, Skye Canyon offers thoughtfully designed homes, parks, walking trails, recreational amenities, and inviting spaces where neighbors can connect and families can grow. This stunning property offers 4 bedrooms, 3 bathrooms, selected custom finishes above builder grade quality, a low maintenance paved backyard with lots of privacy to enjoy get togethers and entertain your guests. Because this is more than just a home, its a lifestyle.
Active
$699,999
8935 Cassia Winds St, Las Vegas, NV 89166
4beds
2,164sqft
Single Family Residence
Built in 2023
6,098 Square Feet Lot
$690,800 Zestimate®
$323/sqft
$148/mo HOA
What's special
- 12 days
- 156
- 16
Likely to sell faster than
Zillow last checked:
Listing updated:
Listed by:
Zaulo Gonzalez-Chavez S.0185343 (702)370-4132,
Galindo Group Real Estate
Source: LVR,MLS#: 2823931 Originating MLS: Greater Las Vegas Association of Realtors Inc
Facts & features
Interior
Bedrooms & bathrooms
- Bedrooms: 4
- Bathrooms: 3
- Full bathrooms: 2
- 1/2 bathrooms: 1
Primary bedroom
- Description: Ceiling Fan,Walk-In Closet(s)
- Dimensions: 16x14
Bedroom 2
- Description: Ceiling Fan,Closet
- Dimensions: 13x12
Bedroom 3
- Description: Ceiling Fan,Closet
- Dimensions: 13x11
Bedroom 4
- Description: Ceiling Fan,Closet
- Dimensions: 11x10
Kitchen
- Description: Quartz Countertops,Walk-in Pantry
Heating
- Central, Gas
Cooling
- Central Air, Electric
Appliances
- Included: Dryer, Dishwasher, Disposal, Gas Range, Refrigerator, Washer
- Laundry: Gas Dryer Hookup, Laundry Room
Features
- Primary Downstairs, Window Treatments
- Flooring: Laminate, Luxury Vinyl Plank, Tile
- Windows: Blinds, Insulated Windows
- Has fireplace: No
Interior area
- Total structure area: 2,164
- Total interior livable area: 2,164 sqft
Video & virtual tour
Property
Parking
- Total spaces: 2
- Parking features: Attached, Garage, Private
- Attached garage spaces: 2
Features
- Stories: 1
- Patio & porch: Covered, Patio
- Exterior features: Patio, Private Yard
- Pool features: Community
- Fencing: Block,Back Yard
Lot
- Size: 6,098 Square Feet
- Features: Desert Landscaping, Landscaped, Rocks, Synthetic Grass, < 1/4 Acre
Details
- Parcel number: 12612613011
- Zoning description: Single Family
- Horse amenities: None
Construction
Type & style
- Home type: SingleFamily
- Architectural style: One Story
- Property subtype: Single Family Residence
- Attached to another structure: Yes
Materials
- Roof: Tile
Condition
- Year built: 2023
Utilities & green energy
- Electric: Photovoltaics None
- Sewer: Public Sewer
- Water: Public
- Utilities for property: Underground Utilities
Green energy
- Energy efficient items: Doors, Windows
Community & HOA
Community
- Features: Pool
- Security: Gated Community
- Subdivision: Skye Canyon 207 & 232 - Phase 2
HOA
- Has HOA: Yes
- Amenities included: Gated, Park, Pool
- Services included: Maintenance Grounds, Recreation Facilities
- HOA fee: $65 monthly
- HOA name: Montrose Vista Rossa
- HOA phone: 800-376-6826
- Second HOA fee: $83 monthly
Location
- Region: Las Vegas
Financial & listing details
- Price per square foot: $323/sqft
- Tax assessed value: $656,311
- Annual tax amount: $7,530
- Date on market: 10/13/2026
- Listing agreement: Exclusive Right To Sell
- Listing terms: Cash,Conventional,FHA,VA Loan
- Ownership: Single Family Residential
Estimated market value
$690,800
$656,000 - $725,000
$2,947/mo
Price history
| Date | Event | Price |
|---|---|---|
| 10/16/2026 | Listed for sale | $699,999-2.1%$323/sqft |
Source:  LVR #2823931 Report a problem | ||
| 10/3/2026 | Listing removed | $714,999$330/sqft |
Source: LVR #2781674 Report a problem | ||
| 9/9/2026 | Price change | $714,999-1.4%$330/sqft |
Source: LVR #2781674 Report a problem | ||
| 5/13/2026 | Listed for sale | $724,999+4.4%$335/sqft |
Source: LVR #2781674 Report a problem | ||
| 7/7/2023 | Sold | $694,405$321/sqft |
Source: Public Record Report a problem | ||
Public tax history
| Year | Property taxes | Tax assessment |
|---|---|---|
| 2026 | $7,533 +0.5% | $229,709 +0.5% |
| 2025 | $7,496 -0.2% | $228,590 +313% |
| 2024 | $7,513 +395.1% | $55,346 +19.8% |
| 2023 | $1,518 +0.2% | $46,200 |
| 2022 | $1,515 | $46,200 |
Find assessor info on the county website
Monthly payment
Est. payment
Payment breakdown
Explore the cost of this home by adjusting the details. Changes won't be saved.Climate risks
Neighborhood: 89166
Nearby schools
Schools provided by the listing agent
- Elementary: Divich, Kenneth,Divich, Kenneth
- Middle: Escobedo Edmundo
- High: Arbor View
Source: LVR. This data may not be complete. We recommend contacting the local school district to confirm school assignments for this home.

Similar homes
- $775,0005 bd5 ba3.1k sqft10261 Midnight Meteor Ave, Las Vegas, NV 89166For Sale
 MLS ID #2828211, Merri Perry, Realty ONE Group, Inc. LVR
- $650,0004 bd4 ba3.2k sqft10332 Thurso Ave, Las Vegas, NV 89166For Sale
 MLS ID #2809458, Leigha K. Kirkpatrick, Keller Williams Realty Las Veg. LVR
- $749,9903 bd3 ba2.3k sqft10214 Meandering Dell Ave, Las Vegas, NV 89166For Sale
 MLS ID #2777616, Shaun D. Ditmar, More Realty Incorporated. LVR
- $710,0003 bd3 ba2.3k sqft10220 Meandering Dell Ave, Las Vegas, NV 89166For Sale
 MLS ID #2788302, Peter Torsiello, Signature Real Estate Group. LVR
