Located in the gated Skye Hills community, this beautiful move-in-ready, single-story home combines modern finishes, energy efficiency, and a prime Las Vegas location. Featuring 3 bedrooms and 2 bathrooms, the residence showcases elegant quartz countertops and stylish tile flooring throughout the main living spaces.
The oversized kitchen features a walk-in pantry, stainless steel appliances, and a modern open-concept layout that flows seamlessly into the living room and dining area, creating the perfect space for entertaining. Retreat to the spacious bedrooms with huge closets and enjoy plenty of storage throughout the home.
Step outside to a gorgeously finished, low-maintenance backyard designed for relaxing and entertaining, complete with a covered patio. Residents enjoy low monthly HOA dues, gated security, and excellent community features including a BBQ area, park, basketball courts, playground, and jogging paths. This exceptional home is also conveniently located near schools, shopping, and freeway access.
Active
$473,000
10944 Stone Crossing Ave, Las Vegas, NV 89166
3beds
1,609sqft
Single Family Residence
Built in 2023
4,791 Square Feet Lot
$468,200 Zestimate®
$294/sqft
$85/mo HOA
What's special
- 5 days
- 147
- 4
Likely to sell faster than
Zillow last checked:
Listing updated:
Listed by:
Robert Akopian B.0145722 818-935-9067,
Archer Realty Group LLC
Source: LVR,MLS#: 2823740 Originating MLS: Greater Las Vegas Association of Realtors Inc
Originating MLS: Greater Las Vegas Association of Realtors IncFacts & features
Interior
Bedrooms & bathrooms
- Bedrooms: 3
- Bathrooms: 2
- Full bathrooms: 2
Primary bedroom
- Description: Ceiling Fan,Walk-In Closet(s)
- Dimensions: 13x15
Bedroom 2
- Description: Ceiling Fan,Closet
- Dimensions: 13x11
Dining room
- Description: Dining Area
- Dimensions: 13x13
Kitchen
- Description: Island,Pantry,Stainless Steel Appliances
Heating
- Central, Gas
Cooling
- Central Air, Electric
Appliances
- Included: Dryer, Disposal, Gas Range, Microwave, Refrigerator, Washer
- Laundry: Gas Dryer Hookup, Main Level
Features
- Primary Downstairs, Window Treatments
- Flooring: Carpet, Tile
- Windows: Blinds, Double Pane Windows
- Has fireplace: No
Interior area
- Total structure area: 1,609
- Total interior livable area: 1,609 sqft
Video & virtual tour
Property
Parking
- Total spaces: 2
- Parking features: Attached, Garage, Private
- Attached garage spaces: 2
Features
- Stories: 1
- Patio & porch: Patio
- Exterior features: Patio, Private Yard
- Fencing: Block,Back Yard
Lot
- Size: 4,791 Square Feet
- Features: Synthetic Grass, Trees, < 1/4 Acre
Details
- Parcel number: 12614812111
- Zoning description: Single Family
- Horse amenities: None
Construction
Type & style
- Home type: SingleFamily
- Architectural style: One Story
- Property subtype: Single Family Residence
Materials
- Roof: Tile
Condition
- Year built: 2023
Utilities & green energy
- Electric: Photovoltaics None
- Sewer: Public Sewer
- Water: Public
- Utilities for property: Underground Utilities
Green energy
- Energy efficient items: Windows
Community & HOA
Community
- Security: Gated Community
- Subdivision: Blm 270 Parcel B
HOA
- Has HOA: Yes
- Amenities included: Gated, Jogging Path, Barbecue, Park
- Services included: Association Management
- HOA fee: $55 monthly
- HOA name: Sky Hills
- HOA phone: 702-361-6640
- Second HOA fee: $30 monthly
Location
- Region: Las Vegas
Financial & listing details
- Price per square foot: $294/sqft
- Tax assessed value: $402,700
- Annual tax amount: $4,620
- Date on market: 10/3/2026
- Listing agreement: Exclusive Right To Sell
- Listing terms: Cash,Conventional,FHA,VA Loan
Estimated market value
$468,200
$445,000 - $492,000
$2,329/mo
Price history
| Date | Event | Price |
|---|---|---|
| 10/4/2026 | Listed for sale | $473,000+10.5%$294/sqft |
Source:  LVR #2823740 Report a problem LVR #2823740 Report a problem | ||
| 8/29/2023 | Sold | $427,990$266/sqft |
Source: Public Record Report a problem | ||
Public tax history
| Year | Property taxes | Tax assessment |
|---|---|---|
| 2026 | $4,623 +0.8% | $140,945 +327.4% |
| 2025 | $4,587 +355.6% | $32,979 -19.5% |
| 2024 | $1,007 +8% | $40,950 +2.6% |
| 2023 | $932 -29.3% | $39,900 -0.9% |
| 2022 | $1,319 | $40,250 |
Find assessor info on the county website
Monthly payment
Est. payment
Payment breakdown
Explore the cost of this home by adjusting the details. Changes won't be saved.Climate risks
Neighborhood: 89166
Nearby schools
Schools provided by the listing agent
- Elementary: Darnell, Marshall C,Darnell, Marshall C
- Middle: Escobedo Edmundo
- High: Centennial
Source: LVR. This data may not be complete. We recommend contacting the local school district to confirm school assignments for this home.
- $534,3004 bd2 ba1.8k sqft10948 Stone Crossing Ave, Las Vegas, NV 89166Off Market
- $483,0004 bd2 ba1.8k sqft10940 Stone Crossing Ave, Las Vegas, NV 89166Sold
- $485,0003 bd2 ba1.6k sqft10943 Artisan Ranch Ave, Las Vegas, NV 89166Sold

- $449,1003 bd2 ba1.5k sqft10952 Stone Crossing Ave, Las Vegas, NV 89166Off Market
Similar homes
- $515,5004 bd2 ba1.8k sqft10927 Artisan Ranch Ave, Las Vegas, NV 89166For Sale
 MLS ID #2810943, Victoria Love, Williams-Shelton & Associates. LVR
 - $428,5003 bd3 ba1.6k sqft7319 Brisbane Hills St, Las Vegas, NV 89166For Sale
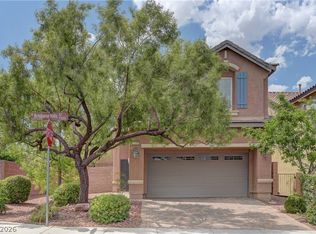 MLS ID #2811889, Judith A. Harris, Chase International. LVR
 - $449,9003 bd3 ba2k sqft10821 Knickerbocker Ave, Las Vegas, NV 89166For Sale
 MLS ID #2811390, Catherine Jaramillo, Love Las Vegas Realty. LVR
 - $425,0003 bd3 ba1.9k sqft7619 Ashby Gate St, Las Vegas, NV 89166For Sale
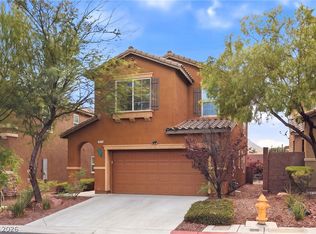 MLS ID #2805088, Alejandro Ruiz, Realty of America LLC. LVR
