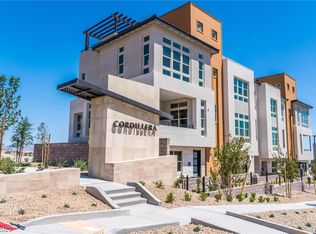
WELCOME Home to your LAVISH Las Vegas property with HIGH-END/SMART Home Wired Amenities! This 3 Story Home has a 2 car Garage, a BEAUTIFUL Staircase, and LOTs of Cabinet Space! For those Outdoor Lovers, there is so much space to entertain guest and Mountain views! In close proximity to schools, shopping & dining!! This Home is a MUST SEE! Don't Miss out - This will go fast!!
Active
$825,000
674 Spotted Falcon St, Las Vegas, NV 89138
4beds
2,364sqft
Townhouse
Built in 2024
1,742 Square Feet Lot
$803,800 Zestimate®
$349/sqft
$235/mo HOA
What's special
Mountain viewsBeautiful staircaseLots of cabinet space
- 7 hours
- 59
- 3
Zillow last checked:
Listing updated:
Listed by:
Cynthia Catchings S.0174680 Cyndi@CyndiLV.com,
Compass Realty & Management
Source: LVR,MLS#: 2825621 Originating MLS: Greater Las Vegas Association of Realtors Inc
Originating MLS: Greater Las Vegas Association of Realtors IncFacts & features
Interior
Bedrooms & bathrooms
- Bedrooms: 4
- Bathrooms: 4
- Full bathrooms: 3
- 1/2 bathrooms: 1
Primary bedroom
- Description: Upstairs,Walk-In Closet(s)
- Dimensions: 15x15
Bedroom 2
- Description: Closet,Upstairs
- Dimensions: 11x11
Bedroom 3
- Description: Closet,Upstairs
- Dimensions: 11x11
Bedroom 4
- Description: Closet,Downstairs
- Dimensions: 11x11
Primary bathroom
- Description: Double Sink,Tub/Shower Combo
Dining room
- Description: Living Room/Dining Combo
- Dimensions: 10x10
Kitchen
- Description: Breakfast Bar/Counter,Island,Lighting Recessed,Solid Surface Countertops,Walk-in Pantry
Living room
- Description: Formal,Multi Story
- Dimensions: 17x14
Heating
- Central, Gas
Cooling
- Central Air, Electric
Appliances
- Included: Built-In Gas Oven, Dishwasher, Gas Cooktop, Disposal, Microwave
- Laundry: Gas Dryer Hookup, Laundry Room
Features
- Bathroom on Main Level, Bedroom on Main Level, Ceiling Fan(s), Half Bath on Main Level
- Flooring: Carpet, Ceramic Tile
- Has fireplace: No
Interior area
- Total structure area: 2,364
- Total interior livable area: 2,364 sqft
Property
Parking
- Total spaces: 2
- Parking features: Attached, Garage, Inside Entrance, Private
- Attached garage spaces: 2
Features
- Stories: 3
- Patio & porch: Balcony, Patio
- Exterior features: Balcony, Courtyard, Patio, Private Yard
- Pool features: Community
- Fencing: Block,Back Yard
Lot
- Size: 1,742 Square Feet
- Features: Desert Landscaping, Landscaped, Rocks, < 1/4 Acre
Details
- Parcel number: 13722814066
- Zoning description: Single Family
- Horse amenities: None
Construction
Type & style
- Home type: Townhouse
- Architectural style: Three Story
- Property subtype: Townhouse
- Attached to another structure: Yes
Materials
- Roof: Tile
Condition
- Resale
- Year built: 2024
Utilities & green energy
- Electric: Photovoltaics None
- Sewer: Public Sewer
- Water: Public
- Utilities for property: Underground Utilities
Community & HOA
Community
- Features: Pool
- Subdivision: Summerlin Village 21 Parcels P Q & R
HOA
- Has HOA: Yes
- Amenities included: Pool, Spa/Hot Tub
- Services included: Association Management
- HOA fee: $175 monthly
- HOA name: Cordillera
- HOA phone: 702-835-6904
- Second HOA fee: $60 monthly
Location
- Region: Las Vegas
Financial & listing details
- Price per square foot: $349/sqft
- Tax assessed value: $824,943
- Annual tax amount: $6,481
- Date on market: 10/12/2026
- Listing agreement: Exclusive Right To Sell
- Listing terms: Cash,Conventional,FHA,VA Loan
Estimated market value
$803,800
$764,000 - $844,000
$3,067/mo
Price history
| Date | Event | Price |
|---|---|---|
| 10/12/2026 | Listed for sale | $825,000-8.8%$349/sqft |
Source:  LVR #2825621 Report a problem LVR #2825621 Report a problem | ||
| 5/10/2024 | Sold | $904,746$383/sqft |
Source: Public Record Report a problem | ||
Public tax history
| Year | Property taxes | Tax assessment |
|---|---|---|
| 2026 | $6,484 +5.2% | $288,730 +345.7% |
| 2025 | $6,162 +574.2% | $64,776 +117.5% |
| 2024 | $914 +8.1% | $29,778 +0.1% |
| 2023 | $846 -13.6% | $29,750 |
| 2022 | $978 | $29,750 |
Find assessor info on the county website
Monthly payment
Est. payment
Payment breakdown
Explore the cost of this home by adjusting the details. Changes won't be saved.Climate risks
Neighborhood: Summerlin North
Nearby schools
Schools provided by the listing agent
- Elementary: Givens, Linda Rankin,Givens, Linda Rankin
- Middle: Becker
- High: Palo Verde
Source: LVR. This data may not be complete. We recommend contacting the local school district to confirm school assignments for this home.
Similar homes
- $830,0004 bd4 ba2.3k sqft11542 Salt Creek Ave, Las Vegas, NV 89138For Sale
 MLS ID #2790661, Doug W. Thompson, Real Broker LLC. LVR
 - from $739,9954 bd4 ba2.4k sqftRed Cliff Terrace Plan, Raven Crest, Las Vegas, NV 89138New Construction
 Toll Brothers Inc.
 - from $671,9954 bd4 ba2.4k sqftTalon Plan, Raven Crest, Las Vegas, NV 89138New Construction
 Toll Brothers Inc.
 - $849,0004 bd3 ba2.2k sqft109 Agnew St, Las Vegas, NV 89138For Sale
 MLS ID #2823110, Kristen Thomas, Real Broker LLC. LVR
