FORMER BUILDER ΜΟDΕL IN CΑDEΝCE.
BELOW MARΚEΤ INTEREST RATES are offered on this listing. Ask your agent for details.
A rare opportunity to own a former builder model home in the heart of Cadence. This single story Henderson townhome was designed to impress, with custom wallpaper and accent walls already in place. The open, airy floor plan centers around a pristine kitchen with an island, upgraded cabinetry, and a full suite of stainless steel appliances.
Thoughtful upgrades continue throughout with custom closets, reverse osmosis filtration, a water softener, and a fully integrated Smart Home package that includes a video doorbell, smart thermostat, and security panel. Even the garage is showroom ready with epoxy flooring and overhead storage. Step outside to a manicured backyard with a covered patio and dramatic nighttime accent lighting.
Located in Henderson's Cadence master planned community with all the amenities it offers, and near the in development 100 acre sports park, this is the turnkey townhome you have been waiting for. Schedule your showing today.
Active
$375,000
360 Canary Song Dr, Henderson, NV 89011
2beds
1,099sqft
Townhouse
Built in 2023
3,049 Square Feet Lot
$372,700 Zestimate®
$341/sqft
$108/mo HOA
What's special
Water softenerCovered patioCustom closetsManicured backyardDramatic nighttime accent lightingSmart thermostatVideo doorbell
- 1 day |
- 63 |
- 2 |
Zillow last checked:
Listing updated:
Listed by:
Joe Engle BS.0143578 (702)235-7995,
Coldwell Banker Premier
Source: LVR,MLS#: 2811840 Originating MLS: Greater Las Vegas Association of Realtors Inc
Originating MLS: Greater Las Vegas Association of Realtors IncFacts & features
Interior
Bedrooms & bathrooms
- Bedrooms: 2
- Bathrooms: 2
- Full bathrooms: 2
Primary bedroom
- Description: Bedroom With Bath Downstairs,Ceiling Fan,Ceiling Light,Custom Closet,Downstairs,Pbr Separate From Other,Walk-In Closet(s)
- Dimensions: 13X12
Bedroom 2
- Description: Ceiling Light,Closet,Custom Closet,Downstairs
- Dimensions: 13X11
Kitchen
- Description: Breakfast Bar/Counter,Granite Countertops,Island,Lighting Recessed,Luxury Vinyl Plank,Pantry,Stainless Steel Appliances
- Dimensions: 16X8
Heating
- Central, Gas
Cooling
- Central Air, Electric
Appliances
- Included: Dryer, Dishwasher, Disposal, Gas Range, Microwave, Refrigerator, Water Softener Owned, Water Purifier, Washer
- Laundry: Gas Dryer Hookup, Laundry Closet, Main Level
Features
- BathroomonMainLevel, Bedroom on Main Level, Ceiling Fan(s), Full Bath on Main Level, Primary Downstairs, Paneling/Wainscoting, Window Treatments
- Flooring: Carpet, Luxury Vinyl Plank
- Windows: Blinds, Double Pane Windows, Drapes, Insulated Windows, Low-Emissivity Windows
- Has fireplace: No
Interior area
- Total structure area: 1,099
- Total interior livable area: 1,099 sqft
Video & virtual tour
Property
Parking
- Total spaces: 1
- Parking features: Attached, Epoxy Flooring, Finished Garage, Garage, Garage Door Opener, Inside Entrance, Private, Storage
- Attached garage spaces: 1
Features
- Stories: 1
- Patio & porch: Covered, Patio, Porch
- Exterior features: Porch, Patio, Private Yard, Sprinkler/Irrigation, Water Feature
- Pool features: Association, Community
- Fencing: Block,Back Yard,Vinyl
Lot
- Size: 3,049 Square Feet
- Features: Drip Irrigation/Bubblers, Desert Landscaping, Landscaped, Rocks, Synthetic Grass, Sprinklers Timer, < 1/4 Acre
Details
- Parcel number: 16136512008
- Zoning description: Single Family
- Horse amenities: None
Construction
Type & style
- Home type: Townhouse
- Architectural style: One Story
- Property subtype: Townhouse
- Attached to another structure: Yes
Materials
- Frame, Stucco, Drywall
- Roof: Tile
Condition
- Resale
- Year built: 2023
Details
- Builder name: DR Horton
Utilities & green energy
- Electric: Photovoltaics None
- Sewer: Public Sewer
- Water: Public
- Utilities for property: Underground Utilities
Green energy
- Energy efficient items: Windows, HVAC
Community & HOA
Community
- Features: Pool
- Security: Prewired, Security System Owned, Fire Sprinkler System
- Subdivision: Cadence Village Parcel 7-A-2 & Lot-7-A-4
HOA
- Has HOA: Yes
- Amenities included: Dog Park, Barbecue, Playground, Pickleball, Park, Pool, Security
- Services included: Association Management, Security
- HOA fee: $324 quarterly
- HOA name: Cadence
- HOA phone: 702-605-3111
Location
- Region: Henderson
Financial & listing details
- Price per square foot: $341/sqft
- Tax assessed value: $331,846
- Annual tax amount: $3,472
- Date on market: 8/25/2026
- Listing agreement: Exclusive Right To Sell
- Listing terms: Cash,Conventional,FHA,VA Loan
Estimated market value
$372,700
$354,000 - $391,000
$1,851/mo
Price history
| Date | Event | Price |
|---|---|---|
| 8/25/2026 | Listed for sale | $375,000+0%$341/sqft |
Source:  LVR #2811840 Report a problem LVR #2811840 Report a problem | ||
| 8/21/2026 | Listing removed | $374,999$341/sqft |
Source: BHHS broker feed #2796873 Report a problem | ||
| 7/2/2026 | Listed for sale | $374,999-1.3%$341/sqft |
Source: LVR #2796873 Report a problem | ||
| 6/27/2026 | Listing removed | $379,900$346/sqft |
Source: BHHS broker feed #2779452 Report a problem | ||
| 5/7/2026 | Listed for sale | $379,900$346/sqft |
Source: LVR #2779452 Report a problem | ||
| 5/1/2026 | Listing removed | $379,900$346/sqft |
Source: BHHS broker feed #2736993 Report a problem | ||
| 3/26/2026 | Price change | $379,900-1.3%$346/sqft |
Source: LVR #2736993 Report a problem | ||
| 11/23/2025 | Listed for sale | $385,000+11.9%$350/sqft |
Source: LVR #2736993 Report a problem | ||
| 2/29/2024 | Sold | $343,990$313/sqft |
Source: Public Record Report a problem | ||
Public tax history
| Year | Property taxes | Tax assessment |
|---|---|---|
| 2026 | $3,442 -1.7% | $116,146 -1.8% |
| 2025 | $3,503 +15.7% | $118,235 +298% |
| 2024 | $3,027 +203.5% | $29,705 -11.6% |
| 2023 | $997 | $33,600 |
Find assessor info on the county website
Monthly payment
Est. payment
Payment breakdown
Explore the cost of this home by adjusting the details. Changes won't be saved.Climate risks
Neighborhood: Pittman
Nearby schools
GreatSchools rating
- 8/10Josh Stevens Elementary SchoolGrades: PK-5Distance: 2.2 mi
- 4/10Francis H Cortney Junior High SchoolGrades: 6-8Distance: 3.3 mi
- 4/10Basic Academy of Int'l Studies High SchoolGrades: 9-12Distance: 4 mi
Schools provided by the listing agent
- Elementary: Josh, Stevens,Josh, Stevens
- Middle: Cortney Francis
- High: Basic Academy
Source: LVR. This data may not be complete. We recommend contacting the local school district to confirm school assignments for this home.
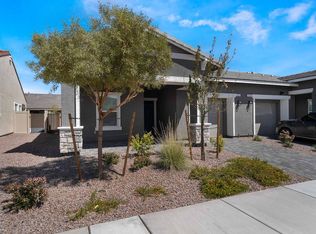
- $342,9902 bd2 ba1k sqft362 Canary Song Dr, Henderson, NV 89011Sold
- $369,9902 bd2 ba1.1k sqft358 Canary Song Dr, Henderson, NV 89011Sold
- $365,9902 bd2 ba1k sqft364 Canary Song Dr LOT 6, Henderson, NV 89011Sold

- $359,1002 bd2 ba1.1k sqft1177 Hummingbird Bay Ln, Henderson, NV 89011Off Market
- $359,1002 bd2 ba1.1k sqft1175 Hummingbird Bay Ln, Henderson, NV 89011Off Market
- $370,9902 bd2 ba1.1k sqft356 Canary Song Dr, Henderson, NV 89011Sold
- $348,7002 bd2 ba1k sqft1179 Hummingbird Bay Ln, Henderson, NV 89011Off Market
- $339,8152 bd2 ba1k sqft1175 Melody Lark St, Henderson, NV 89011Sold
A local agent can set up tours, give advice and negotiate with sellers.
Similar homes
- $346,0003 bd3 ba1.3k sqft1144 Scarlet Sparrow St, Henderson, NV 89011For Sale
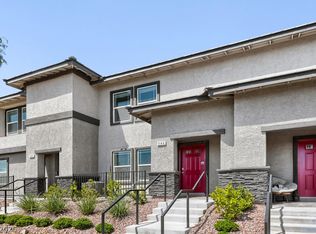 MLS ID #2811785, Joe Engle, Coldwell Banker Premier. LVR
 - $374,8882 bd2 ba1.1k sqft340 Larksong Ave, Henderson, NV 89011For Sale
 MLS ID #2806592, Jenna O'Grady, Redfin. LVR
 - $385,0003 bd3 ba1.4k sqft116 Alla Breve Ave, Henderson, NV 89011For Sale
 MLS ID #2805210, Phillip M. Dwyer, Windermere Anthem Hills LLC. LVR
 - $385,0002 bd3 ba1.4k sqft275 Callen Falls Ave Unit 2125, Henderson, NV 89011For Sale
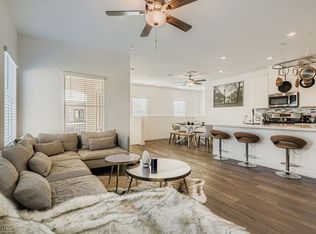 MLS ID #2720867, Jeanette N. Martinez, Luxury Living Las Vegas. LVR
 - $334,0003 bd3 ba1.1k sqft759 Pickled Pepper Pl, Henderson, NV 89011For SaleMLS ID #2796373, Konrad Broock, Signature Real Estate Group. LVR
- $405,0003 bd3 ba1.5k sqft732 Last Dance Pl, Henderson, NV 89011For SaleMLS ID #2763774, Tiffany M. Hamilton, Realty ONE Group, Inc. LVR
- $385,0003 bd3 ba1.4k sqft909 Kyanite Ln, Henderson, NV 89011For SaleMLS ID #2756355, Sheila M. Gray, Equity NV Real Estate-Vegas. LVR
- $365,0003 bd3 ba1.5k sqft90 Corretto Corner Ave, Henderson, NV 89015For SaleMLS ID #2802680, Dale A. Snyder, Keller Williams VIP. LVR
- $357,9903 bd3 ba1.4k sqft917 Pink Sugarbird St, Henderson, NV 89011New ConstructionLVR
- $384,9003 bd3 ba1.5k sqft5974 Gentleslope St, Henderson, NV 89011For SaleMLS ID #2796701, Robert E. Salmons Jr, Entera Realty LLC. LVR
- $324,9993 bd3 ba1.3k sqft839 Watford Pl, Henderson, NV 89011For SaleMLS ID #2801645, Jay J. Cooper, Coldwell Banker Premier. LVR
- $309,8002 bd3 ba1.3k sqft218 Krameria Ave, Henderson, NV 89011For SaleMLS ID #2793848, Javier M. Mendez, LPT Realty, LLC. LVR
- $399,9003 bd3 ba1.2k sqft88 Golden Aria Ave, Henderson, NV 89011For SaleMLS ID #2803406, Richard E. Turley, Keller Williams VIP. LVR
- $430,0002 bd2 ba1.2k sqft783 Charming Holly St, Henderson, NV 89011For SaleMLS ID #2803165, Steve P. Hawks, Platinum Real Estate Prof. LVR
- $419,0003 bd3 ba1.4k sqft44 Kimberlite Dr, Henderson, NV 89011For SaleMLS ID #2776741, Nicole C. Huerta, Realty ONE Group, Inc. LVR
- $419,0003 bd3 ba1.5k sqft40 Kimberlite Dr, Henderson, NV 89011For SaleMLS ID #2774195, Jennifer Taylor, Coldwell Banker Premier. LVR
- $385,0002 bd2 ba1.2k sqft336 Aravalli Crest St, Henderson, NV 89015For SaleMLS ID #2807407, Lisa A. Wilson, Simply Vegas. LVR
- $341,9993 bd3 ba1.5k sqft12367 Indigo Montage Rd #3, Las Vegas, NV 89183For SaleMLS ID #2812058, Jacob Neville, Signature Real Estate Group. LVR
- $387,0002 bd2 ba1.1k sqft2093 Joy View Ln, Henderson, NV 89012For SaleMLS ID #2772807, Laura E. Harbison, Realty Executives Southern. LVR
- $459,0003 bd3 ba1.4k sqft12 Kimberlite Dr, Henderson, NV 89011For SaleMLS ID #2786216, Stephen Ord, KNJ Real Estate. LVR
