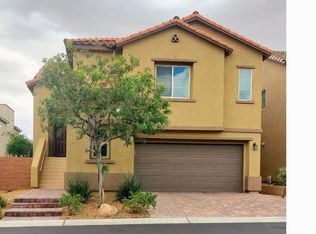
Beautiful 4-bedroom, 2.5-bath home in a desirable Southwest Las Vegas location. This well-maintained home features an upgraded kitchen, open floor plan, vinyl plank flooring downstairs, and carpet upstairs with upgraded padding for added comfort. Spacious living areas make it perfect for both everyday living and entertaining. Located in a sought-after neighborhood close to shopping, dining, parks, and convenient freeway access.
Active
$519,000
6007 Whitmire Ave, Las Vegas, NV 89139
4beds
2,200sqft
Single Family Residence
Built in 2022
3,920 Square Feet Lot
$507,300 Zestimate®
$236/sqft
$50/mo HOA
What's special
Upgraded kitchenOpen floor planVinyl plank flooring downstairs
- 221 days
- 128
- 7
Zillow last checked:
Listing updated:
Listed by:
Hatairat Busadee BS.0143402 busadee.t@gmail.com,
Keller Williams MarketPlace
Source: LVR,MLS#: 2764522 Originating MLS: Greater Las Vegas Association of Realtors Inc
Facts & features
Interior
Bedrooms & bathrooms
- Bedrooms: 4
- Bathrooms: 3
- Full bathrooms: 2
- 1/2 bathrooms: 1
Primary bedroom
- Description: Upstairs,Walk-In Closet(s)
- Dimensions: 16x14
Bedroom 2
- Description: Closet
- Dimensions: 11x10
Bedroom 3
- Description: Closet
- Dimensions: 12x11
Bedroom 4
- Description: Closet
- Dimensions: 11x10
Kitchen
- Description: Breakfast Nook/Eating Area,Custom Cabinets,Granite Countertops,Lighting Recessed,Linoleum/Vinyl Flooring,Stainless Steel Appliances
- Dimensions: 13x10
Living room
- Description: Front
- Dimensions: 16x15
Heating
- Central, Gas
Cooling
- Central Air, Electric
Appliances
- Included: Dryer, Dishwasher, Disposal, Gas Range, Microwave, Refrigerator, Washer
- Laundry: Gas Dryer Hookup, Main Level
Features
- Window Treatments
- Flooring: Carpet, Laminate
- Windows: Blinds
- Has fireplace: No
Interior area
- Total structure area: 2,200
- Total interior livable area: 2,200 sqft
Video & virtual tour
Property
Parking
- Total spaces: 2
- Parking features: Attached, Garage, Garage Door Opener, Inside Entrance, Private
- Attached garage spaces: 2
Features
- Stories: 2
- Exterior features: None
- Fencing: Block,Back Yard
Lot
- Size: 3,920 Square Feet
- Features: < 1/4 Acre
Details
- Parcel number: 17611616013
- Zoning description: Single Family
- Other equipment: Water Softener Loop
- Horse amenities: None
Construction
Type & style
- Home type: SingleFamily
- Architectural style: Two Story
- Property subtype: Single Family Residence
Materials
- Frame, Stucco
- Roof: Tile
Condition
- Resale
- Year built: 2022
Utilities & green energy
- Electric: Photovoltaics None
- Sewer: Public Sewer
- Water: Public
- Utilities for property: Underground Utilities
Community & HOA
Community
- Subdivision: Robindale Jones
HOA
- Has HOA: Yes
- Services included: Association Management, Maintenance Grounds
- HOA fee: $50 monthly
- HOA name: Robindale Landscape
- HOA phone: 949-672-9069
Location
- Region: Las Vegas
Financial & listing details
- Price per square foot: $236/sqft
- Tax assessed value: $461,920
- Annual tax amount: $927
- Date on market: 3/15/2026
- Listing agreement: Exclusive Right To Sell
- Listing terms: Cash,Conventional,FHA,VA Loan
Estimated market value
$507,300
$482,000 - $533,000
$2,450/mo
Price history
| Date | Event | Price |
|---|---|---|
| 6/22/2026 | Price change | $519,000-1.1%$236/sqft |
Source:  LVR #2764522 Report a problem | ||
| 3/15/2026 | Listed for sale | $525,000+1.2%$239/sqft |
Source: LVR #2764522 Report a problem | ||
| 6/30/2025 | Listing removed | $519,000$236/sqft |
Source: LVR #2643017 Report a problem | ||
| 5/19/2025 | Listing removed | $2,400$1/sqft |
Source: LVR #2657427 Report a problem | ||
| 5/16/2025 | Price change | $2,400-2%$1/sqft |
Source: LVR #2657427 Report a problem | ||
| 4/25/2025 | Price change | $519,000-1.9%$236/sqft |
Source: LVR #2643017 Report a problem | ||
| 4/9/2025 | Price change | $529,000-1.9%$240/sqft |
Source: LVR #2643017 Report a problem | ||
| 2/24/2025 | Price change | $2,450-2%$1/sqft |
Source: LVR #2657427 Report a problem | ||
| 2/19/2025 | Listed for rent | $2,500$1/sqft |
Source: LVR #2657427 Report a problem | ||
| 1/2/2025 | Listed for sale | $539,000$245/sqft |
Source: LVR #2643017 Report a problem | ||
| 12/4/2024 | Listing removed | $539,000-1.8%$245/sqft |
Source: LVR #2627688 Report a problem | ||
| 10/23/2024 | Listed for sale | $549,000-6.2%$250/sqft |
Source: LVR #2627688 Report a problem | ||
| 1/1/2024 | Listing removed | -- |
Source: LVR #2516168 Report a problem | ||
| 8/2/2023 | Listing removed | $585,000+1.7%$266/sqft |
Source: LVR #2516168 Report a problem | ||
| 8/1/2023 | Listed for sale | -- |
Source: LVR #2516168 Report a problem | ||
| 7/1/2023 | Listing removed | -- |
Source: LVR #2466277 Report a problem | ||
| 1/30/2023 | Price change | $575,000-1.7%$261/sqft |
Source: LVR #2466277 Report a problem | ||
| 1/17/2023 | Listed for sale | $585,000+18%$266/sqft |
Source: LVR #2466277 Report a problem | ||
| 12/21/2022 | Sold | $495,878$225/sqft |
Source: Public Record Report a problem | ||
Public tax history
| Year | Property taxes | Tax assessment |
|---|---|---|
| 2026 | $5,061 +1.6% | $161,672 +0% |
| 2025 | $4,982 +14.8% | $161,608 +361.7% |
| 2024 | $4,341 +368.4% | $35,000 +11.1% |
| 2023 | $927 +6.2% | $31,500 +5.9% |
| 2022 | $873 | $29,750 |
Find assessor info on the county website
Monthly payment
Est. payment
Payment breakdown
Explore the cost of this home by adjusting the details. Changes won't be saved.Climate risks
Neighborhood: Enterprise
Nearby schools
Schools provided by the listing agent
- Elementary: Alamo, Tony,Alamo, Tony
- Middle: Canarelli Lawrence & Heidi
- High: Sierra Vista High
Source: LVR. This data may not be complete. We recommend contacting the local school district to confirm school assignments for this home.
Similar homes
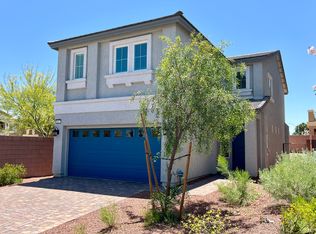
- $519,0004 bd3 ba2.6k sqft5946 Roaring Canyon Ct, Las Vegas, NV 89139For Sale
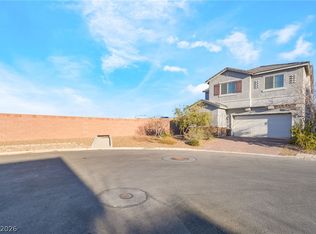 MLS ID #2808391, Ryan Williams, LPT Realty LLC. LVR
- $559,0005 bd3 ba2.6k sqft8228 Sorrel St, Las Vegas, NV 89139For Sale
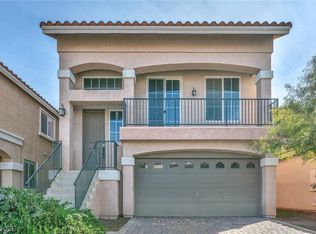 MLS ID #2799798, Marisa J. Posner-Barnett, Signature Real Estate Group. LVR
- $399,9993 bd3 ba1.8k sqft7332 San Pablin St, Las Vegas, NV 89139For Sale
 MLS ID #2821267, Jacqueline V. Dutt, BHHS Nevada Properties. LVR
- $525,0004 bd3 ba2.7k sqft7733 Pyrenees Park Dr, Spring Valley, NV 89113For Sale By Owner