PRIVATE .46-ACRΕ ЅΙNGLE‐SΤORY ESTATΕ | REЅORT INSPIRED POOL AND SPA | ROOM FOR FUTURE R/V PARKING| GATED COMMUNITY FROM TOLL BROTHERS.
If privacy, space, and luxury are at the top of your list, this is the one you need to see. Behind the gates of highly sought after 36 home boutique community of Cascina Ranch, this remarkable 4,306 sq. ft., 5 bedroom, 5 bathroom single-story estate sits on an impressive .46-acre cul-de-sac lot with no rear neighbor and only one side neighbor, creating an exceptionally private setting. Inside, beautiful maple hardwood floors flow through expansive living spaces designed for both everyday comfort and impressive entertaining. The shows topping kitchen features a massive quartzite island, custom cabinetry, and luxurious quartzite countertops. A dramatic two-way fireplace with custom built-ins creates a striking focal point between the main living areas. The outdoor space is where this property truly separates itself. Dual stacking sliders open directly to the private backyard oasis, where a sparkling pool and spa create a resort like setting. Multiple outdoor entertaining areas and a covered patio make it ideal for everything from poolside afternoons to large gatherings. And the space doesn't stop at the backyard. Two additional side yards provide remarkable flexibility, with ample room for a future pickleball curt, recreational equipment, RV parking, additional vehicles, or other outdoor amenities. This is the kind of lot that gives you room to actually enjoy your property rather than simply look at it. Additional highlights include an owned alarm system, motorized window coverings, ceiling fans, Energy Star appliances, pot depth drawers and a 3-car garage with EV charging. For buyers looking for a true estate-sized lot, resort-style living, and the freedom to use the outdoor space their way, opportunities like this are increasingly difficult to find!
Active
$1,699,888
8811 Italian Trotter Ct, Las Vegas, NV 89113
5beds
4,306sqft
Single Family Residence
Built in 2021
0.46 Acres Lot
$1,642,100 Zestimate®
$395/sqft
$165/mo HOA
What's special
- 2 days |
- 196 |
- 12 |
Likely to sell faster than
Zillow last checked:
Listing updated:
Listed by:
Evan Bellman S.0182274 702-830-0895,
Virtue Real Estate Group
Source: LVR,MLS#: 2808695 Originating MLS: Greater Las Vegas Association of Realtors Inc
Originating MLS: Greater Las Vegas Association of Realtors IncFacts & features
Interior
Bedrooms & bathrooms
- Bedrooms: 5
- Bathrooms: 5
- Full bathrooms: 4
- 1/2 bathrooms: 1
Primary bedroom
- Description: Bedroom With Bath Downstairs,Ceiling Fan,Ceiling Light,Custom Closet,Pbr Separate From Other,Walk-In Closet(s)
- Dimensions: 19x16
Bedroom 2
- Description: Ceiling Fan,Ceiling Light,Closet,TV/ Cable,Walk-In Closet(s),With Bath
- Dimensions: 14x13
Bedroom 3
- Description: Ceiling Fan,Ceiling Light,Custom Closet,Walk-In Closet(s),With Bath
- Dimensions: 14x12
Bedroom 4
- Description: Ceiling Fan,Ceiling Light,Closet,Downstairs,TV/ Cable,With Bath
- Dimensions: 12x12
Bedroom 5
- Description: Ceiling Fan,Ceiling Light,Closet,TV/ Cable,With Bath
- Dimensions: 11x11
Primary bathroom
- Description: Double Sink,Make Up Table,Separate Shower,Separate Tub
- Dimensions: 15x11
Den
- Description: Ceiling Light,Downstairs
- Dimensions: 15x12
Dining room
- Description: Family Room/Dining Combo
- Dimensions: 18x17
Great room
- Description: Built-in Bookcases,Downstairs,Surround Sound
- Dimensions: 33x17
Kitchen
- Description: Breakfast Bar/Counter,Hardwood Flooring,Island,Lighting Recessed,Quartz Countertops,Stainless Steel Appliances,Walk-in Pantry
- Dimensions: 23x16
Heating
- Gas, High Efficiency, Multiple Heating Units
Cooling
- Central Air, Electric, High Efficiency, 2 Units
Appliances
- Included: Built-In Electric Oven, Double Oven, Dryer, Dishwasher, ENERGY STAR Qualified Appliances, Gas Cooktop, Disposal, Microwave, Refrigerator, Tankless Water Heater, Washer
- Laundry: Cabinets, Gas Dryer Hookup, Main Level, Laundry Room, Sink
Features
- Bedroom on Main Level, Ceiling Fan(s), Primary Downstairs, Pot Rack, Window Treatments, Programmable Thermostat
- Flooring: Hardwood, Tile
- Windows: Blinds, Low-Emissivity Windows, Window Treatments
- Number of fireplaces: 1
- Fireplace features: Gas, Glass Doors, Great Room, Living Room, Multi-Sided
Interior area
- Total structure area: 4,306
- Total interior livable area: 4,306 sqft
Video & virtual tour
Property
Parking
- Total spaces: 3
- Parking features: Attached, Epoxy Flooring, Electric Vehicle Charging Station(s), Finished Garage, Garage, Inside Entrance, Private
- Attached garage spaces: 3
Features
- Stories: 1
- Patio & porch: Covered, Patio
- Exterior features: Barbecue, Courtyard, Patio, Private Yard, Sprinkler/Irrigation
- Has private pool: Yes
- Pool features: Heated, In Ground, Private, Waterfall
- Has spa: Yes
- Spa features: In Ground
- Fencing: Block,Back Yard
- Has view: Yes
- View description: Mountain(s)
Lot
- Size: 0.46 Acres
- Features: 1/4 to 1 Acre Lot, Corner Lot, Cul-De-Sac, Drip Irrigation/Bubblers, Desert Landscaping, Landscaped, No Rear Neighbors, Rocks, Synthetic Grass
Details
- Parcel number: 17615412029
- Zoning description: Single Family
- Horse amenities: None
Construction
Type & style
- Home type: SingleFamily
- Architectural style: One Story
- Property subtype: Single Family Residence
Materials
- Roof: Composition,Shingle
Condition
- Resale
- Year built: 2021
Utilities & green energy
- Electric: Photovoltaics None, 220 Volts in Garage
- Sewer: Public Sewer
- Water: Public
- Utilities for property: Underground Utilities
Green energy
- Energy efficient items: Windows, HVAC
Community & HOA
Community
- Security: Security System Owned, Gated Community
- Subdivision: Buffalo & Pebble
HOA
- Has HOA: Yes
- Amenities included: Gated
- Services included: Association Management, Common Areas, Reserve Fund, Taxes
- HOA fee: $165 monthly
- HOA name: Cascina Ranch
- HOA phone: 702-433-0149
Location
- Region: Las Vegas
Financial & listing details
- Price per square foot: $395/sqft
- Tax assessed value: $1,325,326
- Annual tax amount: $13,604
- Date on market: 8/13/2026
- Listing agreement: Exclusive Right To Sell
- Listing terms: Cash,Conventional,VA Loan
- Ownership: Single Family Residential
Estimated market value
$1,642,100
$1.56M - $1.72M
$5,654/mo
Price history
| Date | Event | Price |
|---|---|---|
| 8/13/2026 | Listed for sale | $1,699,888-2.2%$395/sqft |
Source:  LVR #2808695 Report a problem LVR #2808695 Report a problem | ||
| 8/13/2026 | Listing removed | $1,738,888$404/sqft |
Source: LVR #2763038 Report a problem | ||
| 7/6/2026 | Price change | $1,738,888-2.9%$404/sqft |
Source: LVR #2763038 Report a problem | ||
| 5/17/2026 | Price change | $1,789,999-2.7%$416/sqft |
Source: LVR #2763038 Report a problem | ||
| 3/13/2026 | Listed for sale | $1,839,999+50.3%$427/sqft |
Source: LVR #2763038 Report a problem | ||
| 10/13/2022 | Sold | $1,224,593$284/sqft |
Source: Public Record Report a problem | ||
Public tax history
| Year | Property taxes | Tax assessment |
|---|---|---|
| 2026 | $13,607 +6.2% | $463,864 +2.7% |
| 2025 | $12,819 +3% | $451,721 +6.5% |
| 2024 | $12,446 +32.6% | $424,259 +458.6% |
| 2023 | $9,385 +365.8% | $75,950 +10.7% |
| 2022 | $2,015 | $68,600 |
Find assessor info on the county website
Monthly payment
Est. payment
Payment breakdown
Explore the cost of this home by adjusting the details. Changes won't be saved.Climate risks
Neighborhood: Enterprise
Nearby schools
GreatSchools rating
- 6/10Judith D Steele Elementary SchoolGrades: PK-5Distance: 1.8 mi
- 6/10Lawrence & Heidi Canarelli Middle SchoolGrades: 6-8Distance: 2 mi
- 4/10Sierra Vista High SchoolGrades: 9-12Distance: 1.6 mi
Schools provided by the listing agent
- Elementary: Steele, Judith D.,Steele, Judith D.
- Middle: Canarelli Lawrence & Heidi
- High: Sierra Vista High
Source: LVR. This data may not be complete. We recommend contacting the local school district to confirm school assignments for this home.
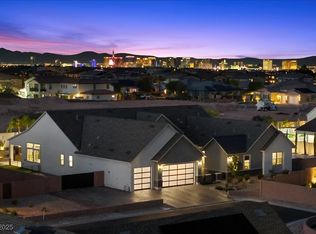
- $1,750,0005 bd5 ba4.3k sqft8810 Italian Trotter Ct, Las Vegas, NV 89113Sold
- $1,448,0003 bd2 ba3.4k sqft8837 Italian Trotter Ct, Las Vegas, NV 89113Off Market
- $1,013,6002 bd2 ba1.5k sqft8764 S Buffalo Dr, Las Vegas, NV 89113Off Market
- $1,521,1004 bd3 ba3.6k sqft8836 Italian Trotter Ct, Las Vegas, NV 89113Off Market
- $1,784,9005 bd5 ba4.3k sqft8863 Italian Trotter Ct, Las Vegas, NV 89113For Sale
- $925,0002.5 acresS Buffalo Dr, Las Vegas, NV 89124Sold
- $1,328,6004 bd3 ba3.6k sqft7785 Sky Horse Ave, Las Vegas, NV 89113Off Market
- $1,019,5003 bd2 ba3.6k sqft7785 Sky Horse Ave, Las Vegas, NV 89131Off Market
A local agent can set up tours, give advice and negotiate with sellers.
Similar homes
- $1,800,0004 bd4 ba4k sqft7547 W Ford Ave, Las Vegas, NV 89113For Sale
 MLS ID #2799321, Eric White, Luxury Estates International. LVR
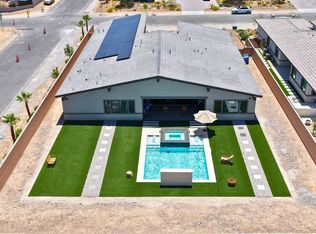
 - $1,799,0005 bd4 ba4.2k sqft8310 W Camero Ave, Las Vegas, NV 89113For Sale
 MLS ID #2803704, Alan Hui, Simply Vegas. LVR
 - $1,653,0004 bd4 ba3.5k sqft8380 Mojave Creek Ct, Las Vegas, NV 89113For Sale
 MLS ID #2799519, Sara E. Alexander, The Realty Boutique. LVR
 - $1,749,5003 bd3 ba2.7k sqft10248 Andante Ct, Las Vegas, NV 89135For Sale
 MLS ID #2807942, Joseph Debenedetto, Boeckle & Co.. LVR
 - $2,399,9004 bd5 ba4.4k sqft4169 San Capri Way, Las Vegas, NV 89141For SaleMLS ID #2808787, Israel Sanchez-Bahena, Keller Williams MarketPlace. LVR
- $1,599,0004 bd4 ba3.7k sqft11282 Roman Helmet St, Las Vegas, NV 89141For SaleMLS ID #2759624, Trenton Holthaus, Keller Williams Realty Las Veg. LVR
- $1,350,0006 bd6 ba4.9k sqft7028 Connor Cove St, Las Vegas, NV 89118For SaleMLS ID #2791412, Teresa McCormick, Real Broker LLC. LVR
- $1,500,0005 bd4 ba3.6k sqft3922 Jacob Lake Cir, Las Vegas, NV 89118For SaleMLS ID #2772591, Aldo M. Martinez, BHHS Nevada Properties. LVR
- $1,748,0003 bd3 ba3.2k sqft4574 Fiore Bella Blvd, Summerlin, NV 89135For SaleMLS ID #2807573, Man S. Wong, Love Las Vegas Realty. LVR
- $1,725,0004 bd4 ba4.4k sqft8479 Hickam Ave, Las Vegas, NV 89129For SaleMLS ID #2794446, Jessica Deuel, Huntington & Ellis, A Real Est. LVR
- $1,650,0005 bd4 ba4.5k sqft2774 Athens Ridge Dr, Henderson, NV 89052For SaleMLS ID #2805199, Denise E. Reichartz, IS Luxury. LVR
- $1,400,0005 bd5 ba3.5k sqft4040 Montone Ave, Las Vegas, NV 89141For SaleMLS ID #2805726, Kaori Nagao-Chiti, Las Vegas Sotheby's Int'l. LVR
- $1,345,0005 bd5 ba3.7k sqft2105 Havensight Ln, Henderson, NV 89052For SaleMLS ID #2808739, Kristen Gerami, Huntington & Ellis, A Real Est. LVR
- $1,699,9995 bd7 ba4k sqft480 Bosco Di Fiore St, Las Vegas, NV 89138For SaleMLS ID #2792768, Gianni Sammarco, Huntington & Ellis, A Real Est. LVR
- $1,600,0003 bd4 ba3.1k sqft10241 Kirkwood Gaps Ave, Summerlin, NV 89135For SaleMLS ID #2774281, Ricardo Ruiz, Signature Real Estate Group. LVR
- $1,999,9994 bd4 ba3.3k sqft9940 Terrastone Dr, Las Vegas, NV 89148For SaleMLS ID #2792818, Paul Conforte, Xpand Realty & Property Mgmt. LVR
- $1,599,9994 bd5 ba4.5k sqft8785 Helena Ave, Las Vegas, NV 89129For SaleMLS ID #2793759, Gina Valona, Realty ONE Group, Inc. LVR
- $1,475,0006 bd5 ba4k sqft2948 Cimini Ct, Henderson, NV 89052For SaleMLS ID #2805713, Tiffany Meyer, Xpand Realty & Property Mgmt. LVR
- $1,289,0005 bd4 ba3.6k sqft767 Glowing Horizon St, Henderson, NV 89052For SaleMLS ID #2807113, Jim Aktac, Luxury Estates International. LVR
- $1,499,9904 bd4 ba4.2k sqft9261 Fountain Creek Ct, Las Vegas, NV 89139New ConstructionMLS ID #2700224, Mona G. Riekki, TMI Realty. LVR
