Stunning Upgraded Home in Inspirada! This immaculate 3-bedroom, 3-bathroom home showcases stylish upgrades, abundant natural light, and an inviting open-concept design. The chef’s kitchen features premium stainless steel appliances, upgraded cabinetry, and a spacious island, perfect for entertaining. Wood-look tile flooring, elegant window coverings, and designer lighting add a sophisticated touch throughout. A dramatic 12-foot center-opening slider seamlessly connects indoor and outdoor living, opening to a beautifully landscaped backyard. Enjoy additional outdoor charm with a private courtyard, decorative gates, and accent lighting. The primary suite offers a spa-inspired bathroom and a walk-in closet, while the secondary bedrooms provide convenient bathroom access with a Jack-and-Jill layout. An upstairs laundry room adds everyday convenience. Car enthusiasts will appreciate the impressive garage with ample space and upgraded features. Located in the desirable Inspirada community, residents enjoy access to parks, walking trails, pools, grilling areas, playgrounds, and more. Experience comfort, style, and exceptional community living in this beautifully upgraded home!
Active
$550,000
3233 Waterstone Ave, Henderson, NV 89044
3beds
2,015sqft
Single Family Residence
Built in 2022
3,484 Square Feet Lot
$542,200 Zestimate®
$273/sqft
$81/mo HOA
What's special
Decorative gatesPrivate courtyardSpa-inspired bathroomPrimary suiteAbundant natural lightUpstairs laundry roomPremium stainless steel appliances
- 8 hours
- 104
- 6
Zillow last checked:
Listing updated:
Listed by:
Anthony J. Romeo S.0074029 (702)353-6759,
Simply Vegas
Source: LVR,MLS#: 2826102 Originating MLS: Greater Las Vegas Association of Realtors Inc
Originating MLS: Greater Las Vegas Association of Realtors IncFacts & features
Interior
Bedrooms & bathrooms
- Bedrooms: 3
- Bathrooms: 3
- Full bathrooms: 2
- 1/2 bathrooms: 1
Primary bedroom
- Description: Pbr Separate From Other,Upstairs,Walk-In Closet(s)
- Dimensions: 18x16
Bedroom 2
- Description: Closet,Upstairs
- Dimensions: 11x11
Bedroom 3
- Description: Closet,Upstairs
- Dimensions: 11x11
Primary bathroom
- Description: Double Sink,Separate Shower,Separate Tub
Family room
- Description: Ceiling Fan,Downstairs
- Dimensions: 15x12
Kitchen
- Description: Granite Countertops,Island,Pantry,Tile Flooring
Heating
- Central, Gas
Cooling
- Central Air, Electric
Appliances
- Included: Dryer, Dishwasher, ENERGY STAR Qualified Appliances, Gas Cooktop, Disposal, Gas Range, Refrigerator, Water Softener Owned, Washer
- Laundry: Gas Dryer Hookup, Laundry Room, Upper Level
Features
- Bathroom on Main Level, Ceiling Fan(s), Half Bath on Main Level, Window Treatments
- Flooring: Carpet, Tile
- Windows: Double Pane Windows, Window Treatments
- Has fireplace: No
Interior area
- Total structure area: 2,015
- Total interior livable area: 2,015 sqft
Video & virtual tour
Property
Parking
- Total spaces: 2
- Parking features: Attached, Finished Garage, Garage, Garage Door Opener, Private
- Attached garage spaces: 2
Features
- Stories: 2
- Exterior features: Courtyard, IrrigationSprinklers
- Pool features: Community
- Fencing: Block,Back Yard
Lot
- Size: 3,484 Square Feet
- Features: Drip Irrigation/Bubblers, Desert Landscaping, Landscaped, Synthetic Grass, < 1/4 Acre
Details
- Parcel number: 19123216033
- Zoning description: Single Family
- Horse amenities: None
Construction
Type & style
- Home type: SingleFamily
- Architectural style: Two Story
- Property subtype: Single Family Residence
Materials
- Foundation: Permanent
- Roof: Pitched,Tile
Condition
- Resale
- Year built: 2022
Utilities & green energy
- Electric: Photovoltaics None
- Sewer: Public Sewer
- Water: Public
- Utilities for property: Underground Utilities
Green energy
- Energy efficient items: Windows
Community & HOA
Community
- Features: Pool
- Security: Fire Sprinkler System
- Subdivision: Inspirada Pod 5-4
HOA
- Has HOA: Yes
- Amenities included: Basketball Court, Dog Park, Barbecue, Playground, Park, Pool, Security
- Services included: Association Management, Security
- HOA fee: $81 monthly
- HOA name: Town Center
- HOA phone: 702-260-7939
Location
- Region: Henderson
Financial & listing details
- Price per square foot: $273/sqft
- Tax assessed value: $530,103
- Annual tax amount: $4,700
- Date on market: 10/12/2026
- Listing agreement: Exclusive Right To Sell
- Listing terms: Cash,Conventional,FHA,VA Loan
Estimated market value
$542,200
$515,000 - $569,000
$2,504/mo
Price history
| Date | Event | Price |
|---|---|---|
| 10/12/2026 | Listed for sale | $550,000+13.3%$273/sqft |
Source:  LVR #2826102 Report a problem LVR #2826102 Report a problem | ||
| 2/16/2022 | Sold | $485,502$241/sqft |
Source: Public Record Report a problem | ||
Public tax history
| Year | Property taxes | Tax assessment |
|---|---|---|
| 2026 | $4,703 +3.3% | $185,536 +0.7% |
| 2025 | $4,553 +3% | $184,189 +13.6% |
| 2024 | $4,421 +3.1% | $162,171 +317.4% |
| 2023 | $4,288 +312.7% | $38,850 +11% |
| 2022 | $1,039 | $35,000 |
Find assessor info on the county website
Monthly payment
Est. payment
Payment breakdown
Explore the cost of this home by adjusting the details. Changes won't be saved.Climate risks
Neighborhood: West Henderson
Nearby schools
Schools provided by the listing agent
- Elementary: Wallin, Shirley & Bill,Wallin, Shirley & Bill
- Middle: Webb, Del E.
- High: Liberty
Source: LVR. This data may not be complete. We recommend contacting the local school district to confirm school assignments for this home.
- $638,4004 bd3 ba2.7k sqft3237 Waterstone Ave, Henderson, NV 89044Off Market
- $637,3004 bd3 ba2.9k sqft3229 Waterstone Ave, Henderson, NV 89044Off Market

- $655,6004 bd3 ba2.7k sqft3230 Fountaintree Ave, Henderson, NV 89044Off Market
- $600,3003 bd3 ba2.3k sqft3226 Fountaintree Ave, Henderson, NV 89044Off Market
Similar homes
- $548,7004 bd3 ba2.2k sqft2449 Range Creek St, Henderson, NV 89044For Sale
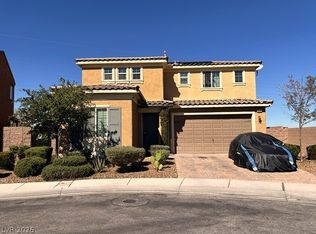 MLS ID #2823882, Guillermo Retis, Signature Real Estate Group. LVR
 - $555,0003 bd3 ba2k sqft2629 Adesso Pl, Henderson, NV 89044For Sale
 MLS ID #2821405, Andrea Weaver, Engel & Volkers Las Vegas. LVR
 - $598,0005 bd3 ba2.4k sqft2417 Fasano St, Henderson, NV 89044For Sale
 MLS ID #2825519, Spenser McDonald, IS Luxury. LVR
 - $479,0003 bd3 ba1.8k sqft3200 Vittoria Ave, Henderson, NV 89044For Sale
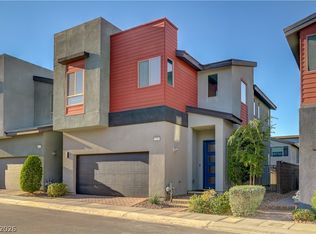 MLS ID #2825243, Konrad Broock, Signature Real Estate Group. LVR
