Welcome to this bеаutіfully maintаinеd home in the highly sοught-аfter Sun City Mesquite community, where you'll enjoy access to exceptional amenities including the recreation center, indoor and outdoor pools, spa, fitness center, pickleball courts, walking trails, and more. This spacious home features 3 bedrooms plus a dedicated office/den, offering flexibility for all of your needs. Inside, you'll find gorgeous tile flooring throughout, creating a seamless, low-maintenance living space filled with natural light from the abundance of large windows. The open kitchen is equipped with stainless steel appliances, a pantry, and plenty of storage, making it as functional as it is inviting. The outdoor living space is designed for year-round enjoyment with a covered patio featuring motorized retractable privacy/screens, allowing you to create a comfortable enclosed space at the touch of a button. Relax under the covered patio while taking in peaceful mountain views, or enjoy the beautifully landscaped backyard complete with low-maintenance turf. An epoxied & extended garage provides valuable extra space for storage, a golf cart, or workshop area that is also air conditioned! The on-demand water heater ensures hot water, right when you need it! This home combines comfort, convenience, and the exceptional lifestyle that makes Sun City Mesquite one of the area's most desirable communities.
Active
$699,900
1486 Downy Peak Cyn, Mesquite, NV 89034
3beds
2,494sqft
Single Family Residence
Built in 2025
6,098 Square Feet Lot
$680,300 Zestimate®
$281/sqft
$140/mo HOA
What's special
Low-maintenance turfPeaceful mountain viewsEpoxied and extended garageOn-demand water heaterPlenty of storageOpen kitchenBeautifully landscaped backyard
- 2 days |
- 81 |
- 1 |
Likely to sell faster than
Zillow last checked:
Listing updated:
Listed by:
John Larson S.0077352 702-346-7800,
RE/MAX Ridge Realty
Source: LVR,MLS#: 2808178 Originating MLS: Greater Las Vegas Association of Realtors Inc
Originating MLS: Greater Las Vegas Association of Realtors IncFacts & features
Interior
Bedrooms & bathrooms
- Bedrooms: 3
- Bathrooms: 3
- Full bathrooms: 1
- 3/4 bathrooms: 1
- 1/2 bathrooms: 1
Primary bedroom
- Description: Ceiling Fan,Ceiling Light,Walk-In Closet(s)
- Dimensions: 14x16
Bedroom 2
- Description: Ceiling Fan,Ceiling Light,Walk-In Closet(s)
- Dimensions: 10x11
Bedroom 3
- Description: Ceiling Fan,Ceiling Light,Walk-In Closet(s)
- Dimensions: 11x11
Primary bathroom
- Description: Double Sink,Shower Only
- Dimensions: 12x10
Den
- Description: Ceiling Fan,Ceiling Light,Double Doors
- Dimensions: 15x11
Dining room
- Description: Formal Dining Room
- Dimensions: 13x14
Kitchen
- Description: Island,Stainless Steel Appliances,Tile Flooring,Walk-in Pantry
- Dimensions: 15x22
Living room
- Description: Formal
- Dimensions: 17x22
Heating
- Central, Electric, Gas
Cooling
- Central Air, Electric
Appliances
- Included: Built-In Electric Oven, Double Oven, Dishwasher, Gas Cooktop, Disposal, Microwave, Warming Drawer
- Laundry: Electric Dryer Hookup, Gas Dryer Hookup, Laundry Room
Features
- Ceiling Fan(s), Window Treatments
- Flooring: Tile
- Windows: Blinds, Double Pane Windows
- Has fireplace: No
Interior area
- Total structure area: 2,494
- Total interior livable area: 2,494 sqft
Video & virtual tour
Property
Parking
- Total spaces: 3
- Parking features: Attached, Epoxy Flooring, Garage, Inside Entrance, Private
- Attached garage spaces: 3
Features
- Stories: 1
- Patio & porch: Enclosed, Patio
- Exterior features: Patio
- Pool features: Association, Community
- Fencing: Partial,Wrought Iron
- Has view: Yes
- View description: City, Mountain(s)
Lot
- Size: 6,098 Square Feet
- Features: Cul-De-Sac, Desert Landscaping, Landscaped, < 1/4 Acre
Details
- Parcel number: 00201213018
- Zoning description: Single Family
- Horse amenities: None
Construction
Type & style
- Home type: SingleFamily
- Architectural style: One Story
- Property subtype: Single Family Residence
- Attached to another structure: Yes
Materials
- Roof: Tile
Condition
- Resale
- Year built: 2025
Utilities & green energy
- Electric: Photovoltaics None
- Sewer: Public Sewer
- Water: Public
- Utilities for property: Electricity Available
Green energy
- Energy efficient items: Doors, Windows
Community & HOA
Community
- Features: Pool
- Senior community: Yes
- Subdivision: Dusty Rose Sub
HOA
- Has HOA: Yes
- Amenities included: Clubhouse, Fitness Center, Golf Course, Pickleball, Pool, Recreation Room, Spa/Hot Tub, Tennis Court(s)
- Services included: Association Management, Recreation Facilities
- HOA fee: $75 quarterly
- HOA name: Anthem at Sun City
- HOA phone: 702-346-6006
- Second HOA fee: $345 quarterly
Location
- Region: Mesquite
Financial & listing details
- Price per square foot: $281/sqft
- Tax assessed value: $96,022
- Annual tax amount: $932
- Date on market: 8/13/2026
- Listing agreement: Exclusive Right To Sell
- Listing terms: Cash,Conventional,FHA,VA Loan
- Ownership: Single Family Residential
- Electric utility on property: Yes
Estimated market value
$680,300
$646,000 - $714,000
$2,493/mo
Price history
| Date | Event | Price |
|---|---|---|
| 8/6/2026 | Listed for sale | $699,900+12.6%$281/sqft |
Source:  Mesquite MLS #1127992 Report a problem Mesquite MLS #1127992 Report a problem | ||
| 2/5/2025 | Sold | $621,457$249/sqft |
Source: Public Record Report a problem | ||
Public tax history
| Year | Property taxes | Tax assessment |
|---|---|---|
| 2026 | $5,527 +488.6% | $33,608 -10.1% |
| 2025 | $939 +7.9% | $37,383 +19.4% |
| 2024 | $870 | $31,312 |
| 2023 | -- | -- |
Find assessor info on the county website
Monthly payment
Est. payment
Payment breakdown
Explore the cost of this home by adjusting the details. Changes won't be saved.Climate risks
Neighborhood: Anthem at Mesquite
Nearby schools
GreatSchools rating
- 5/10Joseph L Bowler Sr Elementary SchoolGrades: PK-5Distance: 4.8 mi
- 5/10Charles Arthur Hughes Middle SchoolGrades: 6-8Distance: 3.7 mi
- 6/10Virgin Valley High SchoolGrades: 9-12Distance: 4.3 mi
- $425,5672 bd2 ba1.6k sqft1480 Downy Peak Cyn, Mesquite, NV 89034Sold
- $417,0002 bd2 ba1.7k sqft1492 Downy Peak Cyn, Mesquite, NV 89034Sold
- $485,3522 bd2 ba2k sqft1474 Downy Peak Cyn, Mesquite, NV 89034Sold
- $528,9812 bd2 ba2k sqft1498 Downy Peak Cyn, Mesquite, NV 89034Sold
- $445,3042 bd2 ba1.8k sqft1468 Downy Peak Cyn, Mesquite, NV 89034Sold
- $478,4642 bd2 ba1.8k sqft1475 Downy Peak Cyn, Mesquite, NV 89034Sold
- $439,2042 bd2 ba1.8k sqft1487 Downy Peak Cyn, Mesquite, NV 89034Sold
- $555,7133 bd2 ba2.4k sqft1462 Downy Peak Cyn, Mesquite, NV 89034Sold
A local agent can set up tours, give advice and negotiate with sellers.
Similar homes
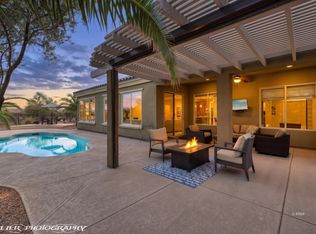
- $725,0003 bd3 ba2.4k sqft1120 Prairie Schooner Ct, Mesquite, NV 89034For Sale
 MLS ID #1127788, Jim Hinson, Sun City Realty. Mesquite MLS
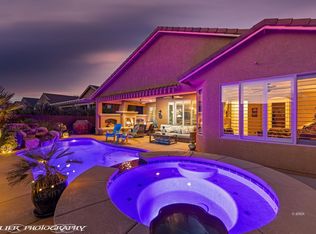
 - $689,9992 bd2 ba2.1k sqft941 Emerald Pool Blf, Mesquite, NV 89034For Sale
 MLS ID #1127834, Michelle Hampsten, Sun City Realty. Mesquite MLS
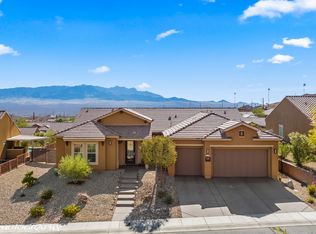
 - $635,0003 bd4 ba3k sqft1540 Sandstone Bluffs Vw, Mesquite, NV 89034For Sale
 MLS ID #1127721, Tanya Smith, Keller Williams VIP. Mesquite MLS
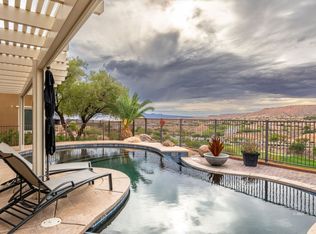
 - $775,0003 bd3 ba2.4k sqft1257 Conestoga Camp Point, Mesquite, NV 89034For Sale
 MLS ID #1127121, Brandon Park, Mesquite Realty. Mesquite MLS
 - $599,0002 bd3 ba2.5k sqft883 Bridle Path Ln, Mesquite, NV 89034For SaleMLS ID #1127979, Tanya Smith, Keller Williams VIP. Mesquite MLS
- $699,0004 bd4 ba2.5k sqft425 Greens Way, Mesquite, NV 89027For SaleMLS ID #1127980, Holly Matthews, Realty One Group Rivers Edge. Mesquite MLS
- $585,0002 bd2 ba2.2k sqft1511 Rainbow Bnd, Mesquite, NV 89034For SaleMLS ID #1127418, Justin Teerlink, ERA Brokers Consolidated, Inc.. Mesquite MLS
- $659,0002 bd3 ba1.8k sqft1262 Serenity Ridge Ct, Mesquite, NV 89034For SaleMLS ID #2767838, Stephanie K. Cannon, RE/MAX Ridge Realty. LVR
- $750,0002 bd3 ba2.1k sqft1293 Vertical Blf, Mesquite, NV 89034For SaleMLS ID #1127734, Matt Bong, ERA Brokers Consolidated, Inc.. Mesquite MLS
- $699,0003 bd3 ba2.3k sqft1127 Sun Star Ln, Mesquite, NV 89027For SaleMLS ID #1127299, Rhonda Lasley, Premier Properties of Mesquite. Mesquite MLS
- $735,5002 bd2 ba2k sqft1190 Dreamcatcher Blf, Mesquite, NV 89034For SaleMLS ID #1127679, Jim Hinson, Sun City Realty. Mesquite MLS
- $585,0002 bd2 ba2k sqft1112 Marble Peak Hts, Mesquite, NV 89034For SaleMLS ID #1127994, Dave Brennan, Keller Williams VIP. Mesquite MLS
- $529,0002 bd2 ba1.8k sqft1624 Daisy Ln, Mesquite, NV 89034For SaleMLS ID #1127862, Christina Potter, eXp Realty. Mesquite MLS
- $750,0002 bd2 ba2.3k sqft455 Greens Way, Mesquite, NV 89027For SaleMLS ID #1127956, Jason Lee, Sun City Realty. Mesquite MLS
- $439,0003 bd2 ba1.8k sqft1305 Bull Whip Point, Mesquite, NV 89034For SaleMLS ID #1127756, Jim Hinson, Sun City Realty. Mesquite MLS
- $528,0002 bd2 ba2k sqft1166 Terrapin Rdg, Mesquite, NV 89034For SaleMLS ID #1127821, Danelle Jackson, RE/MAX Ridge Realty. Mesquite MLS
- $519,0002 bd2 ba2k sqft1147 Terrapin Rdg, Mesquite, NV 89034For SaleMLS ID #1127605, Jim Hinson, Sun City Realty. Mesquite MLS
- $510,0002 bd2 ba2k sqft1561 Watchmans Point, Mesquite, NV 89034For SaleMLS ID #1127797, Brenda Groelle, ERA Brokers Consolidated, Inc.. Mesquite MLS
- $665,0004 bd3 ba2k sqft975 Atkins Ln, Mesquite, NV 89027For SaleMLS ID #1127631, Luis Rodriguez, RE/MAX Ridge Realty. Mesquite MLS
- $479,9003 bd2 ba2k sqft1200 Clouds Rest Point, Mesquite, NV 89034For SaleMLS ID #1127429, Tanya Smith, Keller Williams VIP. Mesquite MLS
