Investor oppοrtunіtу in the cеntrallу located Arcadіa сommunity. This tenant-occupied, two-story townhome offers rental income from day one, eliminating the typical delay and expense of securing an initial tenant. The well-designed floor plan features three bedrooms, 2.5 bathrooms, a spacious great room, and an open eat-in kitchen with ash cabinetry, a large island, and Samsung stainless steel appliances. The primary bedroom is privately separated from the secondary bedrooms.
Low-maintenance tile flooring extends throughout the main level and upstairs wet areas. Additional features include a tankless water heater, Ring doorbell, window coverings, and numerous upgrades. Conveniently situated near parks, shopping, dining, and entertainment, this turnkey property offers investors an attractive combination of immediate tenancy, modern finishes, and long-term rental appeal. Lease terms and tenant information are available for review.
Active
$340,000
3513 Golden Chariot Ave, Las Vegas, NV 89106
3beds
1,329sqft
Townhouse
Built in 2024
1,742 Square Feet Lot
$338,800 Zestimate®
$256/sqft
$139/mo HOA
What's special
Modern finishesWindow coveringsOpen eat-in kitchenRing doorbellLarge islandSamsung stainless steel appliancesThree bedrooms
- 20 hours |
- 19 |
- 1 |
Zillow last checked:
Listing updated:
Listed by:
Francine M. Payne B.0145175 702-254-7775,
Croteau Real Estate Services
Source: LVR,MLS#: 2808214 Originating MLS: Greater Las Vegas Association of Realtors Inc
Originating MLS: Greater Las Vegas Association of Realtors IncFacts & features
Interior
Bedrooms & bathrooms
- Bedrooms: 3
- Bathrooms: 3
- Full bathrooms: 2
- 1/2 bathrooms: 1
Primary bedroom
- Description: Ceiling Fan,Ceiling Light,Custom Closet,Pbr Separate From Other,Upstairs
- Dimensions: 14X13
Bedroom 2
- Description: Ceiling Fan,Ceiling Light,Closet,TV/ Cable,Upstairs
- Dimensions: 10X10
Bedroom 3
- Description: Ceiling Fan,Ceiling Light,Closet,TV/ Cable,Upstairs
- Dimensions: 10X10
Great room
- Description: Downstairs
- Dimensions: 20X16
Kitchen
- Description: Breakfast Bar/Counter,Custom Cabinets,Stainless Steel Appliances
Heating
- Central, Gas
Cooling
- Central Air, Electric
Appliances
- Included: Dryer, Dishwasher, Gas Cooktop, Disposal, Microwave, Refrigerator, Washer
- Laundry: Electric Dryer Hookup, Gas Dryer Hookup, Laundry Room
Features
- Ceiling Fan(s), Window Treatments
- Flooring: Carpet, Tile
- Windows: Blinds, Double Pane Windows, Drapes
- Has fireplace: No
Interior area
- Total structure area: 1,329
- Total interior livable area: 1,329 sqft
Video & virtual tour
Property
Parking
- Total spaces: 2
- Parking features: Attached, Garage, Inside Entrance, Guest
- Attached garage spaces: 2
Features
- Stories: 2
- Patio & porch: Porch
- Exterior features: Porch, Private Yard, Sprinkler/Irrigation
- Fencing: None
Lot
- Size: 1,742 Square Feet
- Features: Drip Irrigation/Bubblers, Front Yard, Landscaped, < 1/4 Acre
Details
- Parcel number: 13920424058
- Zoning description: Single Family
- Horse amenities: None
Construction
Type & style
- Home type: Townhouse
- Architectural style: Two Story
- Property subtype: Townhouse
- Attached to another structure: Yes
Materials
- Drywall
- Roof: Tile
Condition
- Resale
- Year built: 2024
Utilities & green energy
- Electric: Photovoltaics None
- Sewer: Public Sewer
- Water: Public
- Utilities for property: Cable Available, Underground Utilities
Green energy
- Energy efficient items: Windows
Community & HOA
Community
- Subdivision: Rancho & Vegas - Phase 2
HOA
- Has HOA: Yes
- Amenities included: Dog Park, Playground
- Services included: Maintenance Grounds
- HOA fee: $139 monthly
- HOA name: Arcadia Community
- HOA phone: 702-515-2042
Location
- Region: Las Vegas
Financial & listing details
- Price per square foot: $256/sqft
- Tax assessed value: $326,146
- Annual tax amount: $3,742
- Date on market: 8/22/2026
- Listing agreement: Exclusive Right To Sell
- Listing terms: Cash,Conventional,FHA,VA Loan
- Ownership: Townhouse
Estimated market value
$338,800
$322,000 - $356,000
$1,967/mo
Price history
| Date | Event | Price |
|---|---|---|
| 8/22/2026 | Listed for sale | $340,000-24.4%$256/sqft |
Source:  LVR #2808214 Report a problem LVR #2808214 Report a problem | ||
| 6/6/2025 | Listing removed | $450,000$339/sqft |
Source: LVR #2650499 Report a problem | ||
| 4/16/2025 | Price change | $450,000+23.3%$339/sqft |
Source: LVR #2650499 Report a problem | ||
| 1/29/2025 | Listed for sale | $365,000+2.7%$275/sqft |
Source: LVR #2650499 Report a problem | ||
| 6/25/2024 | Sold | $355,520$268/sqft |
Source: Public Record Report a problem | ||
Public tax history
| Year | Property taxes | Tax assessment |
|---|---|---|
| 2026 | $3,745 +5.7% | $114,151 +386.8% |
| 2025 | $3,543 +469% | $23,450 |
| 2024 | $623 +8.5% | $23,450 +34% |
| 2023 | $574 | $17,500 |
Find assessor info on the county website
Monthly payment
Est. payment
Payment breakdown
Explore the cost of this home by adjusting the details. Changes won't be saved.Climate risks
Neighborhood: West Las Vegas
Nearby schools
GreatSchools rating
- 3/10Ollie Detwiler Elementary SchoolGrades: PK-5Distance: 0.4 mi
- 4/10West Preparatory Academy at Charles I. West SecondaryGrades: 6-12Distance: 1.1 mi
- 1/10Western High SchoolGrades: 9-12Distance: 1.4 mi
Schools provided by the listing agent
- Elementary: Detwiler, Ollie,Detwiler, Ollie
- Middle: Prep Inst Charles I West Hall
- High: West Prep
Source: LVR. This data may not be complete. We recommend contacting the local school district to confirm school assignments for this home.
- $367,7703 bd2 ba1.4k sqft3517 Golden Chariot Ave, Las Vegas, NV 89106Sold
- $351,6803 bd3 ba1.4k sqft3525 Golden Chariot Ave, Las Vegas, NV 89106Sold

- $368,1853 bd2 ba1.4k sqft3493 Golden Chariot Ave, Las Vegas, NV 89106Sold
- $342,7153 bd2 ba1.3k sqft3529 Golden Chariot Ave, Las Vegas, NV 89106Sold
- $339,3703 bd2 ba1.1k sqft3514 Golden Chariot Ave, Las Vegas, NV 89106Sold
- $350,0553 bd2 ba1.3k sqft3518 Golden Chariot Ave, Las Vegas, NV 89106Sold
- $335,5003 bd3 ba1.1k sqft3510 Golden Chariot Ave, Las Vegas, NV 89106For Sale
- $349,5253 bd2 ba1.3k sqft3522 Golden Chariot Ave, Las Vegas, NV 89106Sold
A local agent can set up tours, give advice and negotiate with sellers.
Similar homes
- $335,0004 bd3 ba1.4k sqft3577 Arcadian Sea St, Las Vegas, NV 89106For Sale
 MLS ID #2759435, Steve P. Hawks, Platinum Real Estate Prof. LVR
 - $332,0002 bd1 ba1k sqft8541 Millsboro Dr, Las Vegas, NV 89134For Sale
 MLS ID #2809509, Robyn Bonk, HomeSmart Encore. LVR
 - $383,0003 bd2 ba1.1k sqft5424 Eagle Claw Ave, Las Vegas, NV 89130For Sale
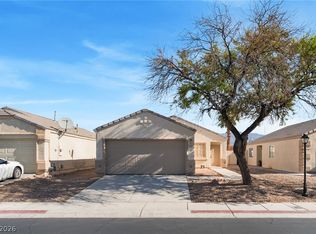 MLS ID #2809653, Philip Riccobono, eXp Realty. LVR
 - $349,9003 bd4 ba1.7k sqft9050 W Tropicana Ave Unit 1077, Las Vegas, NV 89147For Sale
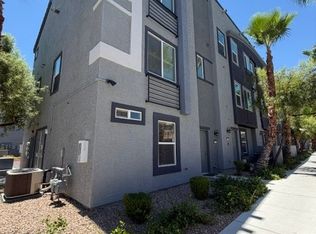 MLS ID #2798498, Mark J. Carmen, Las Vegas Realty Center. LVR
 - $330,0003 bd3 ba1.5k sqft7324 N Decatur Blvd #4, Las Vegas, NV 89131For SaleMLS ID #2760138, Will Orellana, Realty ONE Group, Inc. LVR
- $365,0003 bd3 ba1.2k sqft4343 Harristown Dr, Las Vegas, NV 89115For SaleMLS ID #2791546, Darwin T. Telada, South State Real Estate. LVR
- $385,0003 bd3 ba1.8k sqft3740 Brilliant Sunset St, Las Vegas, NV 89129For SaleMLS ID #2795463, Joy MacDaniels, Blue Diamond Realty LLC. LVR
- $324,9003 bd2 ba1.1k sqft5250 S Rainbow Blvd Unit 1010, Las Vegas, NV 89118For SaleMLS ID #2801830, Angel Bothof, Angel Bothof. LVR
- $388,8003 bd2 ba1.5k sqft4007 Spring Leaf Dr, Spring Valley, NV 89147For SaleMLS ID #2794572, Melissa A. Merola Egilmez, HomeSmart Encore. LVR
- $295,0003 bd2 ba1.3k sqft1509 Blackcombe St Unit 204, Las Vegas, NV 89128For SaleMLS ID #2776721, Stephanie Taffanelli, Las Vegas Realty Group. LVR
- $411,0003 bd2 ba1.1k sqft1109 Olvera Way, Las Vegas, NV 89128For SaleMLS ID #2799393, Jean P. Gatchalian, Compass Realty & Management. LVR
- $269,9002 bd2 ba900 sqft2121 Chertsey Dr Unit D, Las Vegas, NV 89108For SaleMLS ID #2731987, Jill Amsel, Realty ONE Group, Inc. LVR
- $300,0003 bd2 ba1.3k sqft2628 Canary Yellow Ct, North Las Vegas, NV 89086For SaleMLS ID #2801481, Julie Butterfield, Local Realty. LVR
- $339,0003 bd3 ba1.5k sqft6231 Port Astoria Ct, Las Vegas, NV 89122For SaleMLS ID #2798877, Ruomei Wang, Landmark Realty. LVR
- $364,9003 bd3 ba1.3k sqft7433 Ringquist St, Las Vegas, NV 89148For SaleMLS ID #2807975, Rolando J. Guzman, Signature Real Estate Group. LVR
- $389,9002 bd2 ba1k sqft2761 Lodestone Dr #63, Las Vegas, NV 89117For SaleMLS ID #2805350, Angel Bothof, Angel Bothof. LVR
- $319,9992 bd2 ba1.1k sqft2153 Jade Creek St Unit 106, Las Vegas, NV 89117For SaleMLS ID #2787929, Frank Napoli II, BHHS Nevada Properties. LVR
- $314,0003 bd3 ba1.4k sqft10221 Delray Beach Ave Unit 102, Las Vegas, NV 89129For SaleMLS ID #2788837, Patricia Giron, Realty ONE Group, Inc. LVR
- $395,0004 bd2 ba1.6k sqft3557 Rosewood St, Las Vegas, NV 89103For SaleMLS ID #2802087, Laura P. Davis, BHHS Nevada Properties. LVR
- $429,9003 bd3 ba1.3k sqft1728 Matador Way, Las Vegas, NV 89128For SaleMLS ID #2798921, Nathalie Charria, Realty ONE Group, Inc. LVR
