Skip main navigation
For sale
  • $399,900

    352 Allingham Rd, Piedmont, SC 29673

    4beds
    --sqft
    : 
    $2,733/mo
    Get pre-qualified
    Single Family Residence
    Built in ----
    -- sqft lot
    $392,900 Zestimate®
    $--/sqft
    $-- HOA

    What's special

    Main-level flex spaceOutdoor covered patiosLuxurious primary suitesPickleball courts
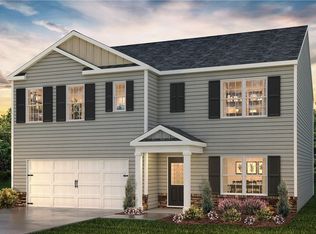
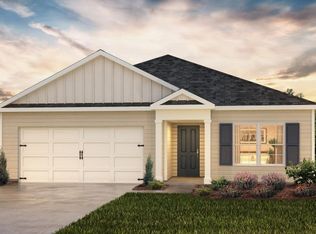
    Brand new, energy-efficient home available by Jun 2026! Outfit the Dakota's main-level flex space as a home office and skip your commute. In the kitchen, the island overlooks the open living space. Upstairs, the loft separates the secondary bedrooms from the primary suite.Now selling in Piedmont. Riverwood Farm offers energy-efficient homes with outdoor covered patios, open-concept great rooms, and luxurious primary suites. Nestled between Greenville and Anderson, this community offers quick commutes to shopping, dining, and entertainment. Homeowners will enjoy fantastic onsite amenities such as a pool and cabana, pickleball courts, a playground, and more. Join the interest list today. Each of our homes is built with innovative, energy-efficient features designed to help you enjoy more savings, better health, real comfort and peace of mind.
    39 days
    |
    32
    |
    1
    |

    Likely to sell faster than

    Zillow last checked:

    Listing updated:

    Listed by:

    Kelly Jo Hard 864-659-3220,

    MTH SC Realty, LLC

    Source: WUMLS,MLS#: 20302268MLS LogoOriginating MLS: Western Upstate Association of Realtors

      Facts & features

      Interior

      Bedrooms & bathrooms
      • Bedrooms: 4
      • Bathrooms: 3
      • Full bathrooms: 2
      • 1/2 bathrooms: 1
      Rooms
      • Room types: Laundry, Loft, Office
      Other
      • Dimensions: 10x11
      Other
      • Dimensions: 10x11
      Other
      • Dimensions: 10x12
      Great room
      • Level: Main
      • Dimensions: 13x16
      Heating
      • Central, Electric
      Cooling
      • Central Air, Electric
      Appliances
      • Included: Built-In Oven, Dryer, Dishwasher, Disposal, Microwave, Refrigerator
      Features
      • Bathtub, Dual Sinks, Fireplace, Bath in Primary Bedroom, Pull Down Attic Stairs, Smooth Ceilings, Solid Surface Counters, Separate Shower, Upper Level Primary, Walk-In Closet(s), Window Treatments, Loft
      • Flooring: Carpet, Ceramic Tile, Hardwood, Vinyl
      • Windows: Blinds
      • Basement: None
      • Has fireplace: Yes
      • Fireplace features: Gas Log
      Interior area
      • Living area range: 2250-2499 Square Feet

      Property

      Parking
      • Total spaces: 2
      • Parking features: Attached, Garage
      • Attached garage spaces: 2
      Features
      • Levels: Two
      • Stories: 2
      • Patio & porch: Patio
      • Exterior features: Patio
      • Pool features: Community
      Lot
      • Features: Level, Outside City Limits, Subdivision
      Details
      • Parcel number: 2410801165

      Construction

      Type & style
      • Home type: SingleFamily
      • Architectural style: Craftsman,Other,See Remarks
      • Property subtype: Single Family Residence
      Materials
      • Cement Siding
      • Foundation: Slab
      • Roof: Architectural,Shingle
      Condition
      • Under Construction

      Utilities & green energy

      • Sewer: Public Sewer
      • Water: Public

      Community & HOA

      Community
      • Features: Playground, Pool
      • Subdivision: Riverwood Farm
      HOA
      • Has HOA: Yes
      Location
      • Region: Piedmont

      Financial & listing details

      • Date on market: 6/19/2026
      • Listing agreement: Exclusive Right To Sell

        Estimated market value

        $392,900

        $373,000 - $413,000

        $1,908/mo

        Price history

        DateEventPrice
        6/22/2026Pending sale$399,900
        Source: SAR as distributed by MLS GRID #338687 Report a problem
        6/19/2026Listed for sale$399,900
        Source: WUMLS #20302268 Report a problem
        6/17/2026Pending sale$399,900
        Source: Greater Greenville AOR #1595152 Report a problem
        6/17/2026Listed for sale$399,900
        Source: Greater Greenville AOR #1595152 Report a problem
        6/17/2026Listing removed$399,900
        Source: Meritage Homes Report a problem
        6/3/2026Listed for sale$399,900-1.5%
        Source: Meritage Homes Report a problem
        4/24/2026Listing removed$405,830
        Source: Meritage Homes Report a problem
        4/22/2026Listed for sale$405,830
        Source: Meritage Homes Report a problem

        Public tax history

        Tax history is unavailable.

        Monthly payment

        Est. payment

        Payment breakdown

        Explore the cost of this home by adjusting the details. Changes won't be saved.
        All calculations are estimates and provided by Zillow, Inc. for informational purposes only. Actual amounts may vary.
        HOA fees may include property taxes on listings classified as Co-Ops. Contact the listing agent and/or owner for fee details.
        Mortgage interest rates are dependent on a number of factors, including credit score, down payment, and repayment length. Interest rate data provided by Zillow Group Marketplace, Inc. as of 1/1/1970 from various mortgage lenders with which we have lead or other similar arrangements; the Estimated Payment is an average of those rates.
        See how much you could borrow to make a competitive offer.

        Climate risks

        Neighborhood: 29673

        Getting around

        31 / 100
        Car-Dependent
        16 / 100
        Somewhat Bikeable

        Nearby schools

        GreatSchools rating
        Schools provided by the listing agent
        • Elementary: Spearman Elem
        • Middle: Wren Middle
        • High: Wren High

        Source: WUMLS. This data may not be complete. We recommend contacting the local school district to confirm school assignments for this home.

        A local agent can set up tours, give advice and negotiate with sellers.

        A local lender can help you make sure your offer is ready when you are.

        Browse local experts

        Similar homes