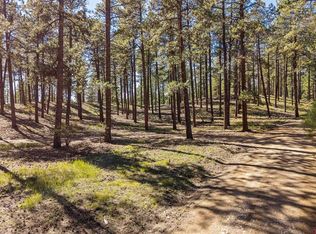
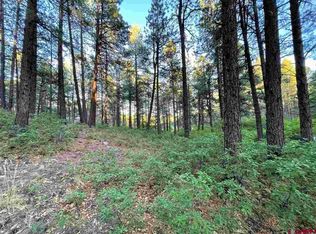
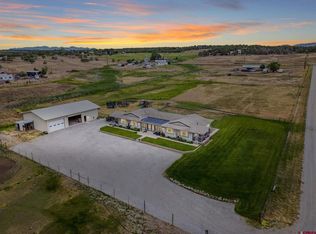
Discover this well-built custom home, constructed in 2002, featuring beautiful log accents, tile flooring, Andersen windows, and a cozy wood stove. Thoughtfully designed, the main home offers 2 bedrooms plus an office, with a comfortable and functional floor plan. The main level features a spacious primary bedroom and bath, an open kitchen and living area, laundry room, half bath, and a cozy reading or TV nook. A beautiful log staircase leads to the upper level, where you'll find an additional bedroom, office, and Jack-and-Jill bathroom. Covered front and back porches provide inviting spaces to relax and enjoy the peaceful surroundings. The main residence offers approximately 1,754 square feet of comfortable living space, with an additional 793-square-foot loft above the garage, as per the county assessor. The oversized, heated garage is a standout feature, offering plenty of room for vehicles, hobbies, projects, and recreational toys, along with the convenience of a 3/4 bathroom. Situated on 4.2 usable acres, this property offers space, privacy, and versatility. Additional improvements include an RV carport, a three-bay wood storage structure or carport, and a separate tool shed, providing plenty of storage for equipment and outdoor gear. Bring your horses and create a hobby farm! Whether you're looking for a peaceful retreat, room to pursue your hobbies, or simply a place to enjoy the beauty of Southwest Colorado, this property offers a wonderful combination of comfort, character, and functionality. Come experience all it has to offer! An additional 3.2-acre lot adjacent to the home is for sale separately on the MLS.
Active
$945,000
352 Badger Road, Bayfield, CO 81122
3beds
2,547sqft
Stick Built
Built in 2002
4.2 Acres Lot
$920,400 Zestimate®
$371/sqft
$-- HOA
What's special
Rv carportOversized heated garageBeautiful log accentsSeparate tool shedBeautiful log staircaseTile flooringLaundry room
- 20 days
- 743
- 46
Likely to sell faster than
Zillow last checked:
Listing updated:
Listed by:
Michelle Brown 970-759-6958,
Blackmore Group
Source: CREN,MLS#: 839741
Facts & features
Interior
Bedrooms & bathrooms
- Bedrooms: 3
- Bathrooms: 4
- Full bathrooms: 1
- 3/4 bathrooms: 2
- 1/2 bathrooms: 1
Primary bedroom
- Level: Lower
Dining room
- Features: Kitchen/Dining
Heating
- Boiler, Thermal Storage, Wood Stove
Appliances
- Included: Dishwasher, Disposal, Microwave, Oven-Wall, Range Top, Refrigerator
Features
- Part Furnished
- Flooring: Carpet-Partial, Tile
- Windows: Window Coverings, Vinyl
- Has fireplace: Yes
- Fireplace features: Wood Burning Stove, Wood Stove
Interior area
- Total structure area: 2,547
- Total interior livable area: 2,547 sqft
Video & virtual tour
Property
Parking
- Total spaces: 6
- Parking features: Detached Garage, Garage Door Opener, Heated Garage
- Garage spaces: 2
- Carport spaces: 4
- Covered spaces: 6
Features
- Levels: Two
- Stories: 2
- Patio & porch: Covered Porch, Deck
- Exterior features: Gas Grill
Lot
- Size: 4.2 Acres
Details
- Additional structures: Garage(s), RV/Boat Storage, Shed(s), Woodshed, Shed/Storage
- Parcel number: 567517406002
Construction
Type & style
- Home type: SingleFamily
- Architectural style: Cabin
- Property subtype: Stick Built
- Attached to another structure: Yes
Materials
- Wood Siding
- Foundation: Slab
- Roof: Metal
Condition
- New construction: No
- Year built: 2002
Utilities & green energy
- Sewer: Septic Tank
- Water: Well
- Utilities for property: Cable Connected, Internet, Phone - Cell Reception, Phone Connected, Propane-Tank Leased
Community & HOA
Community
- Subdivision: Timberdale
HOA
- Has HOA: Yes
- HOA name: Timberdale Ranch
Location
- Region: Bayfield
Financial & listing details
- Price per square foot: $371/sqft
- Tax assessed value: $721,680
- Annual tax amount: $2,908
- Date on market: 10/13/2026
Estimated market value
$920,400
$874,000 - $966,000
$2,854/mo
Price history
| Date | Event | Price |
|---|---|---|
| 10/13/2026 | Listed for sale | $945,000$371/sqft |
Source:  CREN #839741 Report a problem | ||
Public tax history
| Year | Property taxes | Tax assessment |
|---|---|---|
| 2025 | $1,866 +10.3% | $45,110 +12.2% |
| 2024 | $1,691 +22.3% | $40,200 -3.6% |
| 2023 | $1,383 -4% | $41,700 +38.3% |
| 2022 | $1,440 | $30,160 -2.8% |
| 2021 | -- | $31,030 +17.8% |
| 2020 | $1,122 +11.6% | $26,350 |
| 2019 | $1,005 | $26,350 +4.4% |
| 2018 | $1,005 | $25,240 |
| 2017 | $1,005 -0.4% | $25,240 -0.8% |
| 2016 | $1,008 +28.9% | $25,450 |
| 2015 | $782 | $25,450 +4.1% |
| 2014 | -- | $24,440 |
| 2013 | -- | $24,440 -9.4% |
| 2012 | -- | $26,990 |
| 2011 | -- | $26,990 -5.6% |
| 2010 | -- | $28,580 |
| 2009 | -- | $28,580 -4.6% |
| 2008 | -- | $29,970 +12.1% |
| 2007 | -- | $26,730 +0.1% |
| 2005 | -- | $26,700 |
Find assessor info on the county website
Monthly payment
Est. payment
Payment breakdown
Explore the cost of this home by adjusting the details. Changes won't be saved.Climate risks
Neighborhood: 81122
Nearby schools
Schools provided by the listing agent
- Elementary: Bayfield K-5
- Middle: Bayfield 6-8
- High: Bayfield 9-12
Source: CREN. This data may not be complete. We recommend contacting the local school district to confirm school assignments for this home.

Similar homes
- $900,0002 bd2 ba2.1k sqft13862 County Road 502, Bayfield, CO 81122For Sale
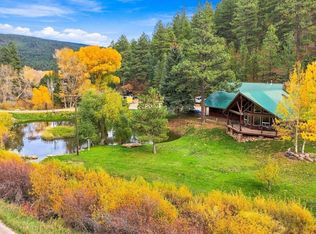
 MLS ID #840115, Ashley Blackmore. CREN
- $998,0002 bd3 ba2.2k sqft2456 Gem Lane, Bayfield, CO 81122For Sale
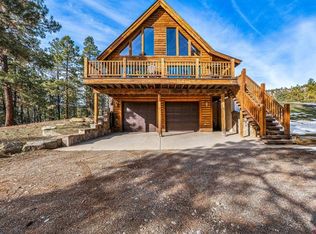 MLS ID #833638, Jerome Bleger. CREN
- $897,5003 bd3 ba2.4k sqft250 Heartwood Lane, Bayfield, CO 81122For Sale
 MLS ID #837891, Joe Clair. CREN
- $835,0004 bd4 ba3.1k sqft142 Jacks Lane, Bayfield, CO 81122For Sale
 MLS ID #837057, Taylor Leeder. CREN
- $965,0003 bd3 ba2.2k sqft7156 County Road 240, Durango, CO 81301For SaleMLS ID #839637, Karen Steiner. CREN
- $925,0003 bd3 ba2.7k sqft509 Hilltop Drive, Bayfield, CO 81122For SaleMLS ID #839605, Gabi Bergstrom. CREN
- $599,0005 bd2 ba2.8k sqft1865 County Road 502, Bayfield, CO 81122For SaleMLS ID #839987, Brett Rosenbaugh. CREN
- $650,0003 bd2 ba1.5k sqft2277 Bear Creek Canyon Road, Bayfield, CO 81122For SaleMLS ID #840020, Justin Osborn. CREN
- $695,0004 bd3 ba2.8k sqft518 Dove Ranch Road, Bayfield, CO 81122For SaleMLS ID #840078, Isaac Fleener. CREN
- $799,0004 bd4 ba2.5k sqft800 Heartwood Lane #17, Bayfield, CO 81122For SaleMLS ID #839687, Amber Johnson. CREN
- $1,079,0003 bd2 ba2.5k sqft7351 County Road 523, Bayfield, CO 81122For SaleMLS ID #837473, Rachel Sadler. CREN
- $649,0003 bd3 ba2k sqft59 Wasinger Drive, Bayfield, CO 81122For SaleMLS ID #839354, Martin Brenner. CREN
- $899,0004 bd2 ba2.7k sqft3581 County Road 228, Durango, CO 81301For SaleMLS ID #839553, Cody Robertson. CREN
- $1,265,0003 bd4 ba2.8k sqft540 Bald Eagle Road, Bayfield, CO 81122For SaleMLS ID #838996, Andy Langefels. CREN
- $599,9004 bd2 ba3.4k sqft8684 CR 510, Bayfield, CO 81122For SaleMLS ID #838034, Jeremiah Aukerman. CREN
- $999,5003 bd3 ba2.4k sqft167 Hollow Ridge Road, Durango, CO 81301For SaleMLS ID #836835, Hal Lott. CREN
- $974,9003 bd3 ba2.6k sqft2353 CR 513, Ignacio, CO 81137For SaleMLS ID #836718, Micah Owen. CREN
- $995,0002 bd2 ba1.8k sqft1165 Lake View Drive, Vallecito Lake/Bayfield, CO 81122For SaleMLS ID #837414, Brooke Phillips. CREN
- $899,9003 bd3 ba3.1k sqft1135 Stagecoach, Durango, CO 81301For SaleMLS ID #839290, Stuart Way. CREN
