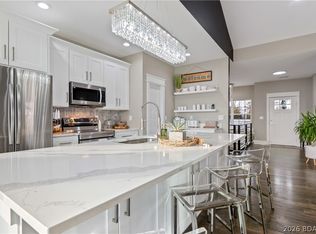
Completely remodeled 3428sqft Golf Course home with Four Seasons amenities (indoor pool, boat ramps, and more)! A perfect family retreat or vacation rental. Every detail has been updated: carpet replaced throughout with durable LVP flooring, fresh paint, new fixtures, and fully renovated bathrooms. The primary suite features a spa-like walk-in tiled shower, a new second closet, and an updated closet system. The second bath is entirely new, from vanity to shower enclosure to flooring. The lower level was expanded to enlarge the spacious second living area, and added a new half bath. There are two additional bedrooms on lower level, and a fully redone third full bath. A large storage/utility room offers bonus flexibility — ideal as a workshop. Step out from the lower living area to a newly landscaped backyard with lighting and a firepit, perfect for cool evenings. The oversized 3-car garage includes an extended third bay, great for a golf simulator or shop space. New roof, newer water heater, and newer HVAC provide peace of mind. Great location on the 8th hole at The Ridge Golf Course at Top of Horseshoe Bend, so you'll miss all the HH traffic, and just minutes from the Famous Strip!
For sale
Price cut: $20.1K (10/23)
$604,900
352 Duckhead Rd, Lake Ozark, MO 65049
5beds
3,000sqft
Single Family Residence
Built in 2003
0.63 Acres Lot
$584,500 Zestimate®
$202/sqft
$63/mo HOA
What's special
Fresh paintNew roofNew fixturesFully renovated bathroomsDurable lvp flooring
- 52 days
- 498
- 18
Zillow last checked:
Listing updated:
Listed by:
JEAN-CHRISTOPHE TORRES (573)348-9898,
Keller Williams L.O. Realty
Source: Bagnell Dam AOR,MLS#: 3589940Originating MLS: Bagnell Dam Association Of Realtors
Facts & features
Interior
Bedrooms & bathrooms
- Bedrooms: 5
- Bathrooms: 4
- Full bathrooms: 3
- 1/2 bathrooms: 1
Heating
- Ductless, Electric, Heat Pump
Cooling
- Central Air, Ductless
Appliances
- Included: Dishwasher, Microwave, Range, Refrigerator, Stove
- Laundry: Washer Hookup, Dryer Hookup
Features
- Fireplace, Vaulted Ceiling(s), Walk-In Closet(s), Walk-In Shower
- Flooring: Luxury Vinyl Plank
- Basement: Finished,Walk-Out Access
- Number of fireplaces: 1
- Fireplace features: One
Interior area
- Total structure area: 3,428
- Total interior livable area: 3,000 sqft
Video & virtual tour
Property
Parking
- Total spaces: 3
- Parking features: Attached, Garage, Garage Door Opener, Parking Available
- Attached garage spaces: 3
Accessibility
- Accessibility features: Low Threshold Shower
Features
- Patio & porch: Deck
- Exterior features: Concrete Driveway, Deck, Storage
- Pool features: Community, Indoor
- Has view: Yes
- Waterfront features: Lake Privileges
Lot
- Size: 0.63 Acres
- Dimensions: 261 x 129 x 192 x 115
- Features: Near Golf Course, On Golf Course, Views
Details
- Parcel number: 01702600000002038000
- Zoning description: Residential
Construction
Type & style
- Home type: SingleFamily
- Property subtype: Single Family Residence
Materials
- Brick, Vinyl Siding
- Foundation: Poured
Condition
- Updated/Remodeled
- Year built: 2003
- Major remodel year: 2026
Utilities & green energy
- Sewer: Community/Coop Sewer
- Water: Public
Community & HOA
Community
- Features: Boat Facilities, Clubhouse, Fitness Center, Playground, Pickleball, Pool, Tennis Court(s), Community Pool
- Subdivision: Seasons Ridge
HOA
- Has HOA: Yes
- Services included: Reserve Fund
- HOA fee: $750 annually
Location
- Region: Lake Ozark
Financial & listing details
- Price per square foot: $202/sqft
- Tax assessed value: $870
- Annual tax amount: $2,690
- Date on market: 9/4/2026
- Cumulative days on market: 53 days
- Inclusions: Fridge, stove, dishwasher, microwave
- Ownership: Fee Simple,
- Road surface type: Asphalt, Paved
Estimated market value
$584,500
$555,000 - $614,000
$3,195/mo
Price history
| Date | Event | Price |
|---|---|---|
| 10/23/2026 | Price change | $604,900-3.2%$202/sqft |
Source: Bagnell Dam AOR #3589940 Report a problem | ||
| 10/1/2026 | Price change | $625,000-3.1%$208/sqft |
Source: Bagnell Dam AOR #3589940 Report a problem | ||
| 9/4/2026 | Listed for sale | $645,000+67.5%$215/sqft |
Source: Bagnell Dam AOR #3589940 Report a problem | ||
| 6/15/2026 | Sold | -- |
Source: Bagnell Dam AOR #3587424 Report a problem | ||
| 5/23/2026 | Contingent | $385,000$128/sqft |
Source: Bagnell Dam AOR #3587424 Report a problem | ||
| 5/20/2026 | Listed for sale | $385,000$128/sqft |
Source: Bagnell Dam AOR #3587424 Report a problem | ||
Public tax history
| Year | Property taxes | Tax assessment |
|---|---|---|
| 2025 | $40 -0.4% | $870 |
| 2024 | $40 +0.1% | $870 |
| 2023 | $40 +1.8% | $870 |
| 2022 | $40 +7.5% | $870 |
| 2021 | $37 -0.7% | $870 |
| 2020 | $37 -88.7% | $870 |
| 2019 | $327 0% | $870 |
| 2018 | $327 | $870 |
| 2017 | $327 +0% | $870 |
| 2016 | $327 +0.2% | $870 |
| 2015 | $326 | $870 |
| 2014 | $326 | $870 |
| 2013 | $326 | $870 -94% |
| 2012 | -- | $14,440 -20% |
| 2010 | -- | $18,050 |
| 2009 | -- | $18,050 |
| 2008 | -- | $18,050 |
| 2007 | -- | $18,050 |
Find assessor info on the county website
Monthly payment
Est. payment
Payment breakdown
Explore the cost of this home by adjusting the details. Changes won't be saved.Climate risks
Neighborhood: 65049
Nearby schools
Schools provided by the listing agent
- District: School Of The Osage
Source: Bagnell Dam AOR. This data may not be complete. We recommend contacting the local school district to confirm school assignments for this home.
Similar homes
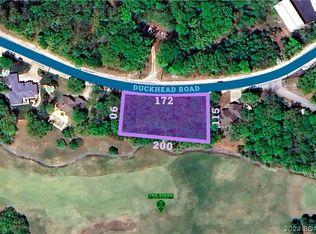
- $589,9005 bd3 ba3.2k sqft124 Palmer Dr, Lake Ozark, MO 65049For Sale
 MLS ID #3587051, ED SCHMIDT-TEAM, EXP Realty, LLC. Bagnell Dam AOR
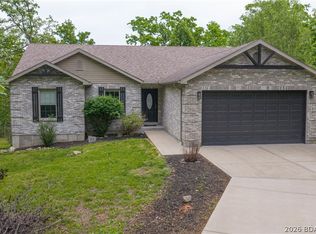
 - $599,0004 bd3 ba2.7k sqft118 Willow Ridge Pt #1A, Lake Ozark, MO 65049For Sale
 MLS ID #3588592, JEAN-CHRISTOPHE TORRES, Keller Williams L.O. Realty. Bagnell Dam AOR
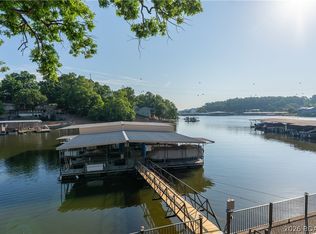
 - $689,9005 bd7 ba2.6k sqft1111 Ginger Rd, Lake Ozark, MO 65049For Sale
 MLS ID #3589971, ED SCHMIDT-TEAM, EXP Realty, LLC. Bagnell Dam AOR
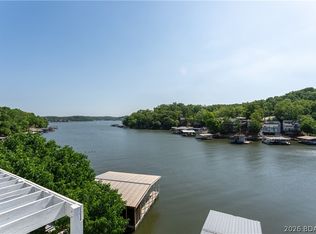
 - $550,0005 bd3 ba3.4k sqft190 Flynn Rd, Lake Ozark, MO 65049For Sale
 MLS ID #3589782, KAREN JOANN MCFARLAND, Keller Williams L.O. Realty. Bagnell Dam AOR
 - $528,9003 bd3 ba1.7k sqft133 Wye Dr, Lake Ozark, MO 65049For Sale
 MLS ID #26044296, Katelyn L Dampier, Keller Williams Local. MARIS
