Skip main navigation
Active
  • Listed by: EXP Realty
    $474,000

    352 East Road, Hampstead, NH 03841

    2beds
    1,530sqft
    : 
    Ranch
    Built in 1952
    1.77 Acres Lot
    $462,600 Zestimate®
    $310/sqft
    $-- HOA

    What's special

    Brand new decksRaised garden bedsNewly installed privacy fenceCustom built-insDetailed woodworkTimeless architectural touchesNatural light
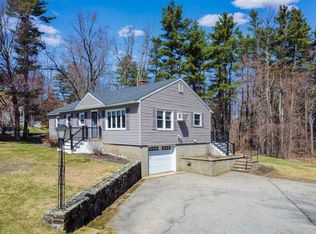
    Filled with warmth, natural light, and valuable updates throughout, this move-in-ready home offers the kind of feeling buyers hope for the second they pull into the driveway. The spaces feel cozy without feeling small, comfortable without sacrificing character, and thoughtfully designed in a way that instantly feels like home. Detailed woodwork, custom built-ins, solid wood cabinetry, and timeless architectural touches create a sense of warmth and personality that is becoming harder and harder to find. The flexible layout offers two bedrooms plus a bonus room that has been used as a third bedroom for years, creating additional space for guests, a home office, playroom, or changing lifestyle needs. Sliding doors off the living room open to a sun-filled balcony overlooking the private backyard, while brand new decks, wrought iron railings, raised garden beds, and a newly installed privacy fence create outdoor spaces that feel just as inviting as the inside of the home. The updates here are extensive and important. Roof, siding, windows, gutters, shutters, appliances, oil tank, electrical panel, well pump, and water filtration system have all been updated in recent years, while both bathrooms have been beautifully renovated very recently. This is the kind of home where you can picture yourself living almost immediately. The kind where friends gather in the kitchen, holidays feel a little more special, and you catch yourself smiling because you genuinely feel proud to call it home.
    3 days
    |
    4,267
    |
    411
    |

    Zillow last checked:

    Listing updated:

    Listed by:

    Molly Smith,

    EXP Realty Cell:508-980-9042

    Source: PrimeMLS,MLS#: 5090263MLS Logo

    Tour with a local agent

      Facts & features

      Interior

      Bedrooms & bathrooms
      • Bedrooms: 2
      • Bathrooms: 2
      • Full bathrooms: 1
      • 3/4 bathrooms: 1
      Heating
      • Oil
      Cooling
      • Other
      Appliances
      • Laundry: Laundry Hook-ups, In Basement
      Features
      • Dining Area, Kitchen/Dining, Living/Dining, Indoor Storage
      • Flooring: Wood
      • Basement: Concrete,Unfinished,Walkout,Exterior Entry,Walk-Out Access
      • Number of fireplaces: 1
      • Fireplace features: 1 Fireplace
      Interior area
      • Total structure area: 1,539
      • Total interior livable area: 1,530 sqft
      • Finished area above ground: 1,242
      • Finished area below ground: 288

      Property

      Parking
      • Total spaces: 1
      • Parking features: Paved
      • Garage spaces: 1
      Features
      • Levels: Two
      • Stories: 2
      • Patio & porch: Patio
      • Exterior features: Deck, Storage
      • Fencing: Partial
      • Frontage length: Road frontage: 9
      Lot
      • Size: 1.77 Acres
      • Features: Landscaped
      Details
      • Parcel number: HMSDM00014B000066L000000
      • Zoning description: Res

      Construction

      Type & style
      • Home type: SingleFamily
      • Architectural style: Ranch
      • Property subtype: Ranch
      Materials
      • Wood Frame
      • Foundation: Concrete
      • Roof: Asphalt Shingle
      Condition
      • New construction: No
      • Year built: 1952

      Utilities & green energy

      • Electric: 200+ Amp Service
      • Sewer: Septic Tank
      • Utilities for property: Cable

      Community & HOA

      Location
      • Region: Hampstead

      Financial & listing details

      • Price per square foot: $310/sqft
      • Tax assessed value: $382,200
      • Annual tax amount: $7,296
      • Date on market: 5/21/2026
      • Exclusions: Personal belongings, wall decor, washer/dryer, and bee door knocker.
      • Road surface type: Paved
      Get pre-qualifiedBe ready to make an offer.
      Connect with an agentGet info on this home, tour, and more.
      Calculate monthly paymentSee if you can afford this home.

        Estimated market value

        $462,600

        $439,000 - $486,000

        $3,200/mo

        Price history

        DateEventPrice
        5/21/2026Listed for sale$474,000+77.5%$310/sqft
        Source: PrimeMLS #5090263 Report a problem
        5/1/2020Sold$267,000+2.7%$175/sqft
        Source: PrimeMLS #4800997 Report a problem
        4/11/2020Listed for sale$259,900+42.8%$170/sqft
        Source: RE/MAX Synergy #4800997 Report a problem
        8/17/2012Sold$182,000-8.9%$119/sqft
        Source: Public Record Report a problem
        6/2/2012Price change$199,800-7%$131/sqft
        Source: PbBrooks Realty, LLC #71374050 Report a problem
        5/15/2012Price change$214,900-2.3%$140/sqft
        Source: PbBrooks Realty, LLC #71374050 Report a problem
        4/28/2012Listed for sale$219,900$144/sqft
        Source: PbBrooks Realty, LLC #71374050 Report a problem

        Public tax history

        YearProperty taxesTax assessment
        2024$7,086 +9.6%$382,200 +50.4%
        2023$6,464 +7.4%$254,100
        2022$6,017 +10.7%$254,100 +0.7%
        2020$5,437 +23%$252,300 +38.2%
        2016$4,419 +7.9%$182,600
        2015$4,096 $182,600
        2014$4,096 -1.2%$182,600 -20.2%
        2006$4,144 $228,700

        Find assessor info on the county website

        Monthly payment

        Est. payment

          Payment breakdown

          Explore the cost of this home by adjusting the details. Changes won't be saved.
          All calculations are estimates and provided by Zillow, Inc. for informational purposes only. Actual amounts may vary.
          HOA fees may include property taxes on listings classified as Co-Ops. Contact the listing agent and/or owner for fee details.
          Mortgage interest rates are dependent on a number of factors, including credit score, down payment, and repayment length. Interest rate data provided by Zillow Group Marketplace, Inc. as of 1/1/1970 from various mortgage lenders with which we have lead or other similar arrangements; the Estimated Payment is an average of those rates.
          See how much you could borrow to make a competitive offer.

          Climate risks

          Neighborhood: 03841

          Getting around

          7 / 100
          Car-Dependent
          32 / 100
          Somewhat Bikeable

          Nearby schools

          GreatSchools rating
          Schools provided by the listing agent
          • Elementary: Hampstead Central School
          • Middle: Hampstead Middle School
          • High: Pinkerton Academy

          Source: PrimeMLS. This data may not be complete. We recommend contacting the local school district to confirm school assignments for this home.

          A local agent can set up tours, give advice and negotiate with sellers.

          Browse local experts

          Similar homes

          Skip to the end of the carouselSkip to the beginning of the carousel