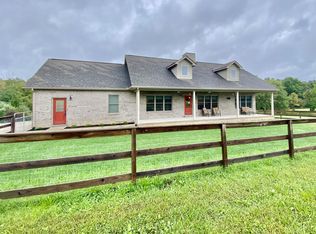
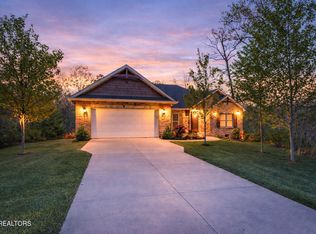
Mt View! Come look at this rare opportunity on the 8.31 groomed acres with scenic Pond! This property has 2 homes for the family looking to have your family or friends as your neighbors! The main home has covered front porch, vaulted ceilings, solid surface countertops, ceiling fans, Hardwood flooring & Tile throughout! Natural gas kitchen stove! Split 2 bedrooms with 2 full baths. Master has step in tile shower. 2 Tubular lights! Cozy gas fireplace for those cozy nights! Oversized attached garage! Back deck is great for outdoor entertaining. Large kitchen pantry. Whole house Culigan water filtration system! Oversized laundry room with cabinets. Enjoy the beautiful Southern Mt. View from living room and primary bedroom! The 2nd home is a 2021 Manufactured home that is like brand new! Electric heat & air. 3 bed, 2 full baths with split bedrooms. Open floor plan with recessed lighting throughout! Large kitchen island. Front deck, rear deck overlooks stocked pond with aerator as well as stunning Mt View and green lush acreage for your horses to graze on. Barn with gated & fenced acreage for farm animals offers electric and water! Detached Garage/storage shed! What else could you ask for? It's ready to occupy at closing! This information is Deemed reliable yet not Guaranteed. Buyers to verify all information.
Pending
Price cut: $75K (4/30)
$600,000
352 Eli Ford Rd, Crossville, TN 38571
3beds
1,720sqft
Est.: Get pre-qualified
Single Family Residence
Built in 2017
8.31 Acres Lot
$-- Zestimate®
$349/sqft
$-- HOA
What's special
- 47 days |
- 2,068 |
- 142 |
Zillow last checked:
Listing updated:
Listed by:
Shelley L Marshall,
First Realty Company 931-484-1005,
Amber Marshall 865-257-9307,
First Realty Company
Source: East Tennessee Realtors,MLS#: 1336385
Facts & features
Interior
Bedrooms & bathrooms
- Bedrooms: 3
- Bathrooms: 2
- Full bathrooms: 2
Rooms
- Room types: Bonus Room
Heating
- Central, Natural Gas, Electric
Cooling
- Central Air, Ceiling Fan(s)
Appliances
- Included: Dishwasher, Range, Refrigerator
Features
- Cathedral Ceiling(s), Bonus Room
- Flooring: Hardwood
- Basement: Crawl Space
- Number of fireplaces: 1
- Fireplace features: Gas Log
Interior area
- Total structure area: 1,720
- Total interior livable area: 1,720 sqft
Property
Parking
- Total spaces: 3
- Parking features: Garage Door Opener, Detached
- Garage spaces: 3
Features
- Has view: Yes
- View description: Mountain(s), Country Setting
- Waterfront features: Pond
Lot
- Size: 8.31 Acres
- Features: Irregular Lot
Details
- Additional structures: Barn(s)
- Parcel number: 103 024.04
Construction
Type & style
- Home type: SingleFamily
- Architectural style: Traditional
- Property subtype: Single Family Residence
Materials
- Vinyl Siding, Frame
Condition
- Year built: 2017
Utilities & green energy
- Sewer: Septic Tank
- Water: Public
Community & HOA
Location
- Region: Crossville
Financial & listing details
- Price per square foot: $349/sqft
- Date on market: 4/13/2026
- Listing terms: New Loan,Cash,Conventional
Estimated market value
Not available
Estimated sales range
Not available
Not available
Price history
| Date | Event | Price |
|---|---|---|
| 5/26/2026 | Pending sale | $600,000$349/sqft |
Source:  East Tennessee Realtors #1336385 Report a problem East Tennessee Realtors #1336385 Report a problem | ||
| 4/30/2026 | Price change | $600,000-11.1%$349/sqft |
Source: East Tennessee Realtors #1336385 Report a problem | ||
| 4/13/2026 | Listed for sale | $675,000+74.8%$392/sqft |
Source: East Tennessee Realtors #1336385 Report a problem | ||
| 11/30/2021 | Sold | $386,100+1.6%$224/sqft |
Source: East Tennessee Realtors #1168734 Report a problem | ||
| 9/30/2021 | Pending sale | $379,900$221/sqft |
Source: East Tennessee Realtors #1168734 Report a problem | ||
| 9/27/2021 | Listed for sale | $379,900$221/sqft |
Source: East Tennessee Realtors #1168734 Report a problem | ||
Public tax history
Tax history is unavailable.
Monthly payment
Est. payment$--/mo
Payment breakdown
Explore the cost of this home by adjusting the details. Changes won't be saved.
All calculations are estimates and provided by Zillow, Inc. for informational purposes only. Actual amounts may vary.
HOA fees may include property taxes on listings classified as Co-Ops. Contact the listing agent and/or owner for fee details.
Mortgage interest rates are dependent on a number of factors, including credit score, down payment, and repayment length. Interest rate data provided by Zillow Group Marketplace, Inc. as of 1/1/1970 from various mortgage lenders with which we have lead or other similar arrangements; the Estimated Payment is an average of those rates.
See how much you could borrow to make a competitive offer.
Climate risks
Neighborhood: 38571
Nearby schools
GreatSchools rating
- 7/10Crab Orchard Elementary SchoolGrades: PK-8Distance: 3.5 mi
- 5/10Stone Memorial High SchoolGrades: 9-12Distance: 7.2 mi
Schools provided by the listing agent
- Elementary: Crab Orchard
- High: Stone Memorial
Source: East Tennessee Realtors. This data may not be complete. We recommend contacting the local school district to confirm school assignments for this home.
A local agent can set up tours, give advice and negotiate with sellers.


- Tennessee
- Cumberland County
- Crossville
- 38571
- 352 Eli Ford Rd
Nearby cities
Nearby neighborhoods
Nearby zip codes
Other Crossville Topics
