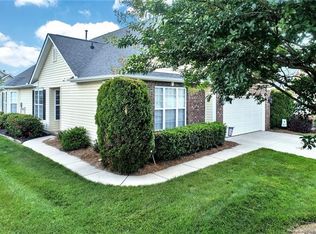
Located in the heart of Fort Mill! Original owners have meticulously maintained this home! Lots of community amenities w/ small community feel! 12000 HSF Clubhouse includes: Fitness Center, Hobby Rooms, Library, Billiard Room, outdoor W/Pool, Spa/hot tub, Tennis Court, Pickle-Ball, Golf Practice Net, Shuffleboard, & Bocce Ball. Located close to Parks, Shopping, 3 Golf Courses & Ann Springs Green-Way. Open floor plan! Kitchen includes lots of cabinet space, Corian countertops, tile backsplash, Plantation shutters! Non-slip flooring in garage along w/ lots of storage! Newer light fixtures and 3 ceiling fans, high quality storm doors in front & back, Built-in cabinets in family room! Primary Bedroom features a luxury bathroom suite stand-up shower & dual sink vanity, glass enclosed shower, and walk-in closet. The 2nd bedroom is being used as an at-home office/sitting room. Backs up to trees, titled patio and awning with remote! In-ground irrigation and water filtration system throughout!
Closed
$365,000
352 Garnet Ct, Fort Mill, SC 29708
2beds
1,389sqft
Townhouse
Built in 2006
0.06 Acres Lot
$347,600 Zestimate®
$263/sqft
$2,253 Estimated rent
Home value
$347,600
$330,000 - $365,000
$2,253/mo
Zestimate® history
Owner options
List your home for rent
$2,253/mo
Rent Zestimate®
Find your next renter with Zillow Rental Manager. Plus, with online applications, you can quickly screen prospective tenants – for free.
$2,253/mo
Rent Zestimate®
Refinance and save
$3,231/mo
Est. payment
Refinancing to a lower rate could help reduce your monthly payments and save thousands over the life of the loan.
$3,231/mo
Est. payment
Explore your selling options
Work with a Zillow partner agent
Leverage their expertise and Zillow's premium Showcase listings to get your home seen by more buyers.
Get startedList with your own agent
Get your home in front of millions of buyers by listing it on Zillow.
Learn how to do itSell it yourself
Take full control of how buyers see your home on Zillow by listing For Sale by Owner (FSBO).
List your homeWhat's special
Tennis courtBuilt-in cabinetsWalk-in closetHigh quality storm doorsHeart of fort millBilliard roomPlantation shutters
Zillow last checked:
Listing updated:
Listed by:
Diane Brooks DianeBrooks2560@gmail.com,
NorthGroup Real Estate LLC
Bought with:
Robert MacLeod
Boston MacLeod Realty
Source: Canopy MLS as distributed by MLS GRID,MLS#: 4098097
Facts & features
Interior
Bedrooms & bathrooms
- Bedrooms: 2
- Bathrooms: 2
- Full bathrooms: 2
- Main level bedrooms: 2
Primary bedroom
- Features: Ceiling Fan(s), Walk-In Closet(s)
- Level: Main
- Area: 210 Square Feet
- Dimensions: 15' 0" X 14' 0"
Primary bedroom
- Level: Main
Bedroom s
- Features: Attic Stairs Pulldown
- Level: Main
- Area: 120 Square Feet
- Dimensions: 12' 0" X 10' 0"
Bedroom s
- Level: Main
Bathroom full
- Features: Ceiling Fan(s), Garden Tub
- Level: Main
Bathroom full
- Level: Main
Bathroom full
- Level: Main
Bathroom full
- Level: Main
Dining room
- Features: Built-in Features, Open Floorplan
- Level: Main
- Dimensions: 12' 10" X 0' 0"
Dining room
- Level: Main
Family room
- Features: Built-in Features, Ceiling Fan(s)
- Level: Main
- Area: 238 Square Feet
- Dimensions: 14' 0" X 17' 0"
Family room
- Level: Main
Kitchen
- Features: Open Floorplan
- Level: Main
- Area: 168 Square Feet
- Dimensions: 12' 0" X 14' 0"
Kitchen
- Level: Main
Laundry
- Features: Built-in Features
- Level: Main
- Area: 60 Square Feet
- Dimensions: 10' 0" X 6' 0"
Laundry
- Level: Main
Heating
- Central, Forced Air, Natural Gas
Cooling
- Ceiling Fan(s), Central Air, Electric
Appliances
- Included: Dishwasher, Disposal, Dryer, Electric Cooktop, Electric Oven, Electric Range, Gas Water Heater, Microwave, Refrigerator, Self Cleaning Oven, Washer
- Laundry: Laundry Room, Main Level
Features
- Open Floorplan, Pantry, Walk-In Closet(s), Walk-In Pantry
- Flooring: Hardwood, Vinyl
- Doors: Insulated Door(s), Screen Door(s), Storm Door(s)
- Windows: Insulated Windows, Storm Window(s), Window Treatments
- Has basement: No
- Attic: Pull Down Stairs
- Fireplace features: Family Room, Gas, Gas Log, Gas Vented
Interior area
- Total structure area: 1,389
- Total interior livable area: 1,389 sqft
- Finished area above ground: 1,389
- Finished area below ground: 0
Property
Parking
- Total spaces: 2
- Parking features: Driveway, Attached Garage, Garage Door Opener, Garage Faces Front, Keypad Entry, Garage on Main Level
- Attached garage spaces: 2
- Has uncovered spaces: Yes
Features
- Levels: One
- Stories: 1
- Entry location: Main
- Patio & porch: Awning(s), Front Porch, Patio
- Exterior features: In-Ground Irrigation, Lawn Maintenance
Lot
- Size: 0.06 Acres
- Dimensions: 90 x 30 x 90 x 30
- Features: Wooded
Living quarters
- Secondary features: None
Details
- Parcel number: 6510401206
- Zoning: PD
- Special conditions: Standard
- Other equipment: Network Ready
Construction
Type & style
- Home type: Townhouse
- Architectural style: Traditional
- Property subtype: Townhouse
Materials
- Brick Partial, Vinyl
- Foundation: Slab
- Roof: Shingle
Condition
- New construction: No
- Year built: 2006
Details
- Builder model: Hawthrone
- Builder name: K.Hovnanian
Utilities & green energy
- Sewer: County Sewer
- Water: County Water
- Utilities for property: Electricity Connected, Underground Power Lines, Underground Utilities, Wired Internet Available
Community & HOA
Community
- Features: Fifty Five and Older
- Security: Carbon Monoxide Detector(s), Security System, Smoke Detector(s)
- Senior community: Yes
- Subdivision: Four Seasons At Gold Hill
HOA
- Has HOA: Yes
- HOA fee: $1,035 quarterly
- HOA name: Cedar Management
- HOA phone: 704-644-8808
Location
- Region: Fort Mill
Financial & listing details
- Price per square foot: $263/sqft
- Tax assessed value: $233,426
- Annual tax amount: $2,407
- Date on market: 1/20/2024
- Cumulative days on market: 2 days
- Listing terms: Cash,Conventional,FHA,VA Loan
- Electric utility on property: Yes
- Road surface type: Concrete, Paved
Price history
| Date | Event | Price |
|---|---|---|
| 3/20/2024 | Sold | $365,000+0%$263/sqft |
Source:  Canopy MLS as distributed by MLS GRID #4098097 Report a problem Canopy MLS as distributed by MLS GRID #4098097 Report a problem | ||
| 1/22/2024 | Pending sale | $364,900$263/sqft |
Source: Canopy MLS as distributed by MLS GRID #4098097 Report a problem | ||
| 1/20/2024 | Listed for sale | $364,900+108.8%$263/sqft |
Source: Canopy MLS as distributed by MLS GRID #4098097 Report a problem | ||
| 4/26/2007 | Sold | $174,760$126/sqft |
Source: Public Record Report a problem | ||
Public tax history
| Year | Property taxes | Tax assessment |
|---|---|---|
| 2025 | $2,407 +160% | $13,708 +89.2% |
| 2024 | $926 +3.2% | $7,245 |
| 2023 | $897 +0.9% | $7,245 |
| 2022 | $890 +1973.5% | $7,245 |
| 2021 | $43 | $7,245 |
| 2020 | -- | $7,245 +15% |
| 2019 | -- | $6,300 |
| 2018 | -- | $6,300 |
| 2017 | $545 | $6,300 |
| 2016 | $545 | $6,300 |
| 2014 | $545 | $6,300 +8.2% |
| 2013 | $545 | $5,820 |
| 2012 | -- | $5,820 -14.2% |
| 2010 | -- | $6,780 |
| 2009 | -- | $6,780 |
| 2008 | -- | $6,780 +10.1% |
| 2007 | -- | $6,160 +273.3% |
| 2006 | -- | $1,650 +1000% |
| 2005 | -- | $150 |
Find assessor info on the county website
Neighborhood: 29708
Nearby homes
- $329,0002 bd2 ba1.3k sqft348 Garnet Ct, Fort Mill, SC 29708Off Market
- $461,000-- bd2 ba2k sqft356 Garnet Ct, Fort Mill, SC 29708Off Market
- $458,600-- bd2 ba2k sqft344 Garnet Ct, Fort Mill, SC 29708Off Market
- $391,5003 bd3 ba2k sqft340 Garnet Ct, Fort Mill, SC 29708Off Market
- $530,700-- bd2 ba2.2k sqft939 Platinum Dr, Fort Mill, SC 29708Off Market
- $585,3003 bd3 ba2.8k sqft943 Platinum Dr, Fort Mill, SC 29708Off Market
- $552,800-- bd3 ba2.6k sqft935 Platinum Dr, Fort Mill, SC 29708Off Market
- $332,1002 bd2 ba1.3k sqft351 Garnet Ct, Fort Mill, SC 29708Off Market
Nearby schools
GreatSchools rating
- 8/10Pleasant Knoll Elementary SchoolGrades: K-5Distance: 0.8 mi
- 9/10Pleasant Knoll MiddleGrades: 6-8Distance: 0.6 mi
- 10/10Fort Mill High SchoolGrades: 9-12Distance: 3.5 mi
Get a cash offer in 3 minutes
Find out how much your home could sell for in as little as 3 minutes with a no-obligation cash offer.
Estimated market value
$347,600
Get a cash offer in 3 minutes
Find out how much your home could sell for in as little as 3 minutes with a no-obligation cash offer.
Estimated market value
$347,600
- South Carolina
- York County
- Fort Mill
- 29708
- 352 Garnet Ct
