Rarely available, sun-drenched waterfront corner unit in beautifully landscaped Coromandel! This second-floor residence offers tranquil water views from nearly every room, with an abundance of windows and natural light throughout, plus a private balcony overlooking the picturesque ponds, fountains, lush grounds and resident swans. The community's stunning, Botanic Garden-inspired landscaping creates a resort-like setting, while an impressive array of amenities includes indoor and outdoor pools, fitness center, clubhouse and more. Inside, this meticulously maintained home has been thoughtfully updated with comfort, efficiency and smart-home technology in mind. The open kitchen features a Kraus 33-inch double-bowl stainless sink with Delta faucet, reverse-osmosis water filtration with instant hot water, LG Smart dishwasher, LG Smart induction range with air fry and convection, 900-CFM flush-mount range hood, Toshiba inverter microwave and updated lighting. Additional improvements include freshly painted walls and doors, dimmable dual-mode recessed lighting, modern flush-mount ceiling fans, Kasa smart switches and plugs, Google Nest thermostat, motion-sensing closet lighting, smart fingerprint entry lock and updated window treatments. Major mechanical upgrades include a 2025 Carrier two-stage heating system and humidifier plus a 2026 Carrier WeatherMaker 14 SEER central air-conditioning system. Updated dual-flush toilets complete the extensive list of improvements. A heated garage space and large designated storage area are also included. Enjoy peaceful waterfront living, exceptional natural light, beautiful grounds and resort-style amenities in one of Coromandel's special corner locations!
Active
$425,000
352 Kelburn Rd APT 222, Deerfield, IL 60015
2beds
1,200sqft
Condominium, Single Family Residence
Built in 1994
-- sqft lot
$416,300 Zestimate®
$354/sqft
$542/mo HOA
What's special
Modern flush-mount ceiling fansSun-drenched waterfront corner unitMeticulously maintained homeBeautifully landscaped coromandelExceptional natural lightMotion-sensing closet lightingSmart fingerprint entry lock
- 33 days
- 402
- 19
Zillow last checked:
Listing updated:
Listed by:
Michelle Rushing, CSC,SRES (847)359-4600,
Berkshire Hathaway HomeServices Starck Real Estate,
George Rosner,
Berkshire Hathaway HomeServices Starck Real Estate
Source: MRED as distributed by MLS GRID,MLS#: 12761092
Facts & features
Interior
Bedrooms & bathrooms
- Bedrooms: 2
- Bathrooms: 2
- Full bathrooms: 2
Rooms
- Room types: No additional rooms
Primary bedroom
- Features: Flooring (Carpet), Window Treatments (Blinds), Bathroom (Full)
- Level: Second
- Area: 208 Square Feet
- Dimensions: 13X16
Bedroom 2
- Features: Flooring (Carpet), Window Treatments (Blinds, Curtains/Drapes)
- Level: Second
- Area: 110 Square Feet
- Dimensions: 11X10
Dining room
- Features: Flooring (Carpet), Window Treatments (Blinds)
- Level: Second
- Dimensions: COMBO
Kitchen
- Features: Kitchen (Eating Area-Table Space, Pantry-Closet), Flooring (Wood Laminate), Window Treatments (Blinds)
- Level: Second
- Area: 143 Square Feet
- Dimensions: 13X11
Living room
- Features: Flooring (Carpet), Window Treatments (Blinds)
- Level: Second
- Area: 288 Square Feet
- Dimensions: 18X16
Heating
- Natural Gas, Forced Air
Cooling
- Central Air
Appliances
- Included: Range, Microwave, Dishwasher, Refrigerator, Washer, Dryer, Disposal, Humidifier
- Laundry: Main Level, Washer Hookup, In Unit
Features
- 1st Floor Bedroom, 1st Floor Full Bath, Storage, Walk-In Closet(s), Open Floorplan, Health Facilities
- Flooring: Laminate
- Windows: Drapes
- Basement: None
Interior area
- Total structure area: 0
- Total interior livable area: 1,200 sqft
Video & virtual tour
Property
Parking
- Total spaces: 1
- Parking features: Garage Door Opener, Heated Garage, Yes, Other, Attached, Garage
- Attached garage spaces: 1
- Has uncovered spaces: Yes
Accessibility
- Accessibility features: No Disability Access
Features
- Exterior features: Balcony
- Has view: Yes
- View description: Water, Back of Property, Side(s) of Property
- Has water view: Yes
- Water view: Water,Back of Property,Side(s) of Property
Lot
- Features: Common Grounds
Details
- Parcel number: 16333050280000
- Special conditions: None
- Other equipment: Ceiling Fan(s)
Construction
Type & style
- Home type: Condo
- Property subtype: Condominium, Single Family Residence
Materials
- Brick
Condition
- New construction: No
- Year built: 1994
Utilities & green energy
- Sewer: Public Sewer
- Water: Lake Michigan
Community & HOA
Community
- Subdivision: Coromandel
HOA
- Has HOA: Yes
- Amenities included: Bike Room/Bike Trails, Elevator in Residence, Exercise Room, Storage, On Site Manager/Engineer, Party Room, Sundeck, Indoor Pool, Pool, Security Door Lock(s), Clubhouse, Elevator(s), In Ground Pool, Private Laundry Hkup
- Services included: Water, Parking, Insurance, Clubhouse, Exercise Facilities, Pool, Exterior Maintenance, Lawn Care, Scavenger, Snow Removal
- HOA fee: $542 monthly
Location
- Region: Deerfield
Financial & listing details
- Price per square foot: $354/sqft
- Tax assessed value: $266,037
- Annual tax amount: $7,767
- Date on market: 9/18/2026
- Ownership: Condo
Estimated market value
$416,300
$395,000 - $437,000
$2,836/mo
Price history
| Date | Event | Price |
|---|---|---|
| 9/18/2026 | Listed for sale | $425,000+32.8%$354/sqft |
Source:  MRED as distributed by MLS GRID #12761092 Report a problem MRED as distributed by MLS GRID #12761092 Report a problem | ||
| 8/29/2023 | Sold | $320,000+3.6%$267/sqft |
Source: MRED as distributed by MLS GRID #11843524 Report a problem | ||
| 7/31/2023 | Contingent | $309,000$258/sqft |
Source: MRED as distributed by MLS GRID #11843524 Report a problem | ||
| 7/26/2023 | Listed for sale | $309,000+21.9%$258/sqft |
Source: MRED as distributed by MLS GRID #11843524 Report a problem | ||
| 8/9/2002 | Sold | $253,500+26.8%$211/sqft |
Source: Public Record Report a problem | ||
| 11/4/1998 | Sold | $200,000+27%$167/sqft |
Source: Public Record Report a problem | ||
| 7/20/1995 | Sold | $157,500$131/sqft |
Source: Public Record Report a problem | ||
Public tax history
| Year | Property taxes | Tax assessment |
|---|---|---|
| 2024 | $7,436 +116.2% | $92,962 +4.8% |
| 2023 | $3,439 -12.6% | $88,670 +10.5% |
| 2022 | $3,936 -31.4% | $80,280 +6.3% |
| 2021 | $5,738 +55.1% | $75,552 +3.5% |
| 2020 | $3,700 +3.6% | $72,995 -1.3% |
| 2019 | $3,572 +3.2% | $73,932 +21.1% |
| 2018 | $3,460 | $61,052 +0.3% |
| 2017 | $3,460 -5.5% | $60,857 +3.9% |
| 2016 | $3,660 -4.2% | $58,556 +6.4% |
| 2015 | $3,822 +2% | $55,019 +3.8% |
| 2014 | $3,748 -15.5% | $53,019 -11.7% |
| 2012 | $4,433 -4.5% | $60,059 -11.7% |
| 2011 | $4,640 +12.6% | $68,052 -9.7% |
| 2010 | $4,119 -5.5% | $75,367 -11.1% |
| 2009 | $4,358 +3.5% | $84,807 -7% |
| 2008 | $4,209 -1.6% | $91,231 +2.8% |
| 2006 | $4,279 -3.9% | $88,755 |
| 2005 | $4,452 -2.9% | -- |
| 2004 | $4,584 +1.5% | -- |
| 2003 | $4,517 +0.3% | -- |
| 2002 | $4,503 +6.9% | -- |
| 2001 | $4,212 +3.8% | $64,907 +6.4% |
| 2000 | $4,059 | $61,006 |
Find assessor info on the county website
Monthly payment
Est. payment
Payment breakdown
Explore the cost of this home by adjusting the details. Changes won't be saved.Climate risks
Neighborhood: 60015
Nearby schools
Schools provided by the listing agent
- Elementary: South Park Elementary School
- Middle: Charles J Caruso Middle School
- High: Deerfield High School
- District: 109
Source: MRED as distributed by MLS GRID. This data may not be complete. We recommend contacting the local school district to confirm school assignments for this home.
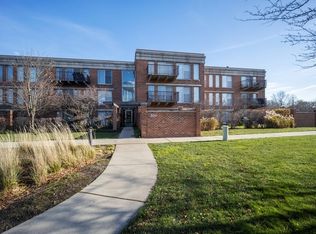
- $250,9001 bd1 ba844 sqft351 Kelburn Rd APT 111, Deerfield, IL 60015Off Market
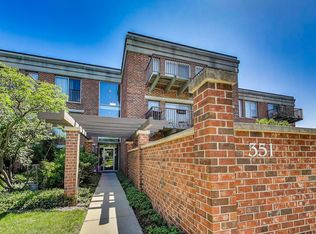
- $353,5002 bd2 ba1.1k sqft351 Kelburn Rd APT 112, Deerfield, IL 60015Sold
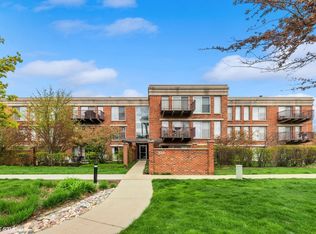
- $644,1002 bd2 ba2.1k sqft351 Kelburn Rd APT 113, Deerfield, IL 60015Off Market
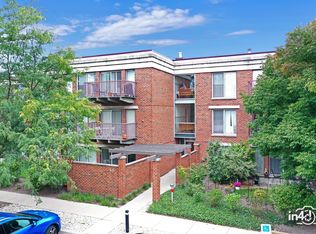
- $281,8001 bd1 ba955 sqft351 Kelburn Rd APT 114, Deerfield, IL 60015Off Market
Similar homes
- $299,9001 bd1 ba956 sqft381 Kelburn Rd APT 214, Deerfield, IL 60015Active
 MLS ID #12786718, Cindy Rubin, ABR, Baird & Warner. MRED as distributed by MLS GRID
 - $299,0001 bd1 ba853 sqft411 Kelburn Rd APT 121, Deerfield, IL 60015Active
 MLS ID #12765850, Edward Hall, CRB,CRS, Baird & Warner. MRED as distributed by MLS GRID
 - $425,0002 bd2 ba1.3k sqft8300 Concord Dr Unit 603, Morton Grove, IL 60053New
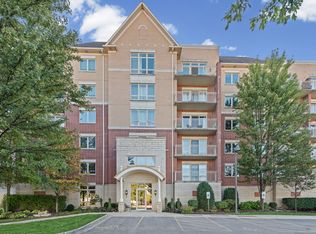 MLS ID #12766608, Kim Alden, Compass. MRED as distributed by MLS GRID
 - $449,9002 bd2 ba1.5k sqft22 Park Ln Unit 204, Park Ridge, IL 60068New
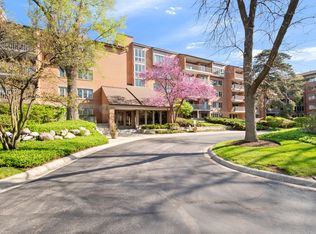 MLS ID #12790660, Michael Lohens, RE/MAX Properties Northwest. MRED as distributed by MLS GRID
